
701 Mitchell Ct, Cheyenne, WY 82007
Local realty services provided by:CENTURY 21 Bell Real Estate
701 Mitchell Ct,Cheyenne, WY 82007
$310,000
- 3 Beds
- 1 Baths
- 1,124 sq. ft.
- Single family
- Pending
Listed by: davaney semler
Office: coldwell banker, the property exchange
MLS#:101657
Source:WY_CBOR
Price summary
- Price:$310,000
- Price per sq. ft.:$275.8
About this home
Welcome home to this beautifully renovated 3-bedroom, 1-bathroom residence nestled on a quiet cul-de-sac. The bright, open-concept interior features modern wood-look plank flooring, recessed lighting, and a crisp neutral palette throughout. In the updated kitchen, you will find clean white shaker cabinetry, dark granite countertops, a full-height subway tile backsplash, matte black hardware, and a full suite of stainless steel appliances. The fully remodeled bathroom offers a refined, spa-like feel with its sleek vanity, matte black fixtures, and large-format floor-to-ceiling tile surrounding the tub and shower. Outside, the property features a fully fenced yard with mature shade trees, two storage sheds, and a detached 1-car garage with ample extra parking space on the driveway. Fully turn-key and thoughtfully updated from top to bottom, this home offers privacy, functionality, and modern style.
Contact an agent
Home facts
- Year built:1953
- Subdivision & Development:TUNNICLIFF PARK
- Listing ID #:101657
- Added:44 day(s) ago
- Updated:September 16, 2026 at 08:03 AM
Rooms and interior
- Bedrooms:3
- Total bathrooms:1
- Full bathrooms:1
- Bathrooms Description:Master Bathroom On Level N
- Kitchen Description:Dishwasher, Microwave, On Level M, Range/Oven, Refrigerator
- Bedroom Description:Master Bedroom On Level M
- Living area:1,124 sq. ft.
Heating and cooling
- Heating:Forced Air
Structure and exterior
- Year built:1953
- Building area:1,124 sq. ft.
- Lot area:0.25 Acres
- Architectural Style:Ranch
- Construction Materials:Brick, Wood/Hardboard
- Exterior Features:Back Fenced, Cul-de-Sac, Front Fenced, Patio, Utility Shed
Utilities
- Water:Public (City) Water
- Sewer:City Sewer
Finances and disclosures
- Price:$310,000
- Price per sq. ft.:$275.8
- Tax amount:$853
Features and amenities
- Laundry features:On Level M
Parking
- Parking description:1 Car Detached
- Garage spaces:1
New listings near 701 Mitchell Ct
- Coming Soon
 $849,000Coming Soon6 beds 5 baths4,250 sq. ft.
6704 Foxglove Dr, Cheyenne, WY 82009
MLS# 102052Listed by: NEXTHOME RUSTIC REALTY - New
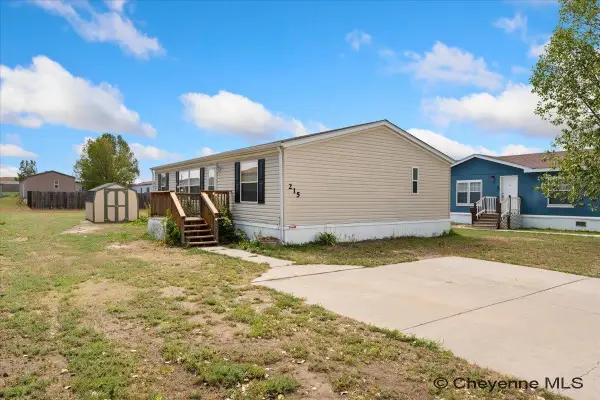 $69,000Active3 beds 2 baths1,080 sq. ft.
215 Pleasant Valley Trl, Cheyenne, WY 82007
MLS# 102141Listed by: RE/MAX CAPITOL PROPERTIES - New
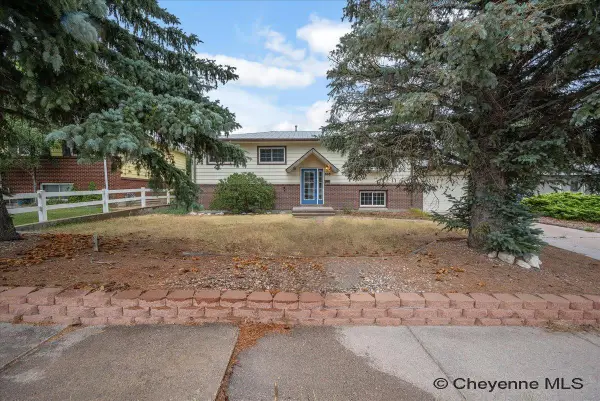 $349,000Active5 beds 2 baths2,132 sq. ft.
808 Gardenia Dr, Cheyenne, WY 82009
MLS# 102138Listed by: RE/MAX CAPITOL PROPERTIES - New
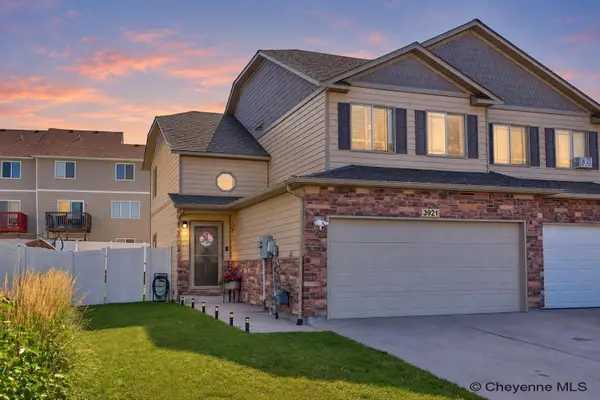 $350,000Active3 beds 3 baths1,390 sq. ft.
3921 Saddle Ridge Tr, Cheyenne, WY 82001
MLS# 102132Listed by: PLATINUM REAL ESTATE - New
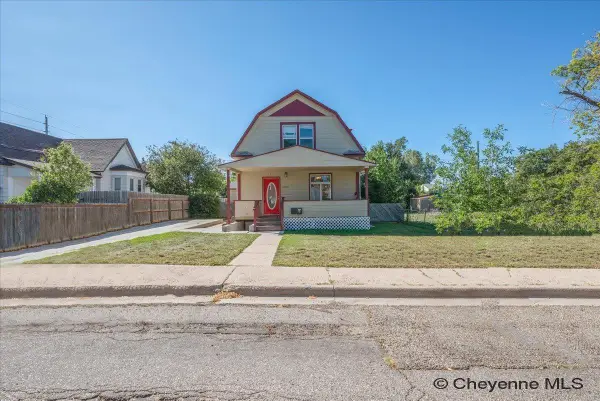 $435,000Active3 beds -- baths1,938 sq. ft.
2215 E 17th St, Cheyenne, WY 82001
MLS# 102134Listed by: COLDWELL BANKER, THE PROPERTY EXCHANGE - New
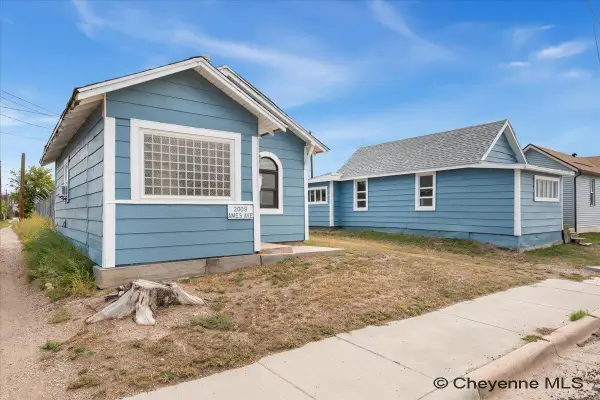 $225,000Active1 beds 1 baths418 sq. ft.
2009 Ames Ave, Cheyenne, WY 82001
MLS# 102128Listed by: #1 PROPERTIES - New
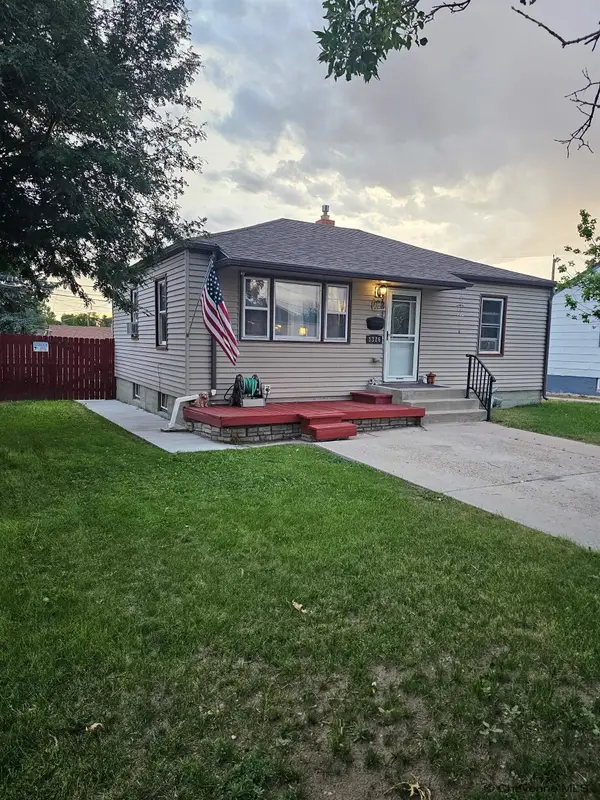 $325,000Active-- beds -- baths1,536 sq. ft.
3326 Alexander Ave, Cheyenne, WY 82001
MLS# 102130Listed by: KUZMA SUCCESS REALTY - New
 $335,000Active2 beds 3 baths1,920 sq. ft.
1503 Trent Ct, Cheyenne, WY 82009
MLS# 102126Listed by: RE/MAX CAPITOL PROPERTIES - New
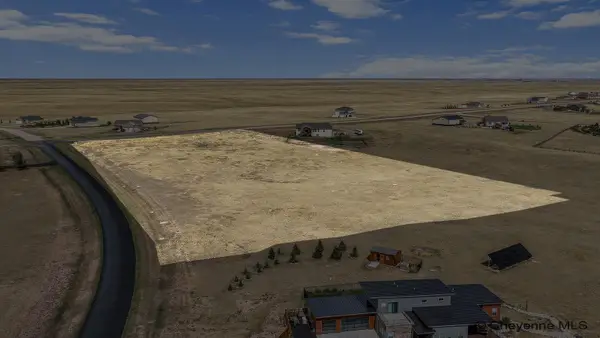 $125,000Active7.96 Acres
TRACT 112 North Ridge Dr, Cheyenne, WY 82009
MLS# 102124Listed by: COLDWELL BANKER, THE PROPERTY EXCHANGE - Open Sat, 10am to 12pmNew
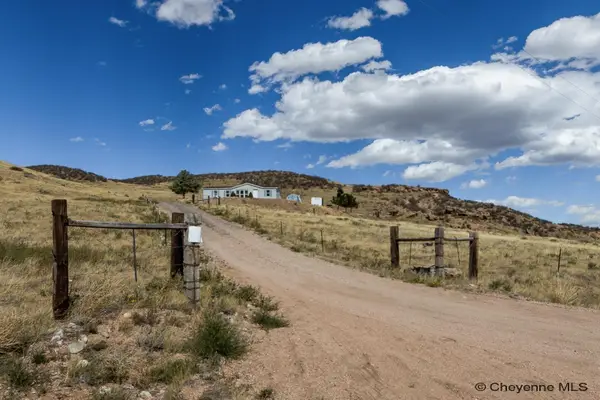 $400,000Active3 beds 2 baths1,302 sq. ft.
776 Hyde Merritt Rd, Cheyenne, WY 82009
MLS# 102125Listed by: #1 PROPERTIES


Protect your home and budget from life's surprises with an Assurant Home Warranty, backed by a partner that supports you through every step of homeownership. Explore Plans.
©2026 Century 21 Real Estate LLC. All rights reserved. CENTURY 21®, the CENTURY 21 Logo and C21® are service marks owned by Century 21 Real Estate LLC. Century 21 Real Estate LLC fully supports the principles of the Fair Housing Act and the Equal Opportunity Act. Each office is independently owned and operated. Listing information is deemed reliable but not guaranteed accurate.