916 Frontier Park Ave, Cheyenne, WY 82001
Local realty services provided by:CENTURY 21 Bell Real Estate
Listed by: wendy volk
Office: #1 properties
MLS#:101397
Source:WY_CBOR
Price summary
- Price:$675,000
- Price per sq. ft.:$290.07
About this home
Nestled in the heart of Cheyenne's sought-after Avenues neighborhood, this beautifully maintained home offers an exceptional location just moments from Cheyenne Frontier Park and Lions Park, with easy access to walking and biking paths, playgrounds, and many of the city's premier recreational amenities. Combining timeless craftsmanship with over $250,000 in quality improvements, this move-in ready residence offers the perfect blend of comfort, elegance, and convenience. Offering 2,327 square feet, 4 bedrooms, 3 bathrooms, and a three-car attached garage, this home has been lovingly cared for by the same owner for nearly four decades—a true testament to its quality and enduring appeal. The stunning remodeled kitchen is the heart of the home, featuring custom Schroll cabinetry with soft-close doors and drawers, exquisite granite countertops, stainless steel appliances, a center island, and an APEC reverse osmosis drinking water system. Large picture windows flood the adjoining dining area with natural light while showcasing views of the beautifully landscaped backyard, creating the perfect setting for everyday living and entertaining. Designed with both comfort and functionality in mind, the home offers inviting gathering spaces, including a formal living room and a cozy family room with a gas fireplace insert. Upstairs, the spacious primary suite provides a peaceful retreat with a walk-in closet and a beautifully remodeled ensuite bath featuring heated tile floors. Three additional bedrooms—three with walk-in closets—offer flexibility for family, guests, or a home office. Thoughtfully updated throughout, this home provides exceptional peace of mind with Anderson Renewal windows, Shaw engineered hardwood flooring, remodeled bathrooms with granite countertops, a whole-house Generac generator, a Navien combination boiler, central air conditioning, a radon mitigation system, irrigation system, Leaf Filter gutter protection, and a new Class 4 impact-resistant roof installed in 2025. Additional recent improvements include freshly painted exterior trim, new front and storm doors, and durable new coatings on the garage floor, driveway apron, front stoop, and back patio. Outside, mature trees, lush landscaping, and a fully fenced backyard create a private outdoor retreat that is equally suited for quiet evenings or hosting family and friends. This is a rare opportunity to own an exceptionally maintained home in one of Cheyenne's most established neighborhoods, where quality craftsmanship, extensive updates, and an outstanding location come together to create a truly move-in-ready property....
Contact an agent
Home facts
- Year built:1979
- Subdivision & Development:CAPITAL HTS ADD
- Listing ID #:101397
- Added:66 day(s) ago
- Updated:September 15, 2026 at 09:19 AM
Rooms and interior
- Bedrooms:4
- Total bathrooms:3
- Full bathrooms:3
- Flooring:Hardwood Floors, Tile Floors
- Dining Description:On Level M
- Bathrooms Description:Master Bathroom On Level Y
- Kitchen Description:Dishwasher, Disposal, Microwave, On Level M, Range/Oven
- Bedroom Description:Master Bedroom On Level U
- Living area:2,327 sq. ft.
Heating and cooling
- Cooling:Central A/C
- Heating:Baseboard, Hot Water, In Floor Heat
Structure and exterior
- Year built:1979
- Building area:2,327 sq. ft.
- Lot area:0.11 Acres
- Construction Materials:Brick, Wood/Hardboard
- Exterior Features:Back Fenced, Corner Lot, Covered Patio, Deck, Front Fenced, Patio, Sprinkler System
- Levels:2 Story
Utilities
- Water:Public (City) Water
- Sewer:City Sewer
Finances and disclosures
- Price:$675,000
- Price per sq. ft.:$290.07
Features and amenities
- Laundry features:Dryer, On Level M, Washer
- Amenities:Bay/Bow Window, Cable TV, Den/Study/Office, Extra Insulation, Radon Mitigation System, Security System, Storm Windows, Thermal Windows, Walk-In Closet, Window Coverings
Parking
- Parking description:3 Car Attached, Garage Door Opener
- Garage spaces:3
New listings near 916 Frontier Park Ave
- Coming Soon
 $849,000Coming Soon6 beds 5 baths4,250 sq. ft.
6704 Foxglove Dr, Cheyenne, WY 82009
MLS# 102052Listed by: NEXTHOME RUSTIC REALTY - New
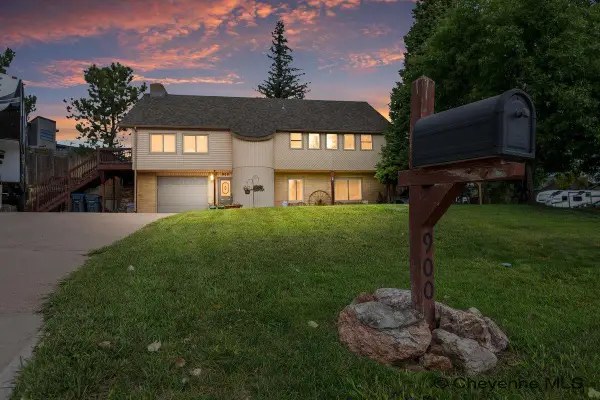
 $499,900Active3 beds 3 baths2,653 sq. ft.
900 Ponderosa Rd, Cheyenne, WY 82009
MLS# 102107Listed by: CENTURY 21 BELL REAL ESTATE - New
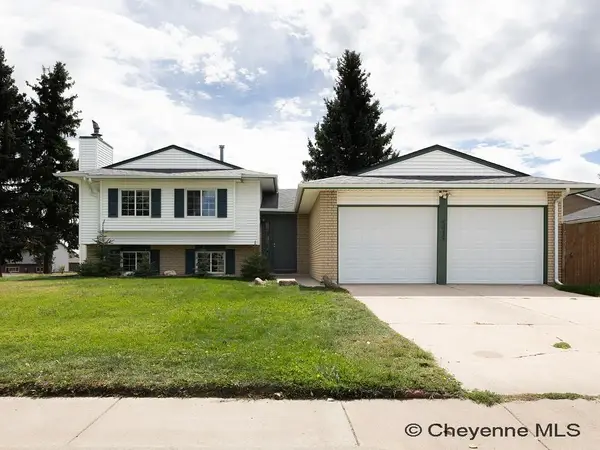 $385,000Active4 beds 3 baths2,868 sq. ft.
5415 Rangeview Dr, Cheyenne, WY 82001
MLS# 102108Listed by: SELLING HOMES NETWORK - New
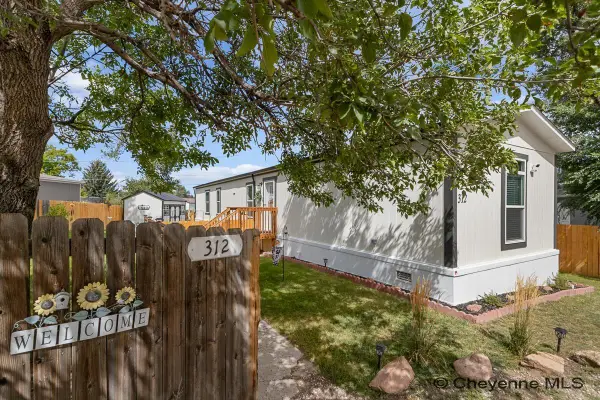 $149,000Active3 beds 2 baths1,087 sq. ft.
312 Walker Ln, Cheyenne, WY 82001
MLS# 102109Listed by: REAL BROKER, LLC - New
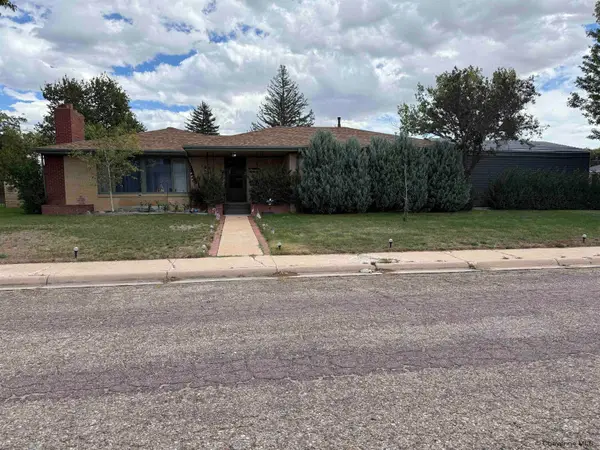 $450,000Active5 beds 3 baths3,088 sq. ft.
1607 Maple Ct, Cheyenne, WY 82001
MLS# 102105Listed by: PLATINUM REAL ESTATE - New
 $374,500Active4 beds 2 baths1,784 sq. ft.
816 Gardenia Dr, Cheyenne, WY 82009
MLS# 102103Listed by: COLDWELL BANKER, THE PROPERTY EXCHANGE - New
 $190,000Active10.59 Acres
Tract 298 South Carolina Rd, Cheyenne, WY 82009
MLS# 102104Listed by: COLDWELL BANKER, THE PROPERTY EXCHANGE - New
 $405,000Active4 beds 2 baths1,936 sq. ft.
3746 Cribbon Ave, Cheyenne, WY 82001
MLS# 102099Listed by: #1 PROPERTIES - New
 $289,000Active2 beds 2 baths1,116 sq. ft.
915 E 19th St, Cheyenne, WY 82001
MLS# 102100Listed by: #1 PROPERTIES - New
 $1,299,999Active5 beds 4 baths6,151 sq. ft.
2533 Moonlight Ct, Cheyenne, WY 82001
MLS# 102101Listed by: RE/MAX CAPITOL PROPERTIES


Protect your home and budget from life's surprises with an Assurant Home Warranty, backed by a partner that supports you through every step of homeownership. Explore Plans.
©2026 Century 21 Real Estate LLC. All rights reserved. CENTURY 21®, the CENTURY 21 Logo and C21® are service marks owned by Century 21 Real Estate LLC. Century 21 Real Estate LLC fully supports the principles of the Fair Housing Act and the Equal Opportunity Act. Each office is independently owned and operated. Listing information is deemed reliable but not guaranteed accurate.