
1300 W Preston Lane, Jackson, WY 83001
Local realty services provided by:CENTURY 21 High Desert
1300 W Preston Lane,Jackson, WY 83001
$9,150,000
- 5 Beds
- 4 Baths
- 3,422 sq. ft.
- Single family
- Active
Listed by: gillespie real estate team
Office: compass real estate
MLS#:26-1784
Source:WY_TBOR
Price summary
- Price:$9,150,000
- Price per sq. ft.:$2,673.87
About this home
Nestled on 3.11 beautifully landscaped acres in the coveted Polo Ranches, this exceptional estate captures sweeping views of the Grand Teton and Munger Mountain. Thoughtfully designed to embrace the Jackson Hole lifestyle, the property offers an ideal blend of privacy, luxury, and extraordinary outdoor living.
The 3,422-square-foot main residence features three bedrooms, two-and-a-half baths, vaulted ceilings, timber accents, expansive windows, multiple fireplaces, and a beautifully remodeled kitchen. A detached 1,022-square-foot guest house offers two bedrooms, one bath, and a loft, providing exceptional accommodations for family and guests.
Five decks overlook lush lawns, mature trees, vibrant perennial gardens, and spring-fed ponds. Green house, Hot Tub, Large Shed, Gardens, Privacy. Owners are licensed Wyoming real estate licensees.
Contact an agent
Home facts
- Year built:1999
- Subdivision & Development:Polo Ranches
- Listing ID #:26-1784
- Added:43 day(s) ago
- Updated:August 20, 2026 at 02:48 AM
Rooms and interior
- Bedrooms:5
- Total bathrooms:4
- Full bathrooms:1
- Half bathrooms:1
- Flooring:Hickory, Oak
- Living area:3,422 sq. ft.
Heating and cooling
- Heating:Cove Heaters, Electric Baseboard, Heat Pump
Structure and exterior
- Roof:Shingle
- Year built:1999
- Building area:3,422 sq. ft.
- Lot area:3.11 Acres
- Lot Features:Cul-De-Sac, Landscaped, Rolling Slope, Sprinkler System, Year Round Access
- Construction Materials:Cedar, Stick Built On Site, Stone, Wood Siding
- Exterior Features:Balcony, Patio, Porch, Water Feature
Utilities
- Water:Well
- Sewer:Septic (existing)
Finances and disclosures
- Price:$9,150,000
- Price per sq. ft.:$2,673.87
- Tax amount:$26,540 (2025)
Parking
- Parking description:Garage Door Opener, Gravel Driveway
- Garage spaces:2
New listings near 1300 W Preston Lane
- New
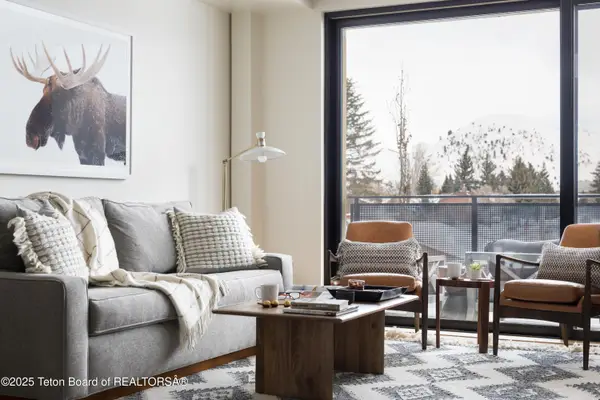 $1,950,000Active1 beds 4 baths839 sq. ft.
680 S Cache #200, Jackson, WY 83001
MLS# 25-3008Listed by: COMPASS REAL ESTATE - New
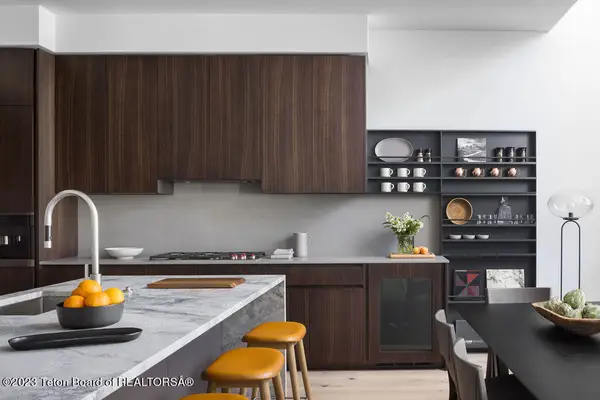 $5,975,000Active3 beds 4 baths3,150 sq. ft.
165 N Glenwood Street #26, Jackson, WY 83001
MLS# 26-2128Listed by: JACKSON HOLE SOTHEBY'S INTERNATIONAL REALTY - New
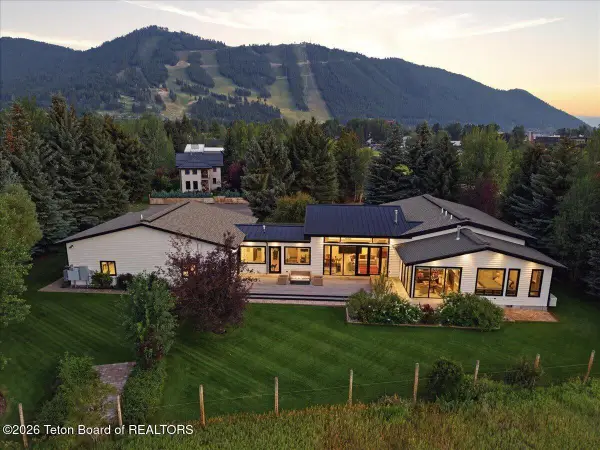 $19,500,000Active4 beds 6 baths4,490 sq. ft.
325 Teton Avenue, Jackson, WY 83001
MLS# 26-2124Listed by: TODD DOMENICO REAL ESTATE LLC - New
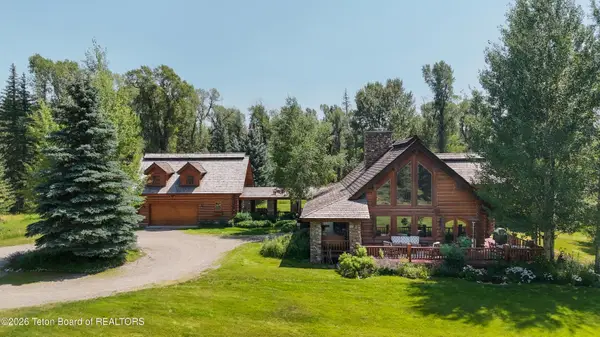 $7,950,000Active6 beds 4 baths4,264 sq. ft.
9055 N Snake River Drive, Jackson, WY 83001
MLS# 26-2113Listed by: JACKSON HOLE SOTHEBY'S INTERNATIONAL REALTY - New
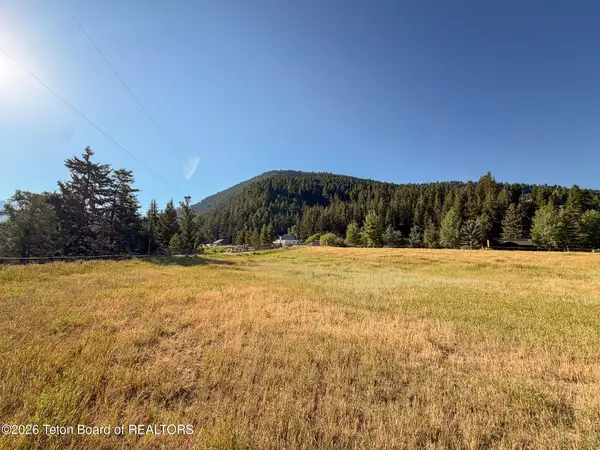 $890,000Active0.91 Acres
1805 River Drive, Jackson, WY 83001
MLS# 26-2103Listed by: JACKSON HOLE SOTHEBY'S INTERNATIONAL REALTY 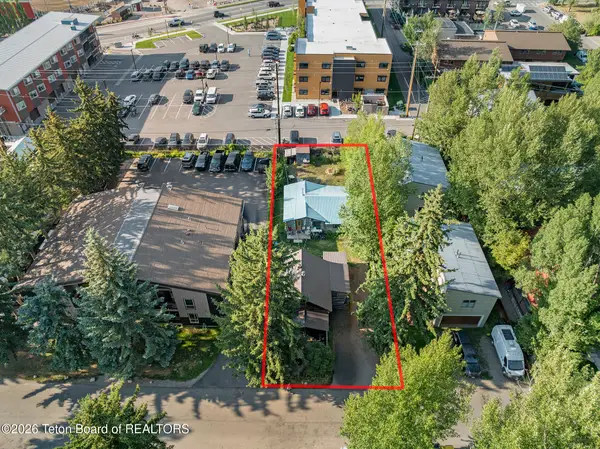 $1,300,000Pending2 beds 3 baths712 sq. ft.
235-237 Aspen Drive, Jackson, WY 83001
MLS# 26-2099Listed by: COLDWELL BANKER MOUNTAIN PROPERTIES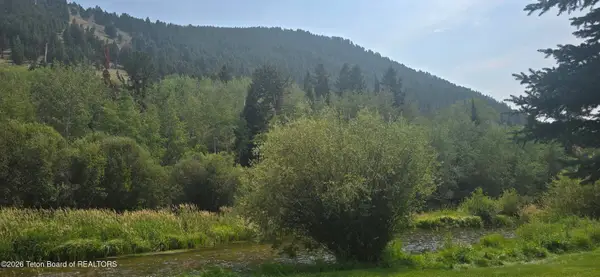 $1,450,000Active3 beds 3 baths1,375 sq. ft.
822 Powderhorn Lane #A, Jackson, WY 83001
MLS# 26-2097Listed by: KELLER WILLIAMS JACKSON HOLE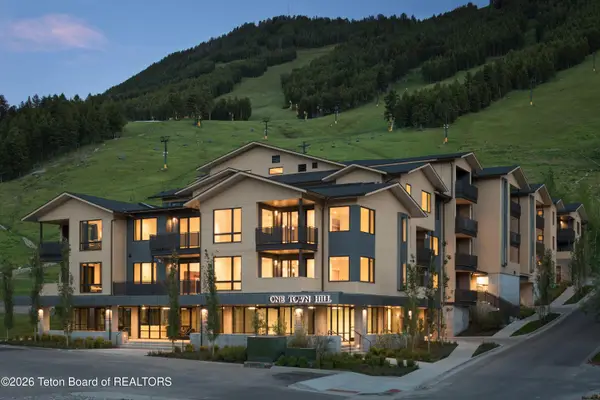 $2,800,000Active2 beds 3 baths1,304 sq. ft.
680 S Cache Street #306, Jackson, WY 83001
MLS# 26-2095Listed by: COMPASS REAL ESTATE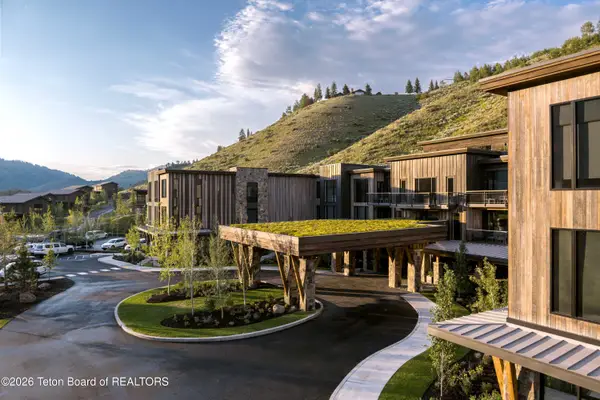 $2,595,000Active2 beds 2 baths1,520 sq. ft.
14195 Weiskopf Way #326, Jackson, WY 83001
MLS# 26-2067Listed by: JACKSON HOLE SOTHEBY'S INTERNATIONAL REALTY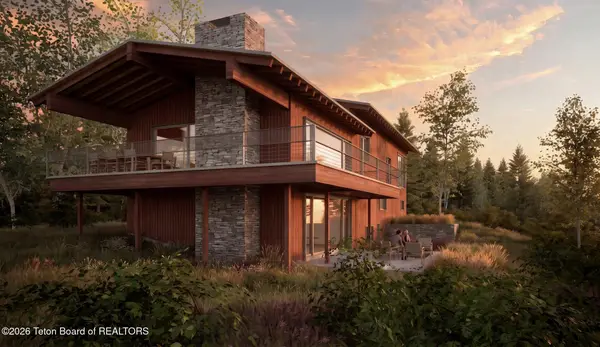 $7,295,000Pending5 beds 6 baths3,808 sq. ft.
840 Upper Cache Creek Drive, Jackson, WY 83001
MLS# 26-2064Listed by: COMPASS REAL ESTATE


Protect your home and budget from life's surprises with an Assurant Home Warranty, backed by a partner that supports you through every step of homeownership. Explore Plans.
©2026 Century 21 Real Estate LLC. All rights reserved. CENTURY 21®, the CENTURY 21 Logo and C21® are service marks owned by Century 21 Real Estate LLC. Century 21 Real Estate LLC fully supports the principles of the Fair Housing Act and the Equal Opportunity Act. Each office is independently owned and operated. Listing information is deemed reliable but not guaranteed accurate.