1111 Illinois Street, Sheridan, WY 82801
Local realty services provided by:CENTURY 21 BHJ Realty, Inc.
1111 Illinois Street,Sheridan, WY 82801
$360,000
- 3 Beds
- 3 Baths
- 1,335 sq. ft.
- Single family
- Active
Listed by: spencer willey
Office: spencer d. willey
MLS#:26-882
Source:WY_SCBR
Price summary
- Price:$360,000
- Price per sq. ft.:$269.66
About this home
Very well built and taken care of Townhome on a Quiet cul-de-sac street. Within walking distance of grade school, dining, and a wonderful city park (Emerson Park). Close to city walking path system and Little Goose creek, for those evening walks with your puppies. Brand new roof (2025), and low maintenance siding allow you to spend your
free time, doing the things you enjoy. Privacy fenced back yard. Perfect size home for a Single person, small family, or even an investment property.
Contact an agent
Home facts
- Year built:2006
- Subdivision & Development:NONE
- Listing ID #:26-882
- Added:50 day(s) ago
- Updated:September 12, 2026 at 06:22 PM
Rooms and interior
- Bedrooms:3
- Total bathrooms:3
- Full bathrooms:2
- Half bathrooms:1
- Living area:1,335 sq. ft.
Heating and cooling
- Cooling:Central Air
- Heating:Gas Forced Air, Heating, Natural Gas
- Central air:Yes
Structure and exterior
- Roof:Asphalt
- Year built:2006
- Building area:1,335 sq. ft.
- Construction Materials:Combination, Lap Siding, Stucco
- Levels:2 Story
Schools
- High school:School District #2
- Middle school:School District #2
- Elementary school:School District #2
Utilities
- Water:Public
- Sewer:Public Sewer
Finances and disclosures
- Price:$360,000
- Price per sq. ft.:$269.66
- Tax amount:$1,451 (2025)
Parking
- Parking description:Attached Garage, Concrete Driveway
- Garage spaces:1
New listings near 1111 Illinois Street
- New
 $925,000Active2 Acres
27 Powder Horn Road, Sheridan, WY 82801
MLS# 26-1073Listed by: POWDER HORN REALTY, INC. - New

 $435,000Active3 beds 2 baths1,533 sq. ft.
2423 Aspen Grove Drive, Sheridan, WY 82801
MLS# 26-1059Listed by: CENTURY 21 BHJ REALTY, INC. - New
 $677,900Active4 beds 2 baths2,540 sq. ft.
96 Red Fox Drive, Sheridan, WY 82801
MLS# 26-1056Listed by: MC2 LAND COMPANY - New
 $175,000Active0 Acres
TBD Story House Lane #Block 4, Lot 7, Sheridan, WY 82801
MLS# 26-1052Listed by: CENTURY 21 BHJ REALTY, INC. - New
 $429,000Active3 beds 2 baths1,320 sq. ft.
1257 Woodwind Drive, Sheridan, WY 82801
MLS# 26-1053Listed by: ERA CARROLL REALTY, CO., INC. - New
 $128,500Active2 beds 1 baths840 sq. ft.
1943 Taylor Avenue, Sheridan, WY 82801
MLS# 26-1051Listed by: CONCEPT Z HOME & PROPERTY - New
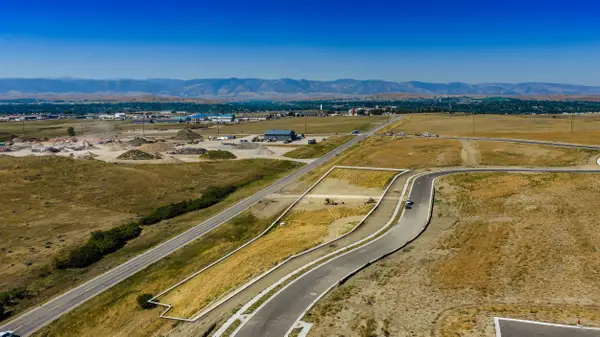 $1,065,000Active2 Acres
TBD Baldwin Avenue #Story House Village Block 6, Sheridan, WY 82801
MLS# 26-1047Listed by: CENTURY 21 BHJ REALTY, INC. - New
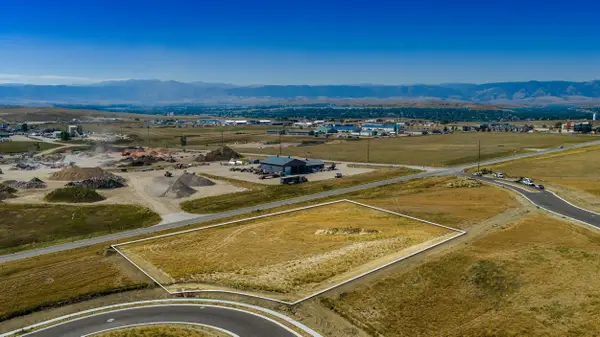 $1,145,000Active2 Acres
TBD Wyarno Road #Story House Village Block 2, Sheridan, WY 82801
MLS# 26-1045Listed by: CENTURY 21 BHJ REALTY, INC. - New
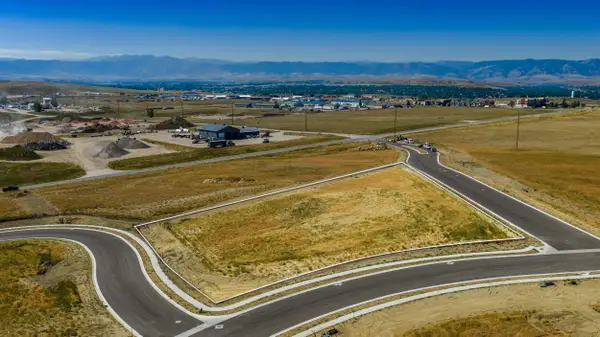 $1,225,000Active2 Acres
TBD Story House Lane #Block 3, Sheridan, WY 82801
MLS# 26-1046Listed by: CENTURY 21 BHJ REALTY, INC. - New
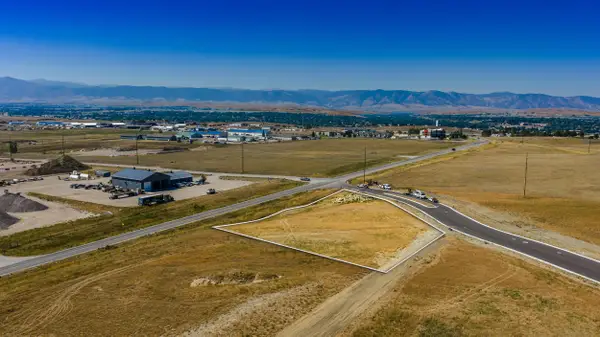 $850,000Active1 Acres
TBD Story House Boulevard #Block 8, Sheridan, WY 82801
MLS# 26-1048Listed by: CENTURY 21 BHJ REALTY, INC.


Protect your home and budget from life's surprises with an Assurant Home Warranty, backed by a partner that supports you through every step of homeownership. Explore Plans.
©2026 Century 21 Real Estate LLC. All rights reserved. CENTURY 21®, the CENTURY 21 Logo and C21® are service marks owned by Century 21 Real Estate LLC. Century 21 Real Estate LLC fully supports the principles of the Fair Housing Act and the Equal Opportunity Act. Each office is independently owned and operated. Listing information is deemed reliable but not guaranteed accurate.