1604 Leopard Street, Sheridan, WY 82801
Local realty services provided by:CENTURY 21 BHJ Realty, Inc.
1604 Leopard Street,Sheridan, WY 82801
$1,950,000
- 3 Beds
- 4 Baths
- 3,314 sq. ft.
- Single family
- Active
Listed by:
 Zane Garstad(307) 751 - 0121CENTURY 21 BHJ Realty, Inc.
Office: century 21 bhj realty, inc.
MLS#:26-991
Source:WY_SCBR
Price summary
- Price:$1,950,000
- Price per sq. ft.:$588.41
About this home
This equestrian estate in Sheridan County is a remarkable blend of privacy, convenience, and comprehensive amenities. Spanning over 15.51 acres, it's just 1.5 miles from downtown, offering both the tranquility of rural life and the benefits of urban amenities. Property includes and 96' X 120' barn with a riding arena (60'X120'), 10 stalls with automatic waters, large tack room, equipment and hay storage, and prewired areas for bathroom and tack. 150'X250' outdoor arena and 50' round pen. Underground irrigation system with new pump and water rights to Big Goose Creek.
Contact an agent
Home facts
- Year built:1993
- Subdivision & Development:NONE
- Listing ID #:26-991
- Added:1 day(s) ago
- Updated:August 20, 2026 at 07:53 PM
Rooms and interior
- Bedrooms:3
- Total bathrooms:4
- Full bathrooms:4
- Flooring:Hardwood
- Basement Description:Full
- Living area:3,314 sq. ft.
Heating and cooling
- Cooling:Attic Fan, Central Air
- Heating:Gas Forced Air, Heating, Natural Gas
- Central air:Yes
Structure and exterior
- Roof:Asphalt
- Year built:1993
- Building area:3,314 sq. ft.
- Lot area:15 Acres
- Lot Features:Wooded
- Architectural Style:Ranch
- Construction Materials:Lap Siding
- Exterior Features:Automatic Lawn Sprinkler, Covered Deck, Creek, Deck, Garden, Sprinkler
Schools
- High school:School District #2
- Middle school:School District #2
- Elementary school:School District #2
Utilities
- Water:Public
- Sewer:Septic Tank
Finances and disclosures
- Price:$1,950,000
- Price per sq. ft.:$588.41
- Tax amount:$6,468 (2025)
Features and amenities
- Amenities:Ceiling Fan(s), Pantry, Skylight(s), Walk-In Closet(s), Wet Bar
Parking
- Parking description:Attached Garage, Gravel Driveway
- Garage spaces:2
New listings near 1604 Leopard Street
- New
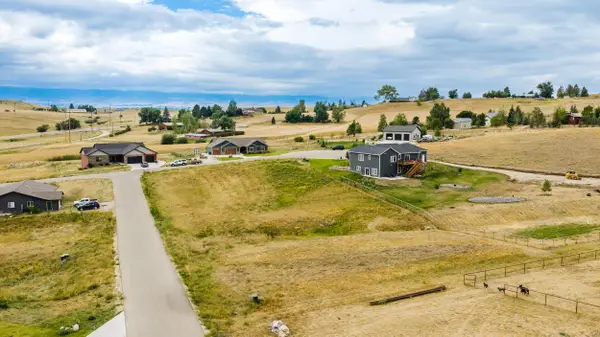 $178,500Active1 Acres
Lot 9 Freedom Lane, Sheridan, WY 82801
MLS# 26-990Listed by: ERA CARROLL REALTY, CO., INC. - New
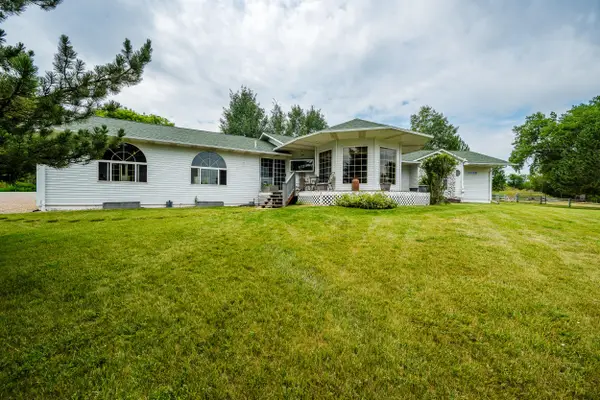
 $1,950,000Active3 beds 4 baths3,314 sq. ft.
1604 Leopard Street, Sheridan, WY 82801
MLS# 26-991Listed by: CENTURY 21 BHJ REALTY, INC. - New
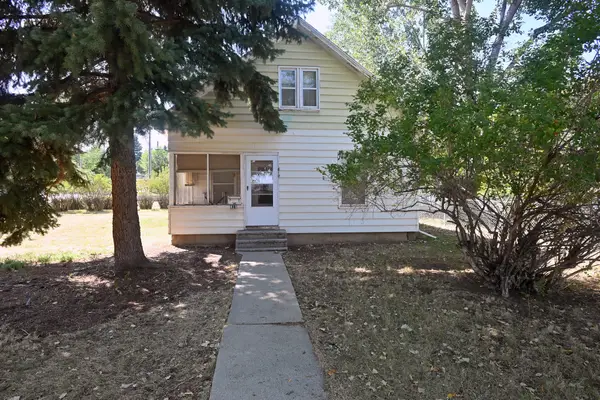 $349,900Active3 beds 2 baths1,911 sq. ft.
810 Bellevue Avenue, Sheridan, WY 82801
MLS# 26-988Listed by: ERA CARROLL REALTY, CO., INC. - New
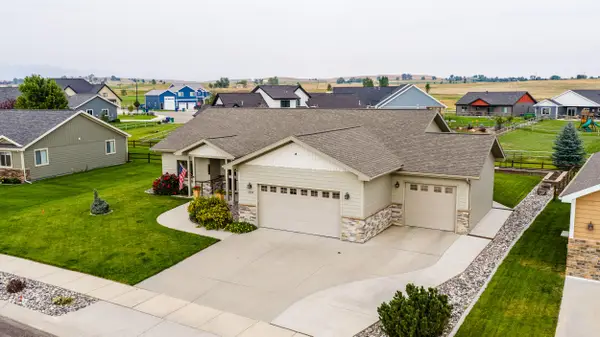 $663,000Active3 beds 2 baths2,381 sq. ft.
2235 Bruce Mountain Drive, Sheridan, WY 82801
MLS# 26-987Listed by: IMPACT PROPERTIES, LLC - New
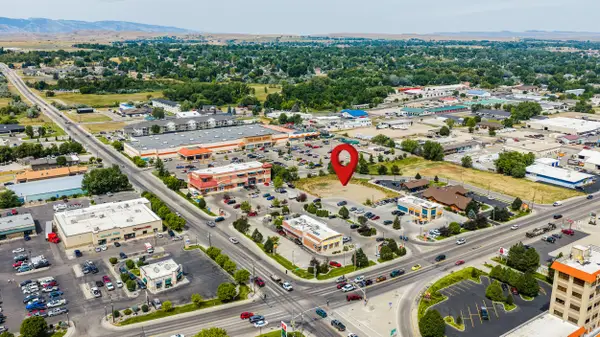 $1,367,000Active0 Acres
2112 Coffeen Avenue #Lot 3A, Sheridan, WY 82801
MLS# 26-986Listed by: COLDWELL BANKER - THE LEGACY GROUP - BRANCH 2 - New
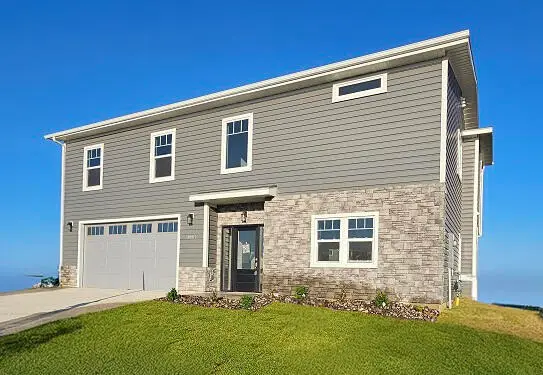 $588,450Active4 beds 3 baths2,330 sq. ft.
2384 Excalibur Way #(HB-18), Sheridan, WY 82801
MLS# 26-985Listed by: EXP REALTY, LLC - New
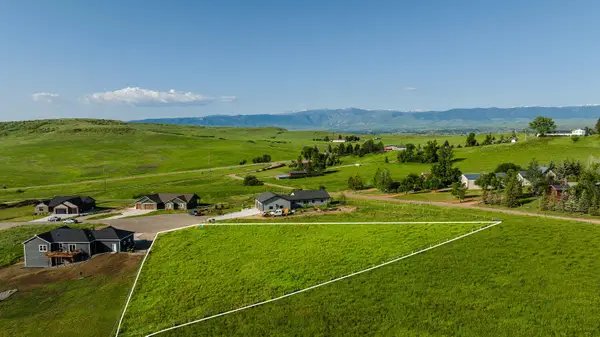 $175,000Active1 Acres
Lot 7 Freedom Lane, Sheridan, WY 82801
MLS# 26-982Listed by: IMPACT PROPERTIES, LLC - New
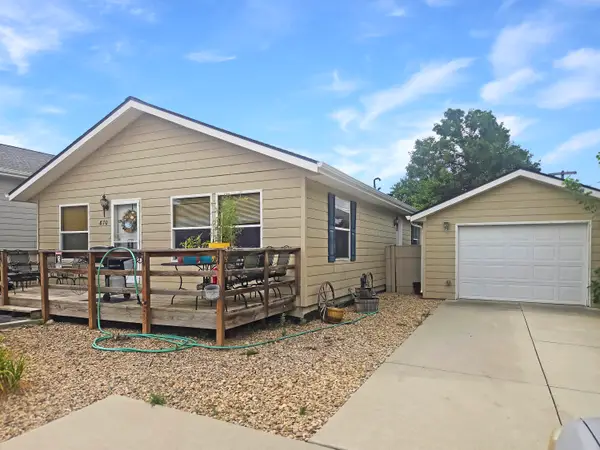 $370,000Active3 beds 2 baths1,456 sq. ft.
870 E College Avenue, Sheridan, WY 82801
MLS# 26-983Listed by: CENTURY 21 BHJ REALTY, INC. - New
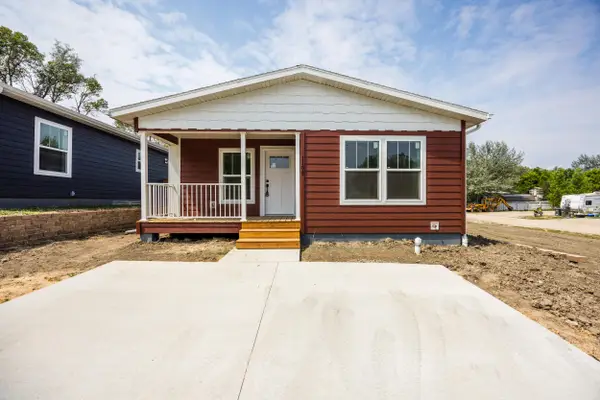 $315,000Active3 beds 2 baths1,303 sq. ft.
1108 W 15th Street, Sheridan, WY 82801
MLS# 26-980Listed by: CONCEPT Z HOME & PROPERTY - New
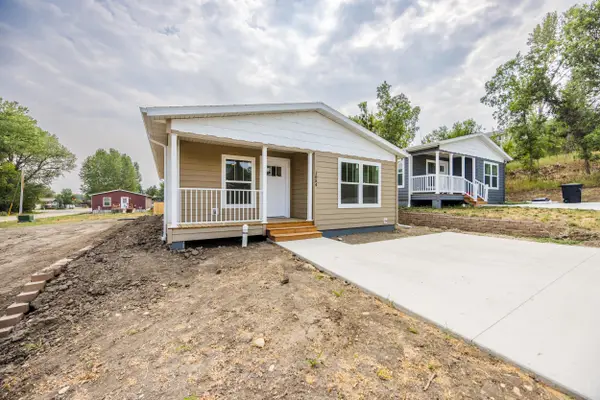 $315,000Active3 beds 2 baths1,303 sq. ft.
1054 W 15th Street, Sheridan, WY 82801
MLS# 26-981Listed by: CONCEPT Z HOME & PROPERTY


Protect your home and budget from life's surprises with an Assurant Home Warranty, backed by a partner that supports you through every step of homeownership. Explore Plans.
©2026 Century 21 Real Estate LLC. All rights reserved. CENTURY 21®, the CENTURY 21 Logo and C21® are service marks owned by Century 21 Real Estate LLC. Century 21 Real Estate LLC fully supports the principles of the Fair Housing Act and the Equal Opportunity Act. Each office is independently owned and operated. Listing information is deemed reliable but not guaranteed accurate.