61 Canyon View Drive, Sheridan, WY 82801
Local realty services provided by:CENTURY 21 BHJ Realty, Inc.
Upcoming open houses
- Sat, Aug 1511:00 am - 12:00 pm
Listed by: team powder horn
Office: powder horn realty, inc.
MLS#:26-826
Source:WY_SCBR
Price summary
- Price:$1,410,000
- Price per sq. ft.:$458.39
- Monthly HOA dues:$95
About this home
Enjoy easy one-level living in this beautifully crafted home overlooking The Powder Horn Golf Course. Just a short walk from the clubhouse, this 4-bedroom, 3-bath home offers 3,076 square feet of thoughtfully designed living space with quality finishes throughout. The open floor plan is ideal for entertaining, with spacious living areas that flow to the covered back patio overlooking the golf course. The private primary suite is separated from the guest bedrooms, while an additional guest suite with its own bath offers comfort and privacy for family and friends. Take in beautiful Big Horn Mountain views and enjoy the convenience of a three-car garage. Experience luxury golf course living in one of Sheridan's most sought-after communities. Over 3000 square feet of living space
3 car garage
Large lot on the golf course, overlooks the Mountain 8 hole
Large primary suite with sitting area and patio access and a gas fireplace
Two walk-in closets with plenty of storage, linen closet
5 piece primary bathroom with heated floors, walking shower, soaking, tub, two vanity areas, separate toilet room
As you enter home, open concept foyer, vaulted ceilings, hardwood floors through main areas of home, formal dining or flex room with beautiful views, two living areas one with gas fireplace, views of course and large private backyard, second dining area
Two guest bedrooms on opposite wing of primary
4th bedroom has walk in closet, 3/4 bath en-suite. Would also be perfect used as den or office
Mature landscaping, sprinkler system, fenced in backyard
Large back patio, partially covered inset, bbq
What we love about this home--private, quiet location on the course, classic floor plan offering flexible spaces to live the way you want a home to live, loaded with large windows that highlight the views and bring in natural
Light, private back patio is perfect for entertaining and relaxing, with plenty of shade for all day use.
The Powder Horn Golf Community-located in iconic Big Horn, Wyoming! Offering a Troon Prive Club with 27 holes of golf, full service clubhouse, pools, fitness center, tennis and racquetball courts, restaurant and bar, locker rooms. Membership is optional and available to owners. The Powder Horn homes feed into the Coveted District 1 school district, a unique and small K-12 campus graduating 40 students each year. Close proximity to the big horn mountains, hiking, biking and the outdoors!...
Contact an agent
Home facts
- Year built:2008
- Subdivision & Development:Powder Horn Ranch
- Listing ID #:26-826
- Added:36 day(s) ago
- Updated:August 15, 2026 at 02:33 AM
Rooms and interior
- Bedrooms:4
- Total bathrooms:3
- Full bathrooms:3
- Rooms Total:11
- Flooring:Hardwood
- Basement Description:Crawl Space
- Living area:3,076 sq. ft.
Heating and cooling
- Cooling:Central Air
- Heating:Gas Forced Air, Heating, Natural Gas
- Central air:Yes
Structure and exterior
- Roof:Asphalt
- Year built:2008
- Building area:3,076 sq. ft.
- Architectural Style:Ranch
- Construction Materials:Combination
- Exterior Features:Automatic Lawn Sprinkler, Covered Patio, Patio, Sprinkler
Schools
- High school:School District #1
- Middle school:School District #1
- Elementary school:School District #1
Utilities
- Sewer:Shared Septic
Finances and disclosures
- Price:$1,410,000
- Price per sq. ft.:$458.39
- Tax amount:$4,278 (2026)
Features and amenities
- Amenities:Ceiling Fan(s), Foyer, Walk-In Closet(s)
Parking
- Parking description:Attached Garage, Concrete Driveway
- Garage spaces:3
New listings near 61 Canyon View Drive
- New
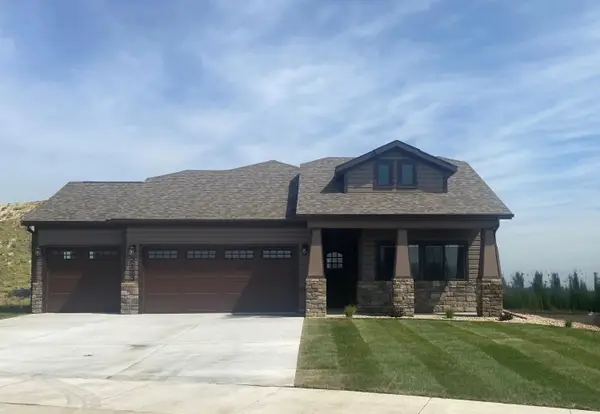 $699,450Active4 beds 3 baths2,200 sq. ft.
2123 Excalibur Way #(HB-3), Sheridan, WY 82801
MLS# 26-960Listed by: EXP REALTY, LLC - New
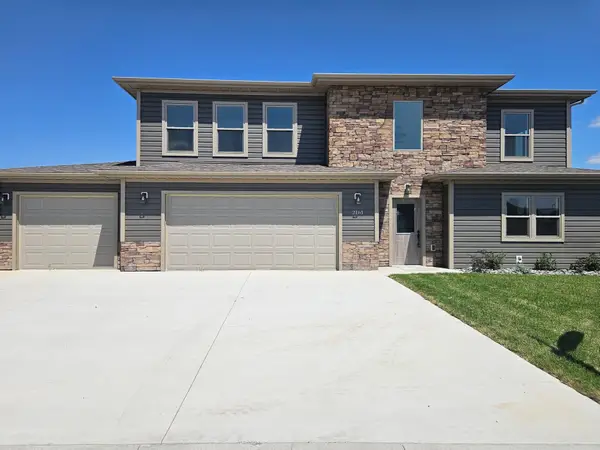 $598,450Active4 beds 3 baths2,200 sq. ft.
2161 Excalibur Way #(HB-6), Sheridan, WY 82801
MLS# 26-961Listed by: EXP REALTY, LLC - Open Sat, 10am to 1pmNew
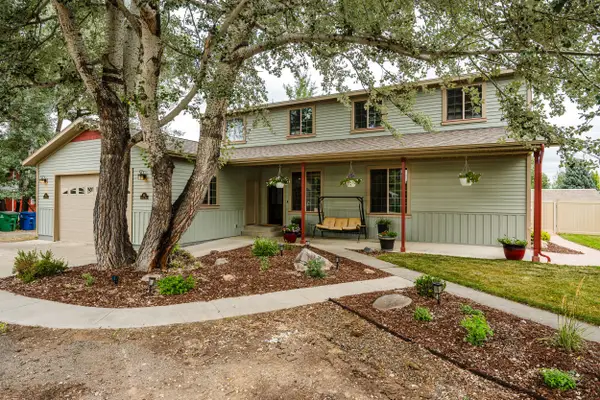 $855,000Active5 beds 4 baths3,009 sq. ft.
855 Absaraka Street, Sheridan, WY 82801
MLS# 26-962Listed by: ERA CARROLL REALTY, CO., INC. - New
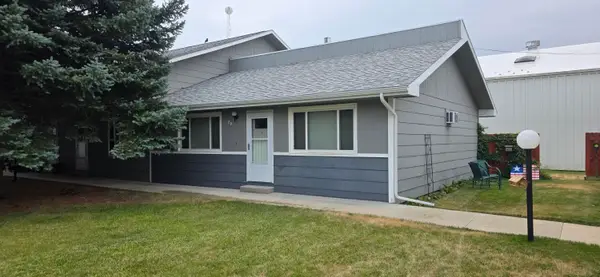 $234,000Active2 beds 1 baths900 sq. ft.
1500 De Smet Avenue #2D, Sheridan, WY 82801
MLS# 26-958Listed by: COLDWELL BANKER - THE LEGACY GROUP - BRANCH 2 - New
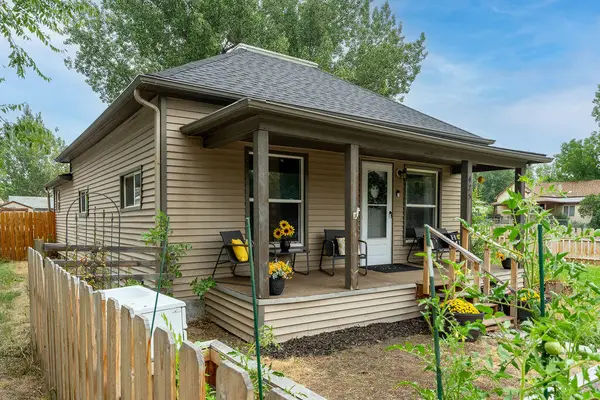 $375,000Active4 beds 1 baths1,534 sq. ft.
475 E 4th Street, Sheridan, WY 82801
MLS# 26-955Listed by: BEST REAL ESTATE WY, LLC - New
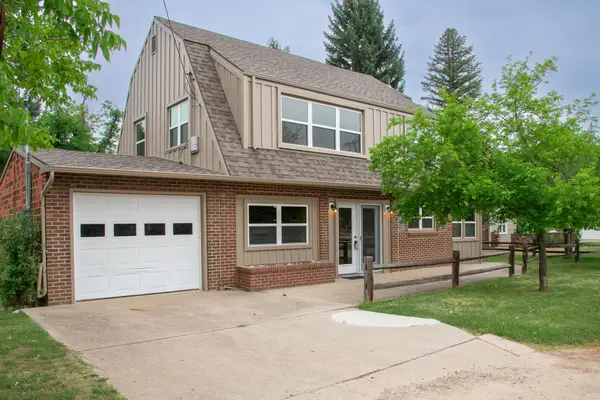
 $474,000Active3 beds 3 baths1,835 sq. ft.
1509 Leopard Street, Sheridan, WY 82801
MLS# 26-953Listed by: CENTURY 21 BHJ REALTY, INC. - New
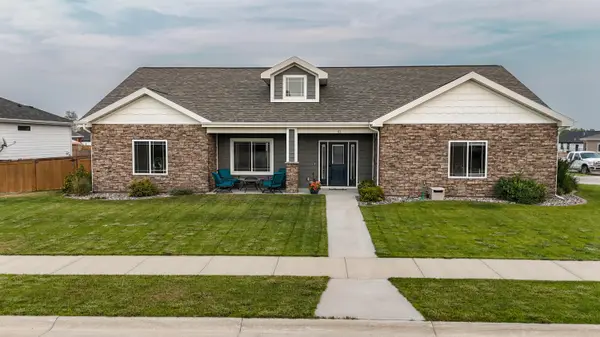 $699,000Active4 beds 3 baths2,164 sq. ft.
41 N Dome Drive, Sheridan, WY 82801
MLS# 26-949Listed by: CENTURY 21 BHJ REALTY, INC. - New
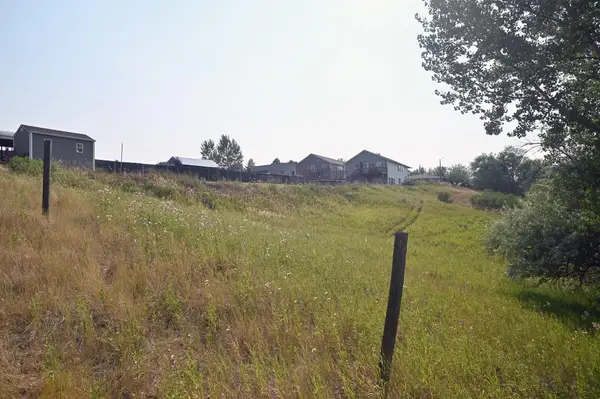 $150,000Active0 Acres
TBD Taylor Avenue, Sheridan, WY 82801
MLS# 26-948Listed by: ERA CARROLL REALTY, CO., INC. - New
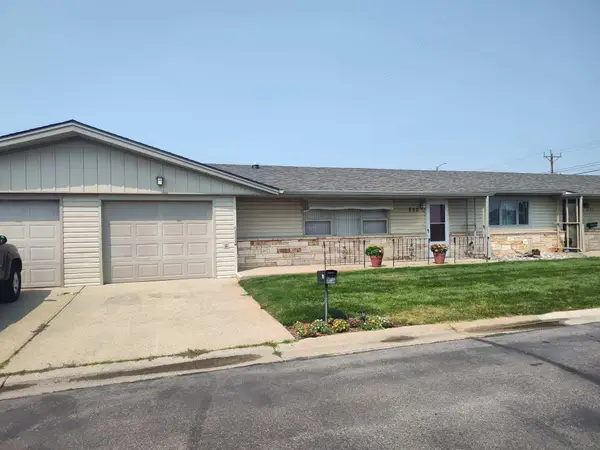 $243,500Active1 beds 1 baths954 sq. ft.
852 Joy Street, Sheridan, WY 82801
MLS# 26-944Listed by: ABC REALTY COMPANY - New
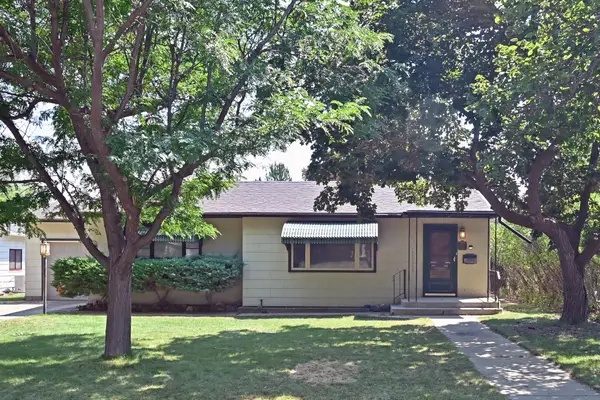 $299,500Active2 beds 1 baths1,760 sq. ft.
1121 S Thurmond Street, Sheridan, WY 82801
MLS# 26-941Listed by: ERA CARROLL REALTY, CO., INC.


Protect your home and budget from life's surprises with an Assurant Home Warranty, backed by a partner that supports you through every step of homeownership. Explore Plans.
©2026 Century 21 Real Estate LLC. All rights reserved. CENTURY 21®, the CENTURY 21 Logo and C21® are service marks owned by Century 21 Real Estate LLC. Century 21 Real Estate LLC fully supports the principles of the Fair Housing Act and the Equal Opportunity Act. Each office is independently owned and operated. Listing information is deemed reliable but not guaranteed accurate.