655 S Thurmond Street, Sheridan, WY 82801
Local realty services provided by:CENTURY 21 BHJ Realty, Inc.
655 S Thurmond Street,Sheridan, WY 82801
$424,900
- 3 Beds
- 1 Baths
- 3,228 sq. ft.
- Single family
- Active
Listed by: heidi reppucci
Office: wyoming real estate exchange, llc.
MLS#:26-834
Source:WY_SCBR
Price summary
- Price:$424,900
- Price per sq. ft.:$131.63
About this home
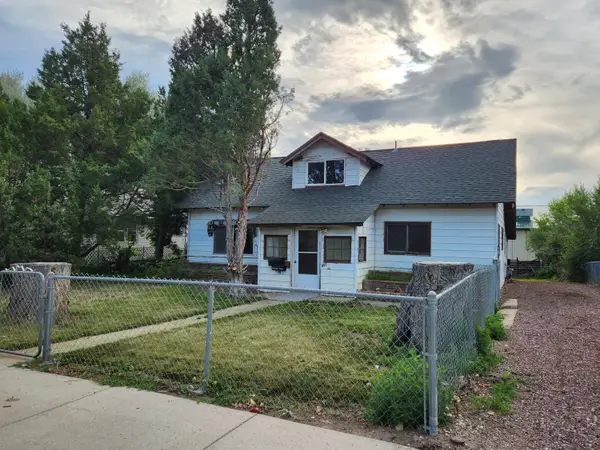
Overflowing with timeless Craftsman character, this meticulously cared-for 1925 home blends historic charm with thoughtful modern updates. Original hardwood floors, rich wood moldings, beautiful built-ins, custom draperies, and a classic wood-burning fireplace create the warmth and character buyers dream of finding.
Every major improvement has been carefully completed while preserving the home's historic integrity, including period-appropriate replacement windows (2013), matching vinyl siding (2017), a fully remodeled bathroom (2020), Trex front porch (2023), brand-new high-efficiency furnace and central air conditioning (2024), and a new roof (2025).
Outside, the curb appeal is simply exceptional. Mature trees, decorative curbing, professionally designed landscaping, and a seven-zon sprinkler system create an inviting first impression. The private backyard feels like your own personal retreat, with a shaded deck perfect for relaxing summer afternoons, beautiful gardens, and an abundance of raspberries.
The property offers outstanding flexibility with RV parking, an extended driveway, a detached workshop/chicken coop featuring an automatic coop door, a second detached garage accessed from the alley, a fully fenced yard, and a large finished craft room in the basement, while the remaining basement provides excellent storage or future expansion potential.
Located in one of Sheridan's most charming established neighborhoods just minutes from downtown shopping, dining, parks, and entertainment, this is a home that has been lovingly maintained and thoughtfully improved for decades.
NOTE: Listing includes a virtually remodeled image of the unfinished basement to illustrate potential future use....
Contact an agent
Home facts
- Year built:1925
- Listing ID #:26-834
- Added:1 day(s) ago
- Updated:July 14, 2026 at 03:50 AM
Rooms and interior
- Bedrooms:3
- Total bathrooms:1
- Full bathrooms:1
- Flooring:Hardwood
- Basement Description:Full
- Living area:3,228 sq. ft.
Heating and cooling
- Cooling:Central Air
- Heating:Electric, Gas Forced Air, Heating, Natural Gas
- Central air:Yes
Structure and exterior
- Roof:Asphalt
- Year built:1925
- Building area:3,228 sq. ft.
- Architectural Style:Ranch
- Exterior Features:Automatic Lawn Sprinkler, Covered Patio, Deck, Garden
Schools
- High school:School District #2
- Middle school:School District #2
- Elementary school:School District #2
Utilities
- Water:Public
- Sewer:Public Sewer
Finances and disclosures
- Price:$424,900
- Price per sq. ft.:$131.63
- Tax amount:$1,475 (2025)
Features and amenities
- Amenities:Ceiling Fan(s)
Parking
- Parking description:Detached, Gravel Driveway
- Garage spaces:2
New listings near 655 S Thurmond Street
- New
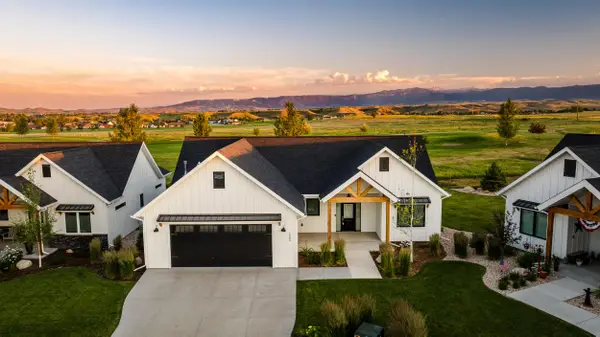 $799,000Active4 beds 3 baths2,144 sq. ft.
2389 Tin Cup Circle, Sheridan, WY 82801
MLS# 26-833Listed by: ABC REALTY COMPANY - New
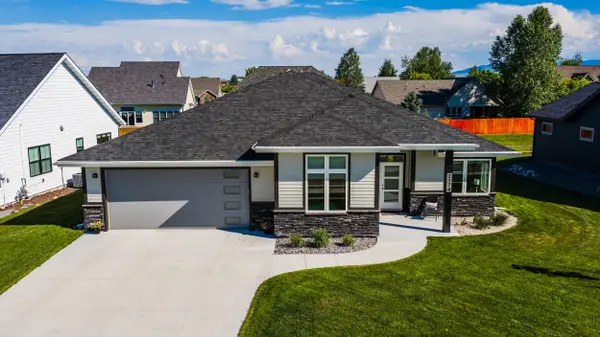 $699,900Active3 beds 2 baths1,864 sq. ft.
2174 Paint Rock Drive, Sheridan, WY 82801
MLS# 26-832Listed by: BEST REAL ESTATE WY, LLC - New
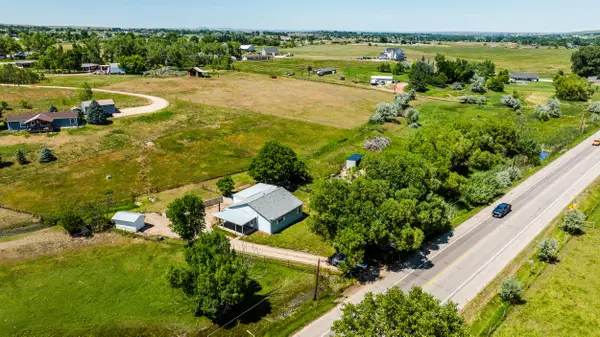 $397,000Active3 beds 1 baths1,542 sq. ft.
6868 Coffeen Avenue, Sheridan, WY 82801
MLS# 26-829Listed by: CONCEPT Z HOME & PROPERTY - New
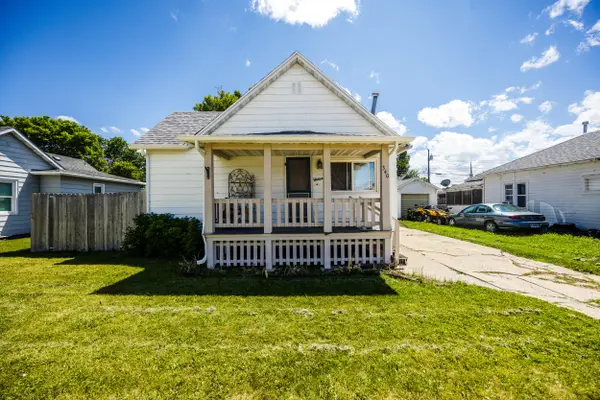 $318,000Active3 beds 1 baths1,679 sq. ft.
340 E Loucks Street, Sheridan, WY 82801
MLS# 26-830Listed by: CONCEPT Z HOME & PROPERTY 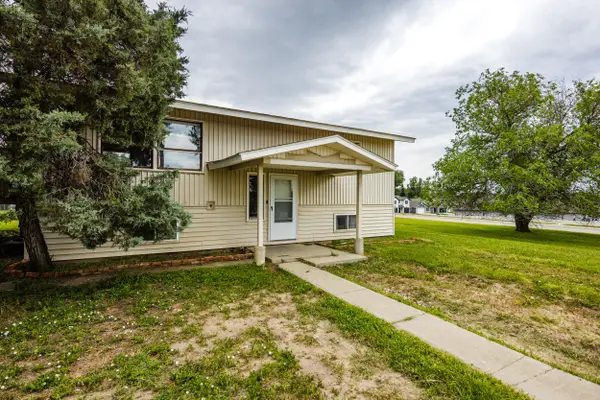 $399,000Active4 beds 2 baths1,728 sq. ft.
2084 Big Horn Avenue, Sheridan, WY 82801
MLS# 25-1184Listed by: RE/MAX ELEVATION- New
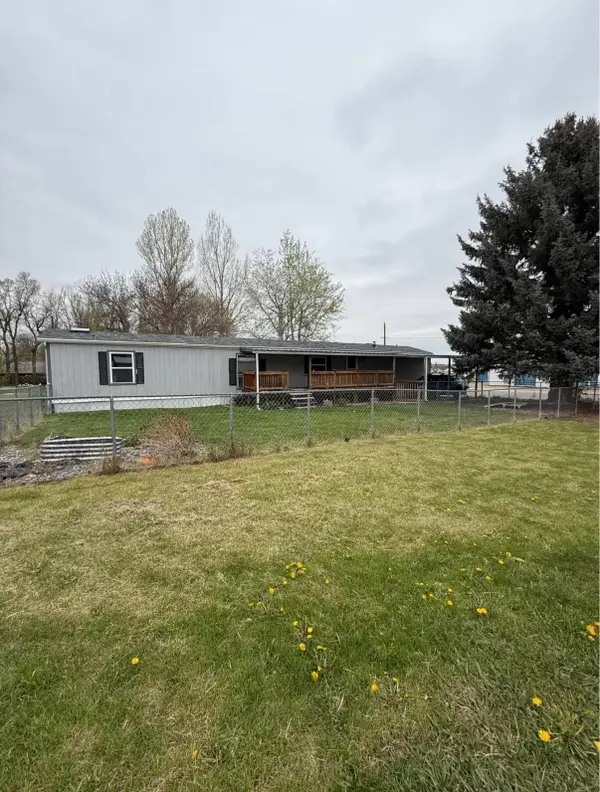
 $85,000Active3 beds 2 baths1,280 sq. ft.
1116 4th Avenue #44, Sheridan, WY 82801
MLS# 26-827Listed by: CENTURY 21 BHJ REALTY, INC. - New
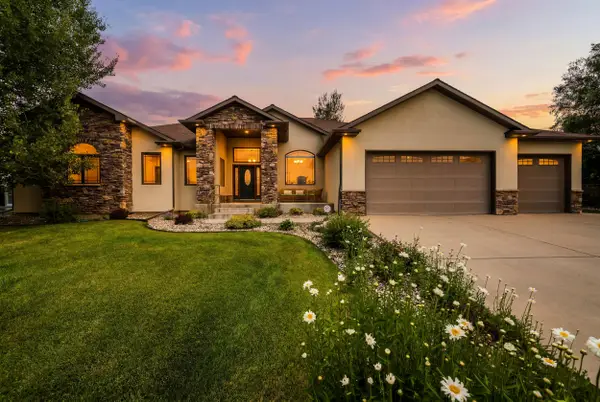 $1,410,000Active4 beds 3 baths3,076 sq. ft.
61 Canyon View Drive, Sheridan, WY 82801
MLS# 26-826Listed by: POWDER HORN REALTY, INC. - New
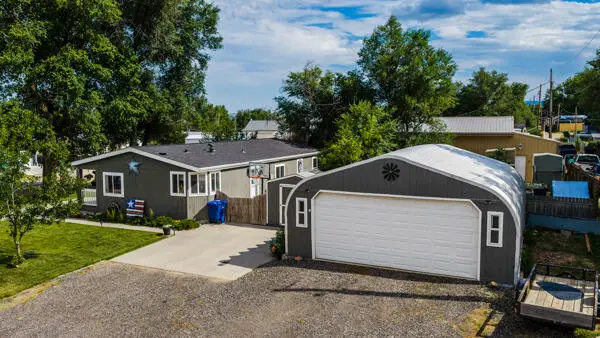 $325,000Active3 beds 2 baths1,314 sq. ft.
1662 Omarr Avenue, Sheridan, WY 82801
MLS# 26-822Listed by: MC2 LAND COMPANY - New
 $315,000Active3 beds 1 baths1,440 sq. ft.
857 S Sheridan Avenue, Sheridan, WY 82801
MLS# 26-818Listed by: CENTURY 21 BHJ REALTY, INC.


Protect your home and budget from life's surprises with an Assurant Home Warranty, backed by a partner that supports you through every step of homeownership. Explore Plans.
©2026 Century 21 Real Estate LLC. All rights reserved. CENTURY 21®, the CENTURY 21 Logo and C21® are service marks owned by Century 21 Real Estate LLC. Century 21 Real Estate LLC fully supports the principles of the Fair Housing Act and the Equal Opportunity Act. Each office is independently owned and operated. Listing information is deemed reliable but not guaranteed accurate.