857 S Sheridan Avenue, Sheridan, WY 82801
Local realty services provided by:CENTURY 21 BHJ Realty, Inc.
857 S Sheridan Avenue,Sheridan, WY 82801
$299,000
- 3 Beds
- 1 Baths
- 1,440 sq. ft.
- Single family
- Active
Listed by:
 Jonathan Gates(307) 752 - 6311CENTURY 21 BHJ Realty, Inc.
Office: century 21 bhj realty, inc.
MLS#:26-818
Source:WY_SCBR
Price summary
- Price:$299,000
- Price per sq. ft.:$207.64
About this home
Opportunity awaits with this 3-bedroom, 1-bath single-level home offering 1,440 square feet on an 8,030 SF R3-zoned lot. Ready for your personal updates and finishing touches, this property offers the chance to create a home that reflects your own style and vision. Enjoy a fenced yard and an excellent location just steps from Coffeen Elementary School and within walking distance of downtown Sheridan, parks, and the city's walking path system. The R3 zoning provides exceptional flexibility for future multi-unit development or expansion, making this a property with outstanding potential for a variety of uses.
Contact an agent
Home facts
- Year built:1920
- Subdivision & Development:Austin
- Listing ID #:26-818
- Added:37 day(s) ago
- Updated:August 14, 2026 at 03:37 PM
Rooms and interior
- Bedrooms:3
- Total bathrooms:1
- Full bathrooms:1
- Basement Description:Crawl Space
- Living area:1,440 sq. ft.
Heating and cooling
- Heating:Gas Forced Air, Heating, Natural Gas, Wood
Structure and exterior
- Roof:Asphalt
- Year built:1920
- Building area:1,440 sq. ft.
- Architectural Style:Ranch
Schools
- High school:School District #2
- Middle school:School District #2
- Elementary school:School District #2
Utilities
- Water:Public
- Sewer:Public Sewer
Finances and disclosures
- Price:$299,000
- Price per sq. ft.:$207.64
- Tax amount:$387 (2025)
Parking
- Parking description:Detached, Gravel Driveway
- Garage spaces:2
New listings near 857 S Sheridan Avenue
- New
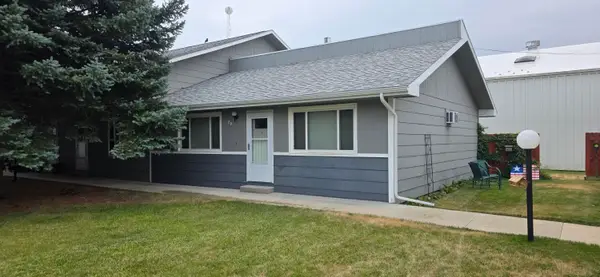 $234,000Active2 beds 1 baths900 sq. ft.
1500 De Smet Avenue #2D, Sheridan, WY 82801
MLS# 26-958Listed by: COLDWELL BANKER - THE LEGACY GROUP - BRANCH 2 - New
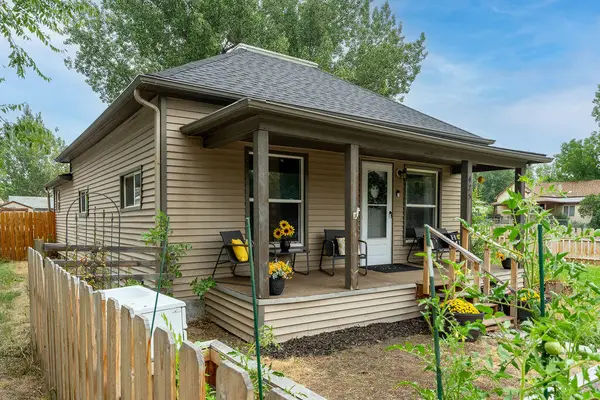 $375,000Active4 beds 1 baths1,534 sq. ft.
475 E 4th Street, Sheridan, WY 82801
MLS# 26-955Listed by: BEST REAL ESTATE WY, LLC - New
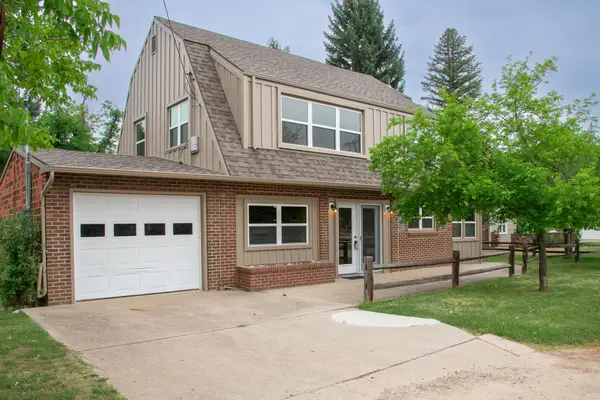
 $474,000Active3 beds 3 baths1,835 sq. ft.
1509 Leopard Street, Sheridan, WY 82801
MLS# 26-953Listed by: CENTURY 21 BHJ REALTY, INC. - New
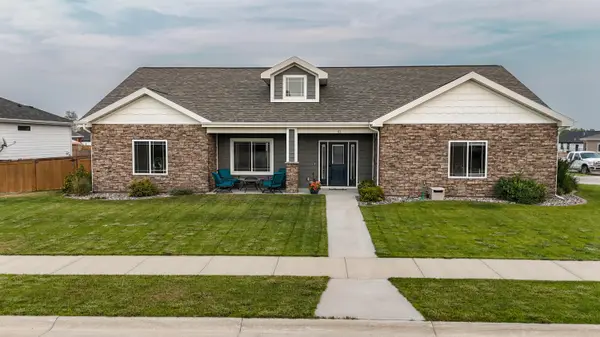 $699,000Active4 beds 3 baths2,164 sq. ft.
41 N Dome Drive, Sheridan, WY 82801
MLS# 26-949Listed by: CENTURY 21 BHJ REALTY, INC. - New
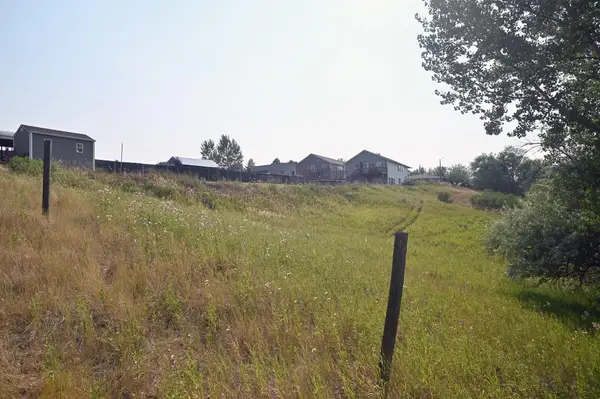 $150,000Active0 Acres
TBD Taylor Avenue, Sheridan, WY 82801
MLS# 26-948Listed by: ERA CARROLL REALTY, CO., INC. - New
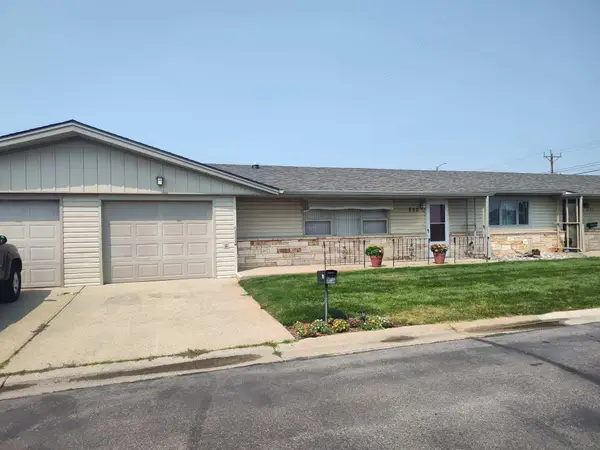 $243,500Active1 beds 1 baths954 sq. ft.
852 Joy Street, Sheridan, WY 82801
MLS# 26-944Listed by: ABC REALTY COMPANY - New
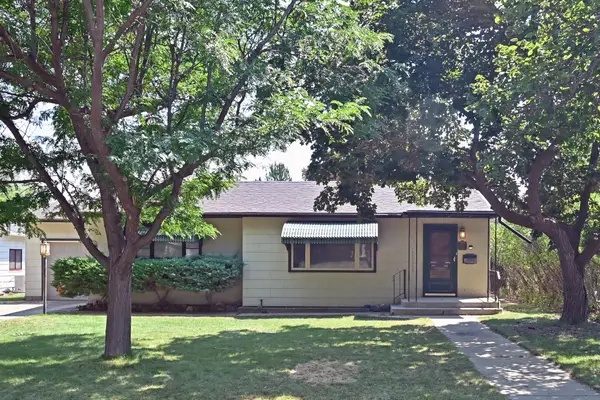 $299,500Active2 beds 1 baths1,760 sq. ft.
1121 S Thurmond Street, Sheridan, WY 82801
MLS# 26-941Listed by: ERA CARROLL REALTY, CO., INC. - New
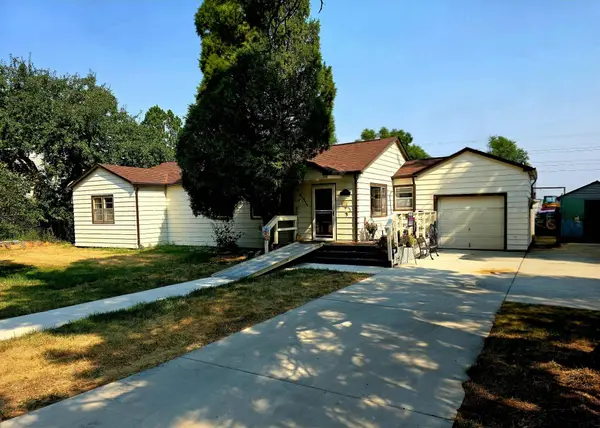 $410,000Active3 beds 2 baths1,396 sq. ft.
707 Huntington Street, Sheridan, WY 82801
MLS# 26-939Listed by: CENTURY 21 BHJ REALTY, INC. - New
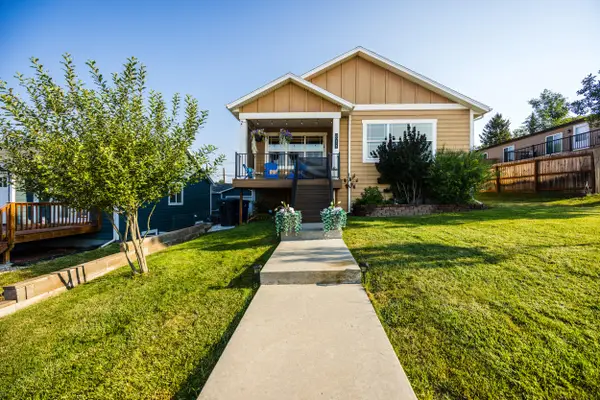 $499,000Active3 beds 2 baths1,568 sq. ft.
811 E Works Street, Sheridan, WY 82801
MLS# 26-932Listed by: COLDWELL BANKER - THE LEGACY GROUP - BRANCH 2 - New
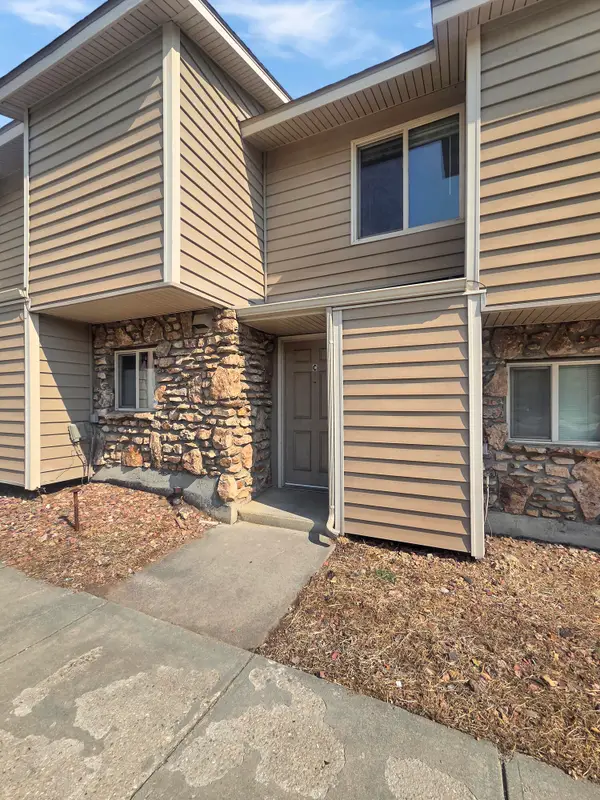 $235,000Active2 beds 2 baths952 sq. ft.
1977 Edwards Drive #C, Sheridan, WY 82801
MLS# 26-928Listed by: CENTURY 21 BHJ REALTY, INC.


Protect your home and budget from life's surprises with an Assurant Home Warranty, backed by a partner that supports you through every step of homeownership. Explore Plans.
©2026 Century 21 Real Estate LLC. All rights reserved. CENTURY 21®, the CENTURY 21 Logo and C21® are service marks owned by Century 21 Real Estate LLC. Century 21 Real Estate LLC fully supports the principles of the Fair Housing Act and the Equal Opportunity Act. Each office is independently owned and operated. Listing information is deemed reliable but not guaranteed accurate.