
116 Serenity Pointe Drive, Selma, NC 27576
Local realty services provided by:CENTURY 21 Total Real Estate Solutions
116 Serenity Pointe Drive,Selma, NC 27576
$295,000
- 3 Beds
- 3 Baths
- - sq. ft.
- Multi-family
- Sold
Listed by: johnny cimpi
Office: bow tie realty llc.
MLS#:10165702
Source:RD
Sorry, we are unable to map this address
Price summary
- Price:$295,000
About this home
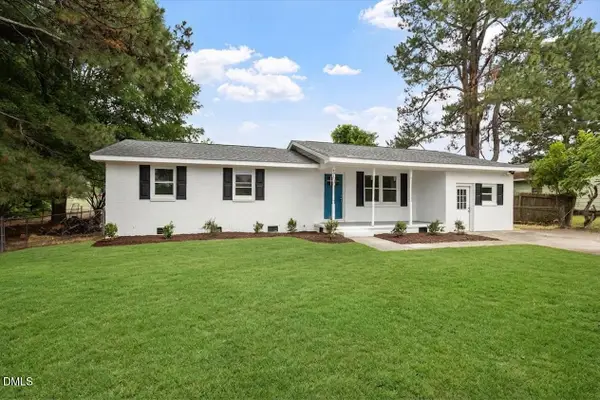
Just minutes away from the brand new Eastfield Crossings this home has it all! Newly renovated first floor including kitchen with beautiful quartz tops, LVP throughout, HUGE fenced in back yard, refreshed rear deck, fresh paint, new HVAC, New roof, etc. Come take a look before its gone!
Contact an agent
Home facts
- Year built:2005
- Subdivision & Development:Serenity Pointe
- Listing ID #:10165702
- Added:122 day(s) ago
- Updated:September 07, 2026 at 06:55 AM
Rooms and interior
- Bedrooms:3
- Total bathrooms:3
- Full bathrooms:2
- Rooms Total:1
- Flooring:Carpet, Vinyl
Heating and cooling
- Cooling:Attic Fan, Central Air
- Heating:Electric, Forced Air
- Central air:Yes
Structure and exterior
- Roof:Shingle
- Year built:2005
- Architectural Style:Traditional
- Construction Materials:Vinyl Siding
- Foundation Description:Brick/Mortar
- Levels:Two
Schools
- High school:Johnston - North Johnston High
- Middle school:Johnston - North Johnston Middle
- Elementary school:Johnston - Micro Elementary School
Utilities
- Water:Public
- Sewer:Septic Tank
Finances and disclosures
- Price:$295,000
- Tax amount:$1,782
Parking
- Garage:Yes
- Garage spaces:2
 Listings marked with a Doorify MLS icon are provided courtesy of the Doorify MLS, of North Carolina, Internet Data Exchange Database. Brokers make an effort to deliver accurate information, but buyers should independently verify any information on which they will rely in a transaction. The listing broker shall not be responsible for any typographical errors, misinformation, or misprints, and they shall be held totally harmless from any damages arising from reliance upon this data. This data is provided exclusively for consumers’ personal, non-commercial use. Copyright 2026 Doorify MLS of North Carolina. All rights reserved.
New listings near 116 Serenity Pointe Drive
- New
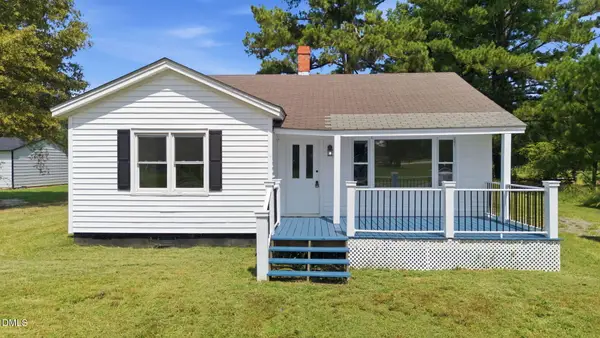 $199,900Active2 beds 1 baths1,104 sq. ft.
2695 Lizzie Mill Road, Selma, NC 27576
MLS# 10190902Listed by: FAIRCLOTH INVESTMENT REALTY LLC - New
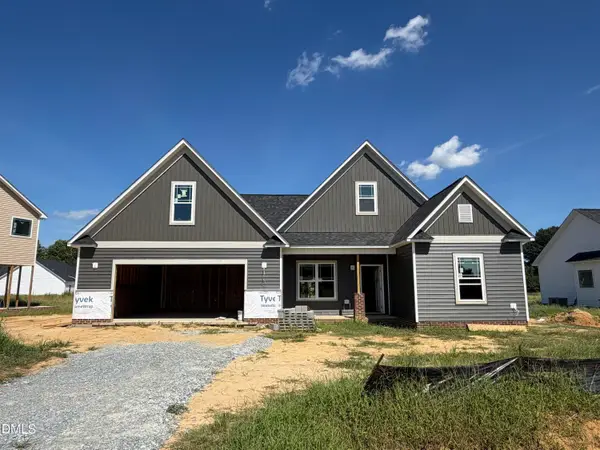 $403,900Active3 beds 3 baths2,162 sq. ft.
104 Bernie Drive, Selma, NC 27576
MLS# 10190875Listed by: RE/MAX SOUTHLAND REALTY II - New
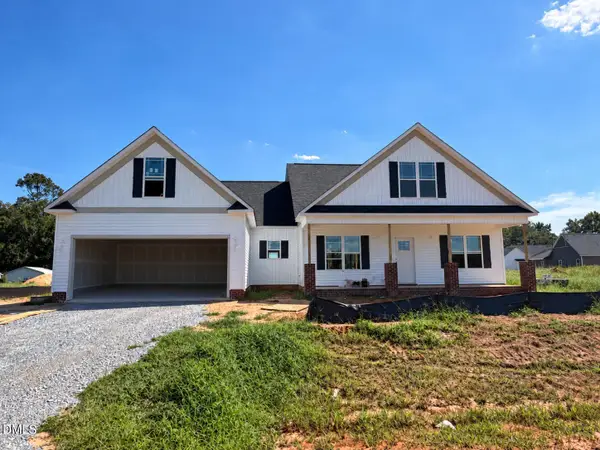 $414,900Active3 beds 2 baths2,304 sq. ft.
120 Bernie Drive, Selma, NC 27576
MLS# 10190884Listed by: RE/MAX SOUTHLAND REALTY II - New
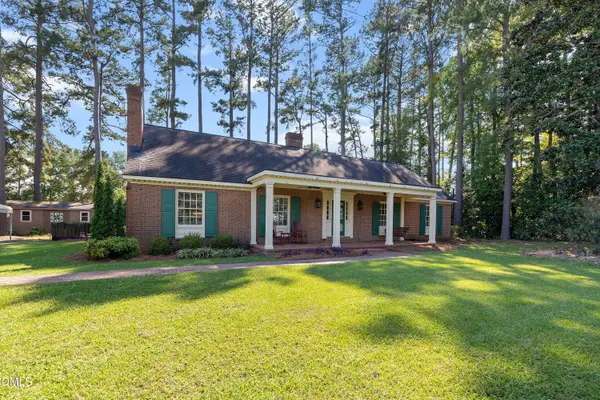 $499,900Active4 beds 3 baths3,237 sq. ft.
1306 Us Hwy 70a, Selma, NC 27576
MLS# 10190517Listed by: EXP REALTY, LLC - C - New
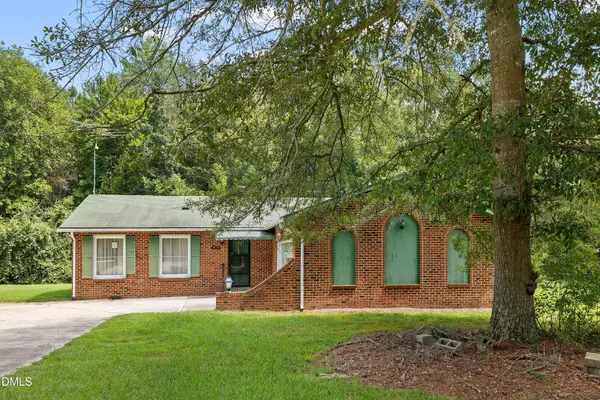 $285,000Active3 beds 2 baths1,521 sq. ft.
444 Thanksgiving Fire Road, Selma, NC 27576
MLS# 10190454Listed by: NAVIGATE REALTY - New
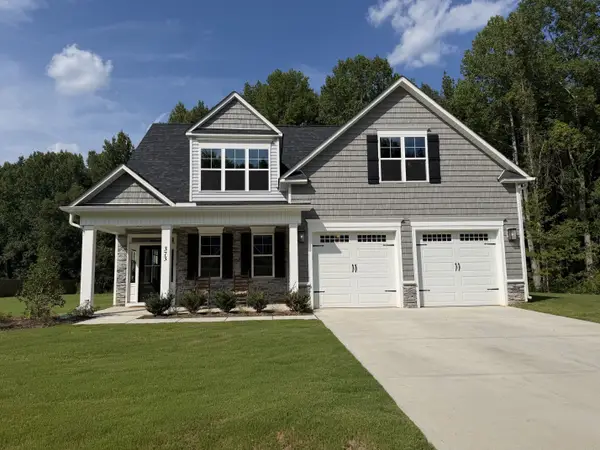 $525,000Active3 beds 4 baths2,833 sq. ft.
373 Abingdon Farms Drive, Selma, NC 27576
MLS# 10190081Listed by: HOWARD HANNA ALLEN TATE RALEIGH FALLS OF NEUSE  $130,000Pending3 beds 2 baths1,150 sq. ft.
928 Oak Grove Inn Road, Selma, NC 27576
MLS# 100600249Listed by: LEE & HARRELL REAL ESTATE PROFESSIONALS- New
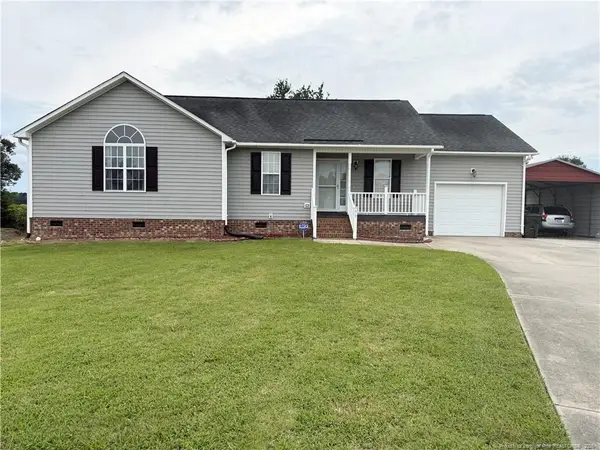 $289,000Active3 beds 2 baths1,331 sq. ft.
99 Andrew Boulevard, Selma, NC 27576
MLS# LP768536Listed by: KELLER WILLIAMS REALTY (FAYETTEVILLE) - New
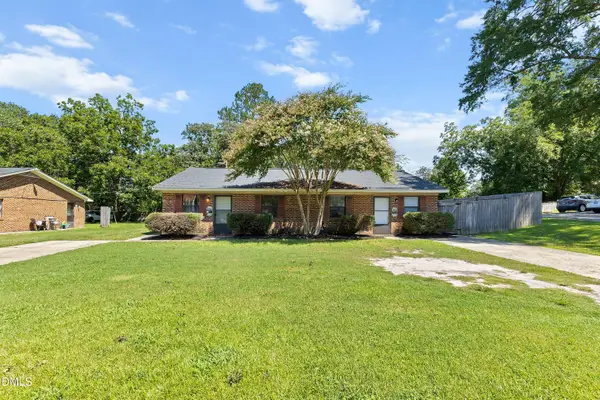 $324,900Active4 beds 2 baths1,658 sq. ft.
800 W Anderson Street, Selma, NC 27576
MLS# 10189544Listed by: HOMETOWNE REALTY - New
 $249,900Active3 beds 1 baths1,487 sq. ft.
601 West Street, Selma, NC 27576
MLS# 10189475Listed by: GROW LOCAL REALTY, LLC


Protect your home and budget from life's surprises with an Assurant Home Warranty, backed by a partner that supports you through every step of homeownership. Explore Plans.
©2026 Century 21 Real Estate LLC. All rights reserved. CENTURY 21®, the CENTURY 21 Logo and C21® are service marks owned by Century 21 Real Estate LLC. Century 21 Real Estate LLC fully supports the principles of the Fair Housing Act and the Equal Opportunity Act. Each office is independently owned and operated. Listing information is deemed reliable but not guaranteed accurate.