
12 HARRIET AVENUE, Fairbanks, AK 99701
Local realty services provided by:CENTURY 21 Gold Rush
12 HARRIET AVENUE,Fairbanks, AK 99701
$284,950
- 5 Beds
- 2 Baths
- 1,532 sq. ft.
- Single family
- Active
Listed by: toni brewer
Office: nexthome arctic sun
MLS#:160990
Source:AK_GFBOR
Price summary
- Price:$284,950
- Price per sq. ft.:$186
About this home
Great Duplex in good condition that has been well maintained. This home features 1532 sq. ft. of living space. Upstairs has 3 bedrooms, 1 bath, kitchen w/laundry, dining, living room and a single car garage. Downstairs unit has 2 bedroom, 1 full bath, office, large living room, and kitchen w/laundry. The 2nd basement bedroom that does not have an egress window. Both units are vacant and move-in ready. Property is being sold As-Is.
Contact an agent
Home facts
- Year built:1945
- Subdivision & Development:Lemeta
- Listing ID #:160990
- Added:1 day(s) ago
- Updated:August 09, 2026 at 12:51 AM
Rooms and interior
- Bedrooms:5
- Total bathrooms:2
- Full bathrooms:2
- Flooring:Laminate Flooring
- Kitchen Description:Dishwasher, Range/Oven, Refrigerator
- Basement Description:Finished, Partial Size
- Living area:1,532 sq. ft.
Heating and cooling
- Heating:Hot Water Baseboard, Oil
Structure and exterior
- Roof:Shingle
- Year built:1945
- Building area:1,532 sq. ft.
- Architectural Style:Raised Ranch
- Construction Materials:Lap Siding, T1-11
- Exterior Features:Fence, Lawn
- Foundation Description:Concrete Block
Schools
- High school:West Valley
- Middle school:Randy Smith
- Elementary school:Anne Wien
Utilities
- Water:Public
Finances and disclosures
- Price:$284,950
- Price per sq. ft.:$186
Features and amenities
- Laundry features:Dryer, Kitchen
- Amenities:Luxury Vinyl Planking, Smoke Detectors, Solid Type Countertop, Vinyl Windows, Wood Windows
Parking
- Parking description:Attached Garage
- Garage spaces:1
New listings near 12 HARRIET AVENUE
- New
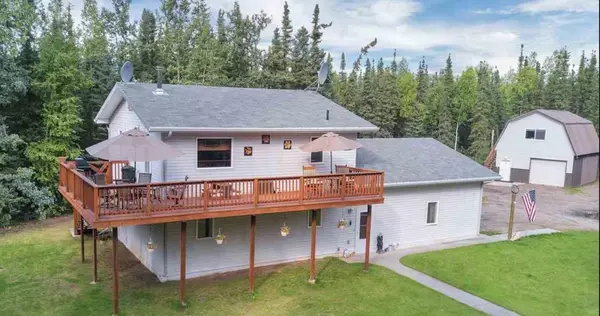 $485,000Active4 beds 3 baths1,816 sq. ft.
7350 GRAYLING AVENUE, Fairbanks, AK 99712
MLS# 160992Listed by: VETERANS REALTY - New
 $400,534Active1.5 Acres
Lot 1 South Cushman Street, Fairbanks, AK 99701
MLS# 26-10045Listed by: ALASKA COMMERCIAL PROPERTIES - New
 $359,000Active2 beds 1 baths1,550 sq. ft.
803 PINEHURST COURT, Fairbanks, AK 99712
MLS# 160987Listed by: SOMERS SOTHEBY'S - New
 $389,500Active3 beds 2 baths2,410 sq. ft.
1185 GRENAC ROAD, Fairbanks, AK 99709
MLS# 160982Listed by: ALASKA REAL ESTATE COMPANY - New
 $449,900Active3 beds 2 baths2,245 sq. ft.
1077 JOHN KALINAS ROAD, Fairbanks, AK 99712
MLS# 160981Listed by: THE REAL ESTATE GROUP AK - New
 $228,500Active2 beds 2 baths1,150 sq. ft.
218 ANTOINETTE AVENUE, Fairbanks, AK 99701
MLS# 160977Listed by: BRASIER REALTY - New
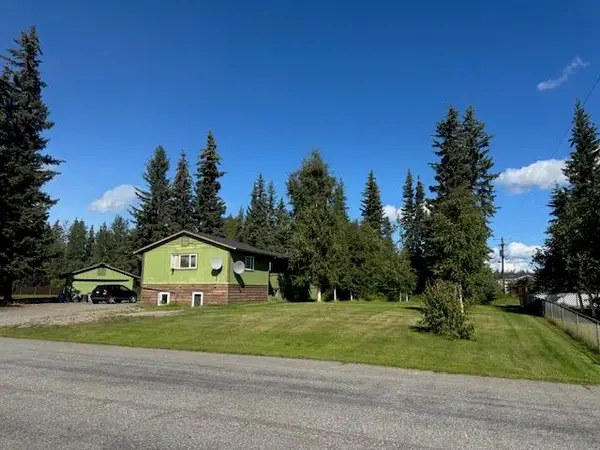 $379,900Active5 beds 3 baths2,560 sq. ft.
2650 19TH AVENUE, Fairbanks, AK 99701
MLS# 160978Listed by: BRASIER REALTY - New
 $139,900Active3 beds 2 baths1,352 sq. ft.
218 MADCAP LANE, Fairbanks, AK 99709
MLS# 160976Listed by: NORTHERN PIONEER REALTY - New
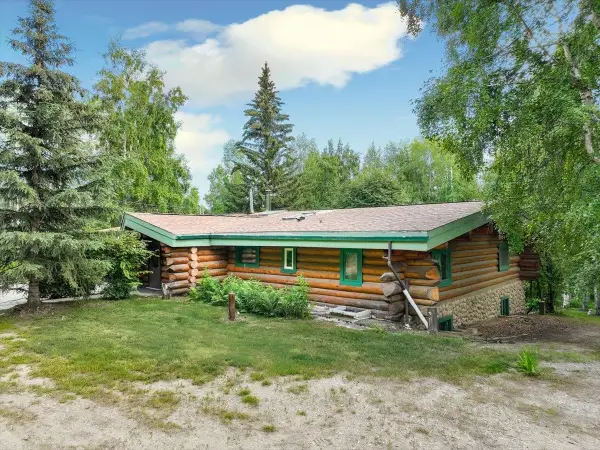 $499,900Active4 beds 2 baths2,975 sq. ft.
1302 MCGRATH ROAD, Fairbanks, AK 99712
MLS# 160975Listed by: THE REAL ESTATE COLLECTIVE


Protect your home and budget from life's surprises with an Assurant Home Warranty, backed by a partner that supports you through every step of homeownership. Explore Plans.
©2026 Century 21 Real Estate LLC. All rights reserved. CENTURY 21®, the CENTURY 21 Logo and C21® are service marks owned by Century 21 Real Estate LLC. Century 21 Real Estate LLC fully supports the principles of the Fair Housing Act and the Equal Opportunity Act. Each office is independently owned and operated. Listing information is deemed reliable but not guaranteed accurate.