
2596 WALDHEIM DRIVE, Fairbanks, AK 99709
Local realty services provided by:CENTURY 21 Gold Rush
2596 WALDHEIM DRIVE,Fairbanks, AK 99709
$339,900
- 4 Beds
- 2 Baths
- 1,879 sq. ft.
- Single family
- Active
Listed by: scott rosenthal
Office: the real estate group ak
MLS#:161683
Source:AK_GFBOR
Price summary
- Price:$339,900
- Price per sq. ft.:$180.89
About this home
Do you like privacy? Would living in a log cabin located on five acres of property in the hills of Fairbanks interest you? This home offers you the opportunity to see the northern lights from your deck. Have those chickens you've been talking about. Not see any neighbors, which sounds dreamy! Inside you will find a charming sitting area with a drip stove to warm up as you come into the home. There is an updated full bathroom on the main level, as well as two smaller bedrooms. The kitchen is open to the whole living room and has door's the exit on each side of the room. There is also a large workshop area downstairs which holds your holding tanks, washer and dryer area, and room to work. Upstairs there are two bedrooms, one of them being the master with its private full bathroom. Owner has built a guest cabin which will convey with the sale. Septic system consists of a life water system. Home will finance VA, FHA, or conventional.
Contact an agent
Home facts
- Year built:1975
- Subdivision & Development:T1NR2E
- Listing ID #:161683
- Added:1 day(s) ago
- Updated:November 09, 2026 at 08:45 PM
Rooms and interior
- Bedrooms:4
- Total bathrooms:2
- Full bathrooms:2
- Flooring:Hardwood Floors
- Kitchen Description:Dishwasher, Microwave, Range/Oven, Refrigerator
- Living area:1,879 sq. ft.
Heating and cooling
- Heating:Monitor/Toyo, Oil, Oil Drip
Structure and exterior
- Roof:Metal
- Year built:1975
- Building area:1,879 sq. ft.
- Construction Materials:Log
- Exterior Features:Deck/Patio, Natural, Shed
- Foundation Description:Steel Pilings
- Levels:1.5 Story
Schools
- High school:West Valley
- Middle school:Randy Smith
- Elementary school:University Park
Utilities
- Water:Holding Tank
Finances and disclosures
- Price:$339,900
- Price per sq. ft.:$180.89
Features and amenities
- Laundry features:Main Level
- Amenities:Smoke Detectors, Vaulted Ceiling, Vinyl Windows
Parking
- Parking description:RV Parking
New listings near 2596 WALDHEIM DRIVE
- New
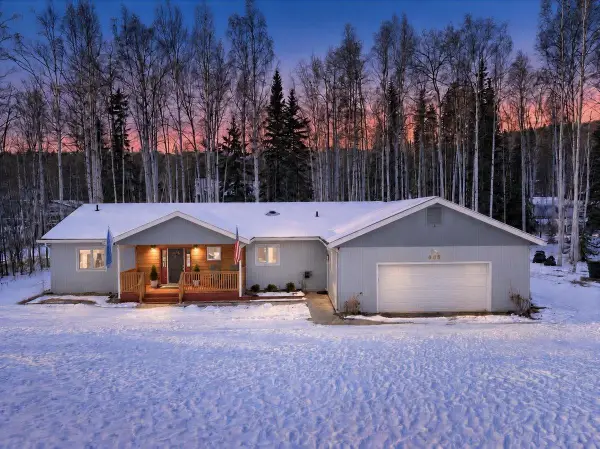 $585,000Active3 beds 3 baths2,331 sq. ft.
685 KENTSHIRE DRIVE, Fairbanks, AK 99709
MLS# 161682Listed by: THE REAL ESTATE COLLECTIVE - New
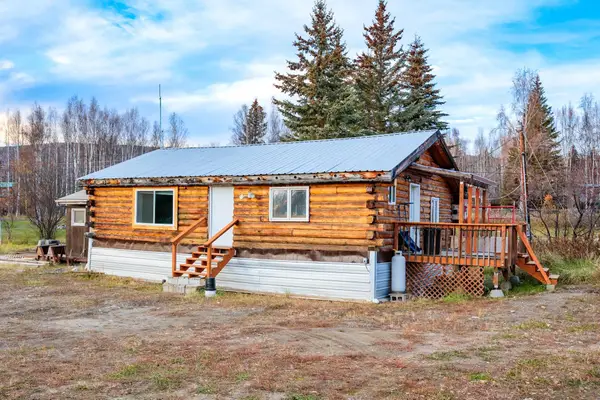 $269,900Active2 beds 1 baths1,008 sq. ft.
844 CONGRESSIONAL DRIVE, Fairbanks, AK 99709
MLS# 161681Listed by: EXP REALTY, LLC - New
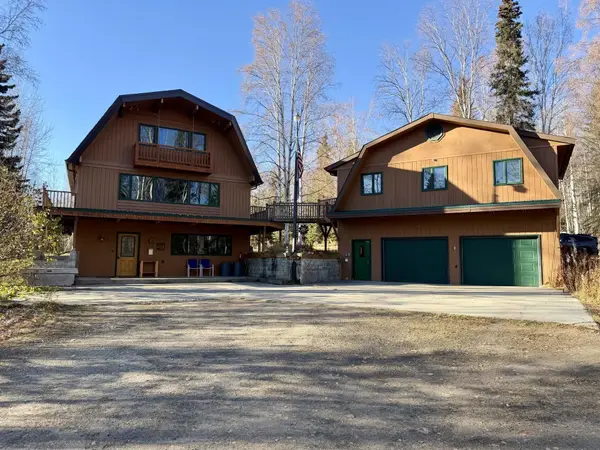 $459,900Active3 beds 3 baths2,200 sq. ft.
311 ESTER DRIVE, Fairbanks, AK 99709
MLS# 161679Listed by: HEDGECOCK GROUP REAL ESTATE, LLC - New
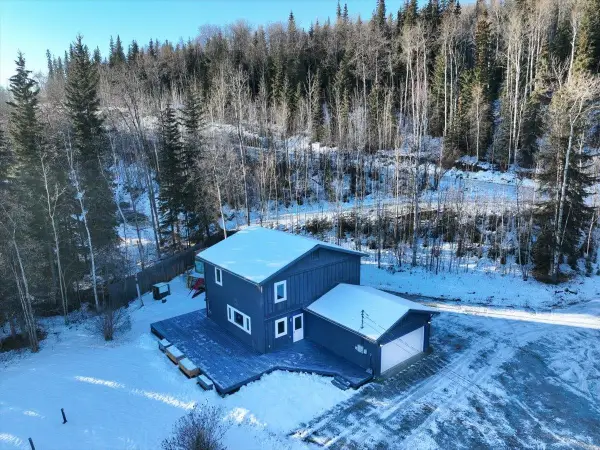 $399,000Active3 beds 3 baths1,792 sq. ft.
1070 PICKERING DRIVE, Fairbanks, AK 99709
MLS# 161675Listed by: THE REAL ESTATE COLLECTIVE  $260,000Pending2 beds 1 baths1,371 sq. ft.
3541 STARSHIP LANE, Fairbanks, AK 99709
MLS# 161674Listed by: MAJORS REALTY GROUP, LLC- New
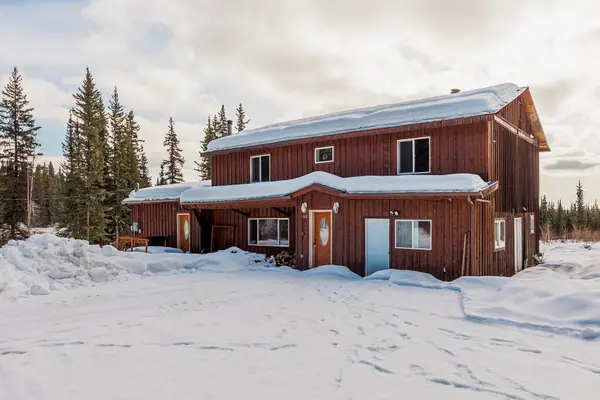 $274,900Active5 beds 2 baths2,606 sq. ft.
668 TEKOA TRAIL, Fairbanks, AK 99712
MLS# 161673Listed by: MAJORS REALTY GROUP, LLC - New
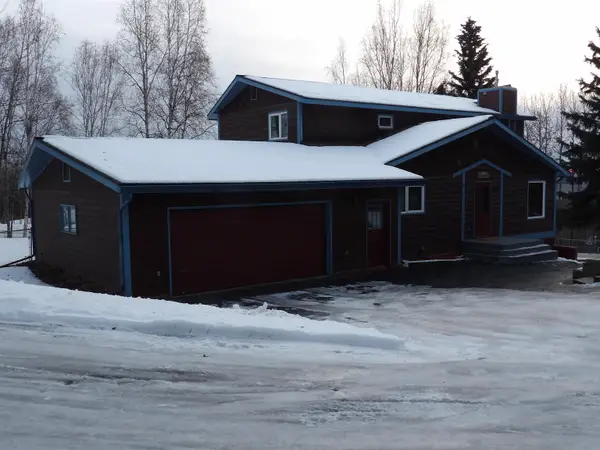 $550,000Active4 beds 4 baths4,032 sq. ft.
1285 OVERHILL DRIVE, Fairbanks, AK 99709
MLS# 161672Listed by: PRUHS REAL ESTATE GROUP - New
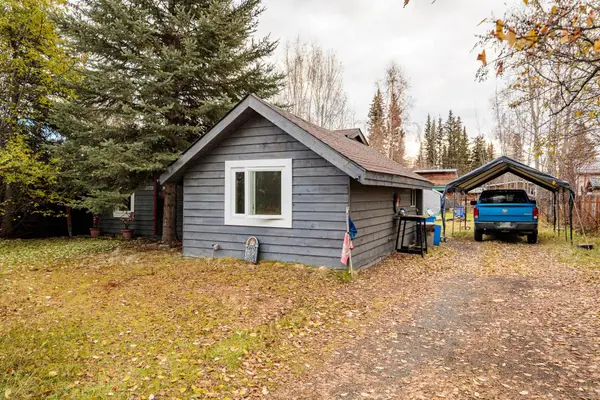 $150,000Active1 beds 1 baths780 sq. ft.
3175 TOTEM DRIVE, Fairbanks, AK 99709
MLS# 161666Listed by: EXP REALTY, LLC - New
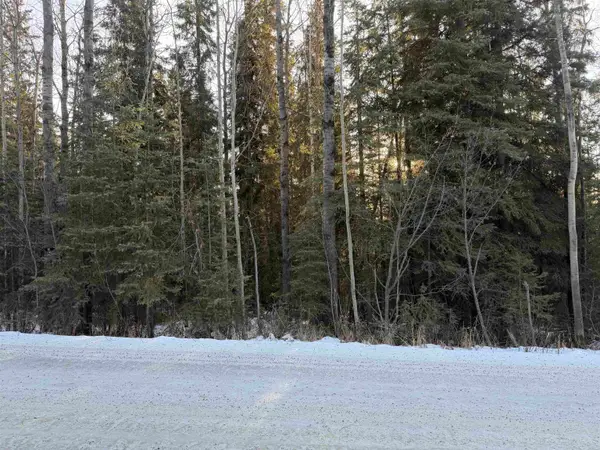 $75,000Active1.85 Acres
NHN FORREST DRIVE, Fairbanks, AK 99709
MLS# 161667Listed by: HEDGECOCK GROUP REAL ESTATE, LLC


Protect your home and budget from life's surprises with an Assurant Home Warranty, backed by a partner that supports you through every step of homeownership. Explore Plans.
©2026 Century 21 Real Estate LLC. All rights reserved. CENTURY 21®, the CENTURY 21 Logo and C21® are service marks owned by Century 21 Real Estate LLC. Century 21 Real Estate LLC fully supports the principles of the Fair Housing Act and the Equal Opportunity Act. Each office is independently owned and operated. Listing information is deemed reliable but not guaranteed accurate.