
685 KENTSHIRE DRIVE, Fairbanks, AK 99709
Local realty services provided by:CENTURY 21 Gold Rush
685 KENTSHIRE DRIVE,Fairbanks, AK 99709
$585,000
- 3 Beds
- 3 Baths
- 2,331 sq. ft.
- Single family
- Pending
Listed by: jewel addison
Office: the real estate collective
MLS#:161682
Source:AK_GFBOR
Price summary
- Price:$585,000
- Price per sq. ft.:$250.97
About this home
Welcome to 685 Kentshire Drive, a rare opportunity to own a home in one of Fairbanks' most sought-after neighborhoods! If you've been waiting for a spacious, move-in-ready home with acreage, mature trees, and a convenient location, this is one you won't want to miss. Situated on just over an acre of mostly level, usable land, this 2,350-square-foot ranch-style home features 3 bedrooms, 2.5 bathrooms, an attached 2-car garage, and an oversized bonus room that offers incredible flexibility as a second living area, home office, den, or creative space. The thoughtfully designed floor plan feels open and welcoming, with a natural flow between living spaces and a spacious primary suite privately situated on the opposite end of the home from the two additional bedrooms. Multiple updates throughout the home make it move-in ready, while the generous bonus room provides the extra space that's often hard to find in a single-level layout. Outside, the beautiful front yard offers mature trees, excellent sun exposure, and plenty of usable space to enjoy Alaska living. One of the things that makes this Fairbanks neighborhood so desirable is its balance of rural atmosphere and everyday convenience. Enjoy a peaceful, wooded setting with paved neighborhood access and well-maintained roads year-round, while remaining close to schools, shopping, and local activities. Costco is approximately 15 minutes away, making errands and commuting convenient without sacrificing the privacy and breathing room of a larger property. Opportunities to purchase a home in this neighborhood don't come along often. Offered at $585,000, 685 Kentshire Drive combines single-level living, usable acreage, and a fantastic Fairbanks location....
Contact an agent
Home facts
- Year built:1998
- Subdivision & Development:Sherwood E 3
- Listing ID #:161682
- Added:1 day(s) ago
- Updated:November 10, 2026 at 04:46 AM
Rooms and interior
- Bedrooms:3
- Total bathrooms:3
- Full bathrooms:2
- Flooring:Laminate Flooring
- Kitchen Description:Cook Top, Dishwasher, Garbage Disposal, Microwave, Refrigerator, Wall Oven
- Bedroom Description:Master Suite
- Basement Description:Crawl Space
- Living area:2,331 sq. ft.
Heating and cooling
- Heating:Hot Water Baseboard, Oil
Structure and exterior
- Roof:Shingle
- Year built:1998
- Building area:2,331 sq. ft.
- Lot area:1.15 Acres
- Architectural Style:Ranch
- Construction Materials:T1-11
- Exterior Features:Deck/Patio, Lawn, Natural, Shed
- Foundation Description:Concrete Block
Schools
- High school:West Valley
- Middle school:Ryan
- Elementary school:Wood River
Utilities
- Water:Private Well
Finances and disclosures
- Price:$585,000
- Price per sq. ft.:$250.97
Features and amenities
- Laundry features:Dryer, Main Level, Washer
- Amenities:Double Pane Windows, Internet Available, Luxury Vinyl Planking, Smoke Detectors, Telephone Service, Vaulted Ceiling, Vinyl Windows, Walk In Closets
Parking
- Parking description:Attached Garage, RV Parking
- Garage spaces:2
New listings near 685 KENTSHIRE DRIVE
- New
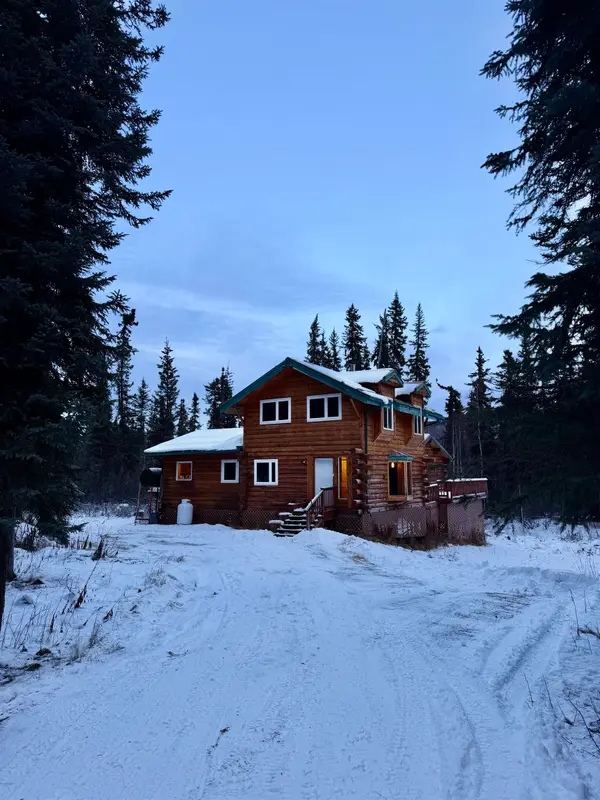 $339,900Active4 beds 2 baths1,879 sq. ft.
2596 WALDHEIM DRIVE, Fairbanks, AK 99709
MLS# 161683Listed by: THE REAL ESTATE GROUP AK - New
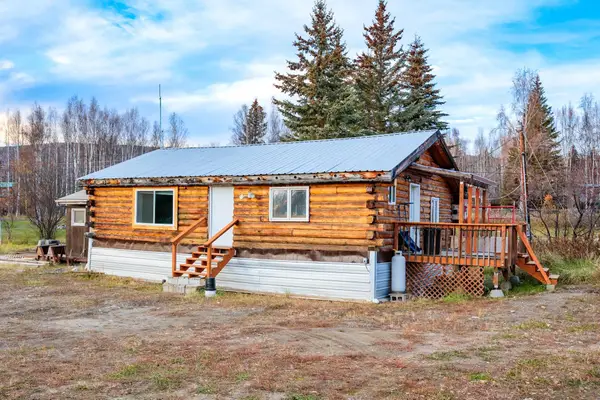 $269,900Active2 beds 1 baths1,008 sq. ft.
844 CONGRESSIONAL DRIVE, Fairbanks, AK 99709
MLS# 161681Listed by: EXP REALTY, LLC - New
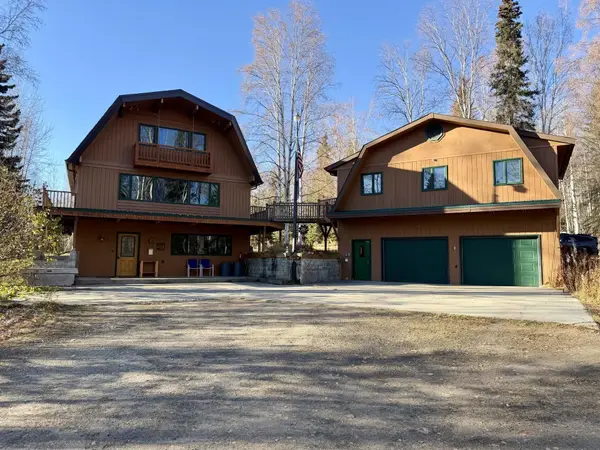 $459,900Active3 beds 3 baths2,200 sq. ft.
311 ESTER DRIVE, Fairbanks, AK 99709
MLS# 161679Listed by: HEDGECOCK GROUP REAL ESTATE, LLC - New
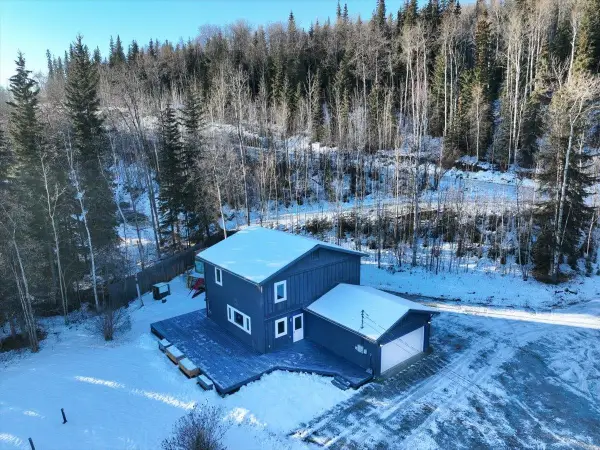 $399,000Active3 beds 3 baths1,792 sq. ft.
1070 PICKERING DRIVE, Fairbanks, AK 99709
MLS# 161675Listed by: THE REAL ESTATE COLLECTIVE  $260,000Pending2 beds 1 baths1,371 sq. ft.
3541 STARSHIP LANE, Fairbanks, AK 99709
MLS# 161674Listed by: MAJORS REALTY GROUP, LLC- New
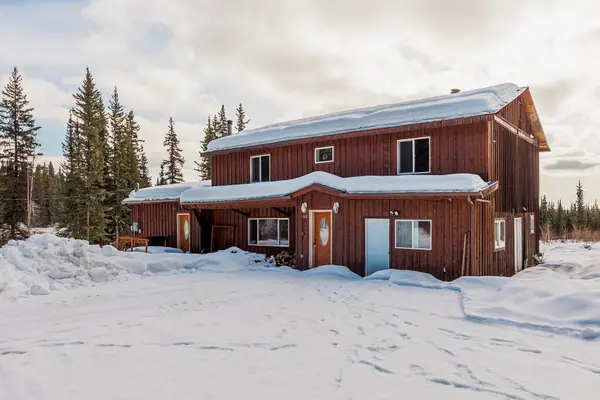 $274,900Active5 beds 2 baths2,606 sq. ft.
668 TEKOA TRAIL, Fairbanks, AK 99712
MLS# 161673Listed by: MAJORS REALTY GROUP, LLC - New
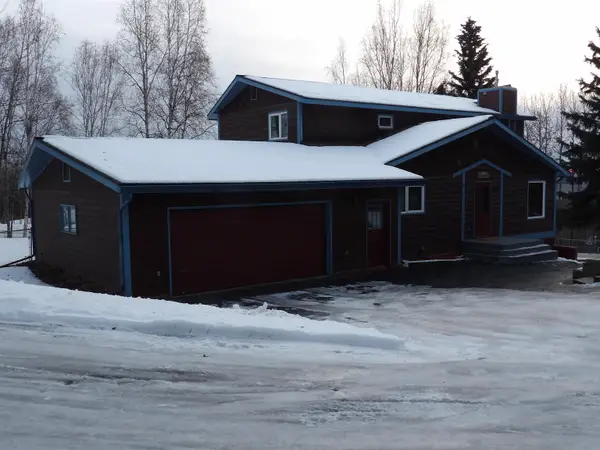 $550,000Active4 beds 4 baths4,032 sq. ft.
1285 OVERHILL DRIVE, Fairbanks, AK 99709
MLS# 161672Listed by: PRUHS REAL ESTATE GROUP - New
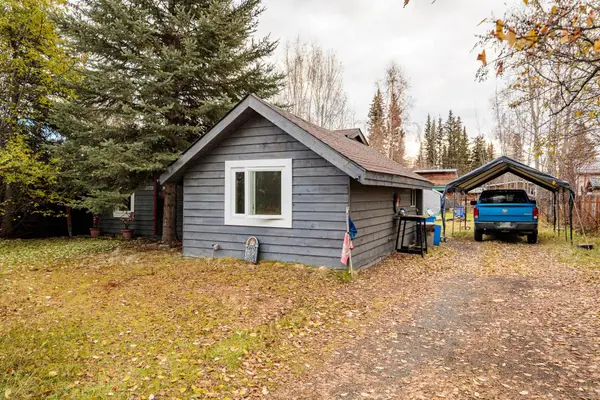 $150,000Active1 beds 1 baths780 sq. ft.
3175 TOTEM DRIVE, Fairbanks, AK 99709
MLS# 161666Listed by: EXP REALTY, LLC - New
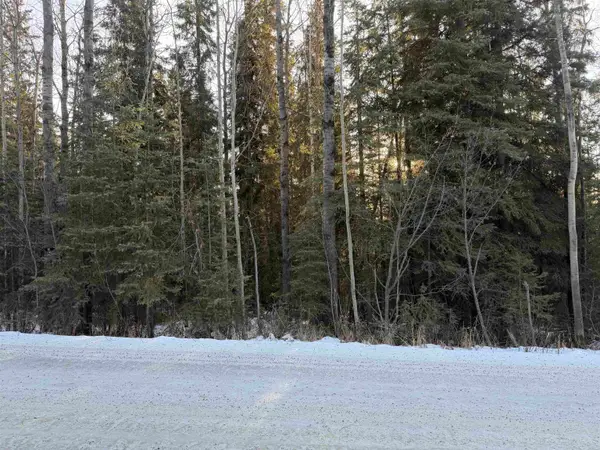 $75,000Active1.85 Acres
NHN FORREST DRIVE, Fairbanks, AK 99709
MLS# 161667Listed by: HEDGECOCK GROUP REAL ESTATE, LLC


Protect your home and budget from life's surprises with an Assurant Home Warranty, backed by a partner that supports you through every step of homeownership. Explore Plans.
©2026 Century 21 Real Estate LLC. All rights reserved. CENTURY 21®, the CENTURY 21 Logo and C21® are service marks owned by Century 21 Real Estate LLC. Century 21 Real Estate LLC fully supports the principles of the Fair Housing Act and the Equal Opportunity Act. Each office is independently owned and operated. Listing information is deemed reliable but not guaranteed accurate.