
132 SUMMER HILL DRIVE, Alabaster, AL 35007
Local realty services provided by:CENTURY 21 Clement Realty, Inc.
Listed by: aimee george
Office: keller williams realty vestavia
MLS#:21461470
Source:AL_BAMLS
Price summary
- Price:$319,900
- Price per sq. ft.:$179.32
About this home
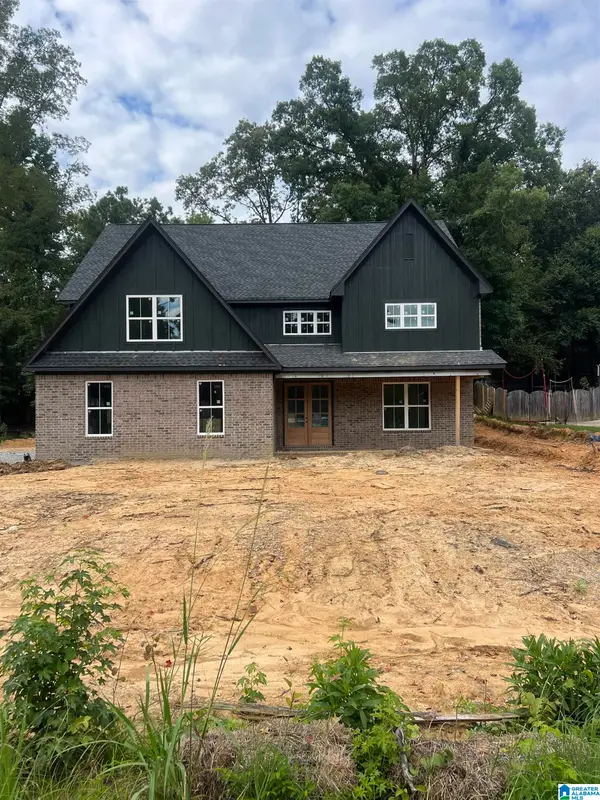
MOVE IN ready home! This well-maintained 2-story home features three bedrooms, 2.5 baths, and NO CARPET throughout! The UPDATED kitchen offers modern finishes with granite countertops and eat in space. Room to entertain with a SEPARATE DINING room and a SPACIOUS den with vaulted ceiling and fireplace. Stretch out in this OVERSIZED primary suite that includes space for a sitting area or home office. The primary bathroom is spacioius with one room with tub, vanity and walk in closet and the other room with toilet & shower and another walk in closet. Two generously sized bedrooms and closets share a full bath. NEWER WINDOWS provide added energy efficiency and natural light. Step outside to a SCREENED PORCH overlooking the FENCED backyard with a storage shed and perfect for entertaining, pets, or play. Located on a quiet cul-de-sac, this beautiful home offers the perfect combination of space, comfort, and convenience. Just minutes from schools and shopping!
Contact an agent
Home facts
- Year built:1998
- Listing ID #:21461470
- Added:1 day(s) ago
- Updated:August 07, 2026 at 06:42 PM
Rooms and interior
- Bedrooms:3
- Total bathrooms:3
- Full bathrooms:2
- Half bathrooms:1
- Flooring:Hardwood, Tile Floor
- Dining Description:Dining Room
- Bathrooms Description:Garden Tub, Tub/Shower Combo
- Kitchen Description:Dishwasher Built-In, Eating Area, Some Stainless Appliances, Stone Counter, Stove-Electric
- Living area:1,784 sq. ft.
Heating and cooling
- Cooling:Central
- Heating:Central
Structure and exterior
- Year built:1998
- Building area:1,784 sq. ft.
- Lot area:0.27 Acres
- Lot Features:Cul-de-sac
- Construction Materials:Siding-Vinyl
- Exterior Features:Fenced Yard, Porch Screened, Storage Building
- Foundation Description:Slab
- Levels:2 Stories
Schools
- High school:THOMPSON
- Middle school:THOMPSON
- Elementary school:MEADOWVIEW
Utilities
- Water:Public Water
- Sewer:Sewer Connected
Finances and disclosures
- Price:$319,900
- Price per sq. ft.:$179.32
Features and amenities
- Appliances:Dishwasher Built-In, Some Stainless Appliances, Stove - Electric
- Laundry features:Dryer-Electric, Laundry in Middle Level, Washer Hookup
- Amenities:Crown Molding, Pull-Down Attic, Smooth Ceilings, Storage Building
Parking
- Parking description:Driveway Parking
- Garage spaces:2
New listings near 132 SUMMER HILL DRIVE
- New
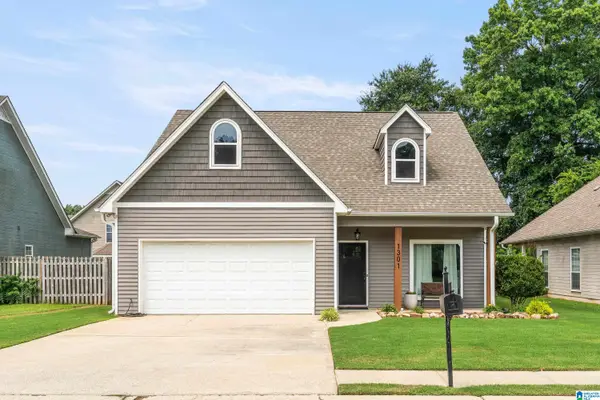 $365,000Active4 beds 3 baths1,962 sq. ft.
1301 AMBERLEY WOODS DRIVE, Helena, AL 35080
MLS# 21461502Listed by: KELLER WILLIAMS REALTY HOOVER - New
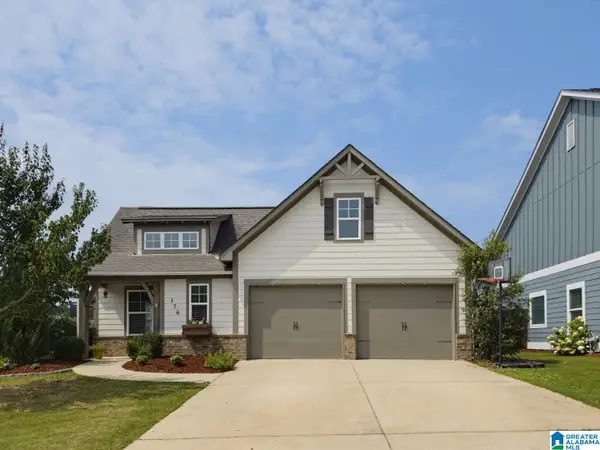 $324,500Active3 beds 2 baths1,571 sq. ft.
176 SHELBY FARMS DRIVE, Alabaster, AL 35007
MLS# 21461426Listed by: ARC REALTY - HOOVER - New
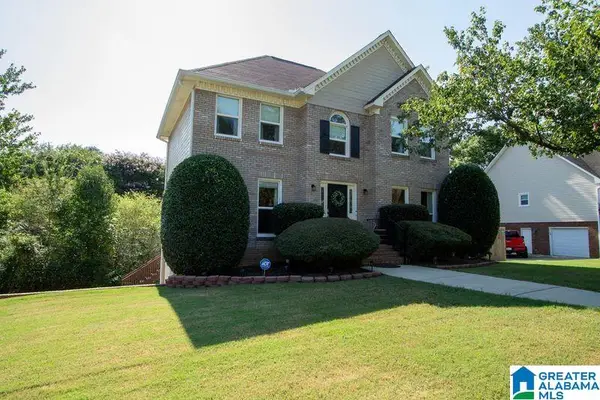 $335,000Active3 beds 3 baths2,473 sq. ft.
153 CAMBRIDGE LANE, Alabaster, AL 35007
MLS# 21461370Listed by: KELLER WILLIAMS METRO SOUTH - New
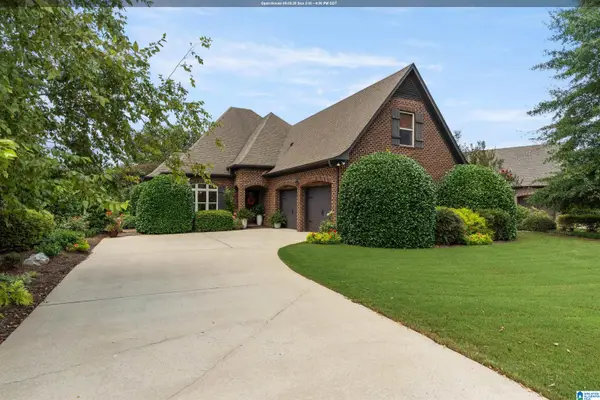 $385,000Active4 beds 3 baths2,229 sq. ft.
261 LACEY AVENUE, Alabaster, AL 35114
MLS# 21461352Listed by: KELLER WILLIAMS REALTY VESTAVIA - New
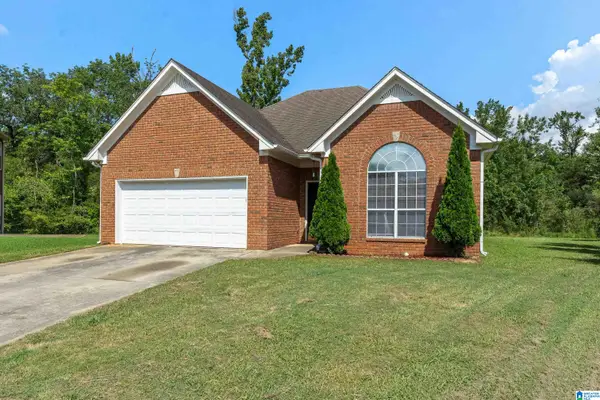 $264,900Active3 beds 2 baths1,438 sq. ft.
1512 AMBERLEY WOODS CIRCLE, Helena, AL 35080
MLS# 21461345Listed by: EVERNEST TOO - New
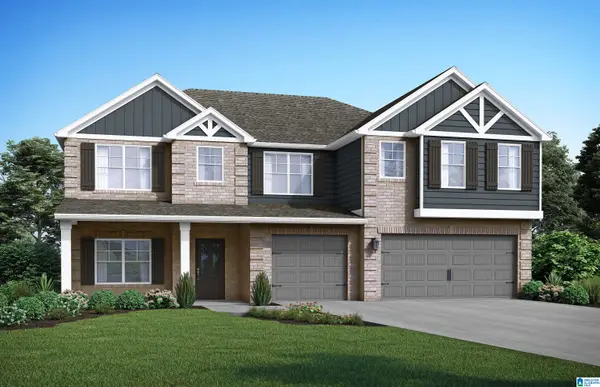 $549,350Active5 beds 5 baths3,849 sq. ft.
1511 CHERRYWOOD DRIVE, Alabaster, AL 35007
MLS# 21461324Listed by: VC REALTY LLC - New
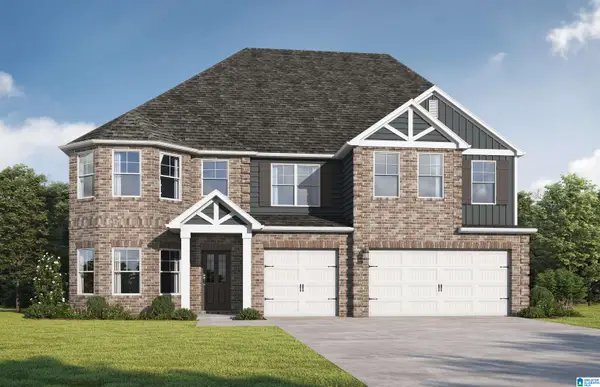 $566,350Active5 beds 5 baths3,996 sq. ft.
1516 CHERRYWOOD AVE, Alabaster, AL 35007
MLS# 21461309Listed by: VC REALTY LLC - New
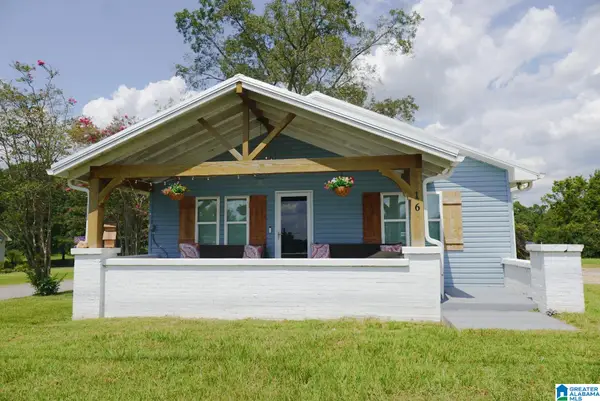 $475,000Active4 beds 3 baths1,972 sq. ft.
16 MASSEY ROAD, Alabaster, AL 35007
MLS# 21461252Listed by: REALTYSOUTH CHELSEA BRANCH - New
 $699,900Active6 beds 4 baths3,768 sq. ft.
119 WALKING HORSE TRACE, Alabaster, AL 35007
MLS# 21461188Listed by: CENTURY 21 ADVANTAGE


Protect your home and budget from life's surprises with an Assurant Home Warranty, backed by a partner that supports you through every step of homeownership. Explore Plans.
©2026 Century 21 Real Estate LLC. All rights reserved. CENTURY 21®, the CENTURY 21 Logo and C21® are service marks owned by Century 21 Real Estate LLC. Century 21 Real Estate LLC fully supports the principles of the Fair Housing Act and the Equal Opportunity Act. Each office is independently owned and operated. Listing information is deemed reliable but not guaranteed accurate.