
153 CAMBRIDGE LANE, Alabaster, AL 35007
Local realty services provided by:CENTURY 21 Novus
Listed by: sherry conde
Office: keller williams metro south
MLS#:21461370
Source:AL_BAMLS
Price summary
- Price:$335,000
- Price per sq. ft.:$135.46
About this home
Welcome home to this well-loved, tastefully decorated 3-bedroom, 2.5-bath home offering space, comfort, and convenience! The main level features beautiful hardwood floors throughout, a cozy family room with a gas log fireplace, a separate living room, and a formal dining room perfect for entertaining. Upstairs, the spacious primary suite boasts newer carpet, an updated bath with separate vanities, a seamless glass shower, garden tub, and a generous walk-in closet. Two additional bedrooms feature durable LPV flooring. The daylight basement offers a versatile bonus room, a 2-car garage, and plenty of extra storage. Relax on the upper or lower decks overlooking the fenced backyard. Conveniently located just minutes from shopping and the soon-to-be recreation center and splash pad, this home is ready to welcome its next owners!
Contact an agent
Home facts
- Year built:1995
- Listing ID #:21461370
- Added:1 day(s) ago
- Updated:August 07, 2026 at 06:42 PM
Rooms and interior
- Bedrooms:3
- Total bathrooms:3
- Full bathrooms:2
- Half bathrooms:1
- Flooring:Carpet, Hardwood, Tile Floor
- Dining Description:Dining Room
- Bathrooms Description:Garden Tub, Separate Shower, Separate Vanities, Shared Bath, Tub/Shower Combo
- Kitchen Description:Dishwasher Built-In, Eating Area, Microwave Built-In, Oven-Electric, Pantry, Stone Counter
- Bedroom Description:Walk-In Closets
- Basement Description:Both finished and unfinished, Daylight Basement, Full Basement
- Living area:2,473 sq. ft.
Heating and cooling
- Cooling:Central, Electric
- Heating:Central, Electric
Structure and exterior
- Year built:1995
- Building area:2,473 sq. ft.
- Lot area:0.17 Acres
- Lot Features:Subdivision
- Construction Materials:1 Side Brick, Siding-Wood
- Exterior Features:Fenced Yard, Open Deck
- Foundation Description:Basement
- Levels:2 Stories
Schools
- High school:THOMPSON
- Middle school:THOMPSON
- Elementary school:MEADOWVIEW
Utilities
- Water:Public Water
- Sewer:Sewer Connected
Finances and disclosures
- Price:$335,000
- Price per sq. ft.:$135.46
Features and amenities
- Appliances:Dishwasher Built-In, Microwave Built-In, Oven - Electric
- Laundry features:Dryer-Electric, Laundry in Middle Level, Washer Hookup
- Amenities:Smooth Ceilings
Parking
- Parking description:Attached, Driveway Parking
- Garage spaces:2
New listings near 153 CAMBRIDGE LANE
- New
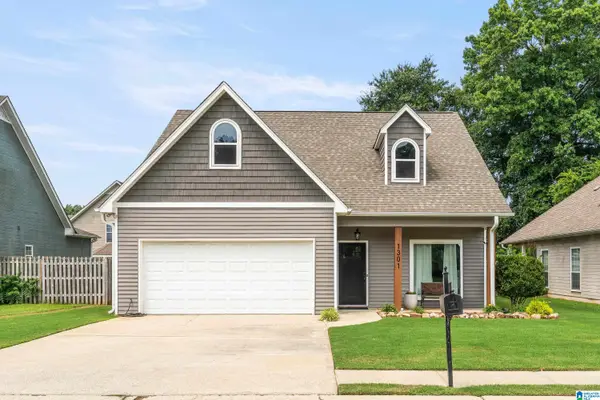 $365,000Active4 beds 3 baths1,962 sq. ft.
1301 AMBERLEY WOODS DRIVE, Helena, AL 35080
MLS# 21461502Listed by: KELLER WILLIAMS REALTY HOOVER - New
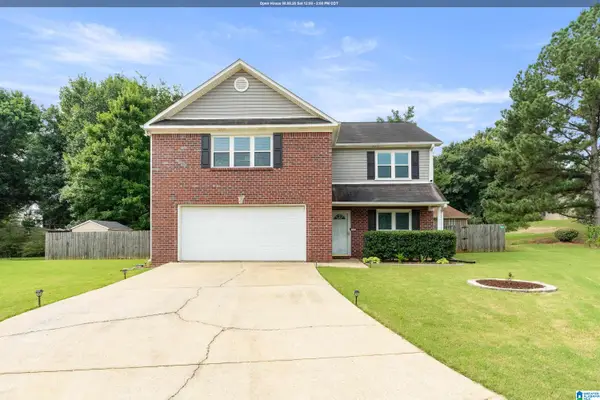 $319,900Active3 beds 3 baths1,784 sq. ft.
132 SUMMER HILL DRIVE, Alabaster, AL 35007
MLS# 21461470Listed by: KELLER WILLIAMS REALTY VESTAVIA - New
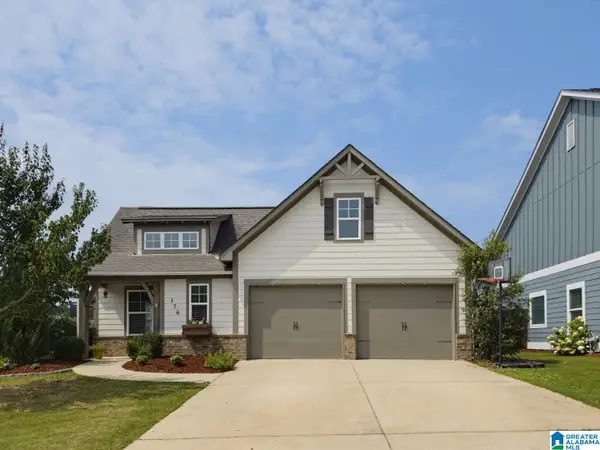 $324,500Active3 beds 2 baths1,571 sq. ft.
176 SHELBY FARMS DRIVE, Alabaster, AL 35007
MLS# 21461426Listed by: ARC REALTY - HOOVER - New
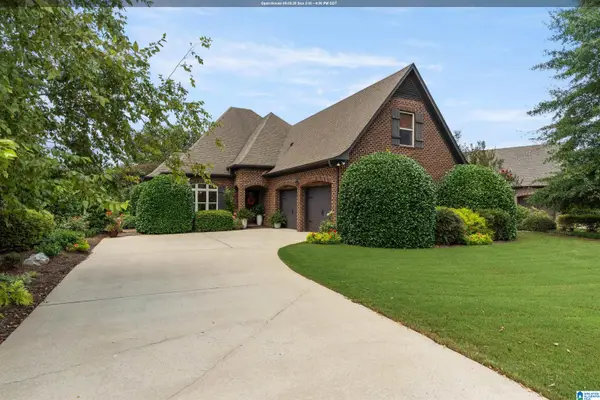 $385,000Active4 beds 3 baths2,229 sq. ft.
261 LACEY AVENUE, Alabaster, AL 35114
MLS# 21461352Listed by: KELLER WILLIAMS REALTY VESTAVIA - New
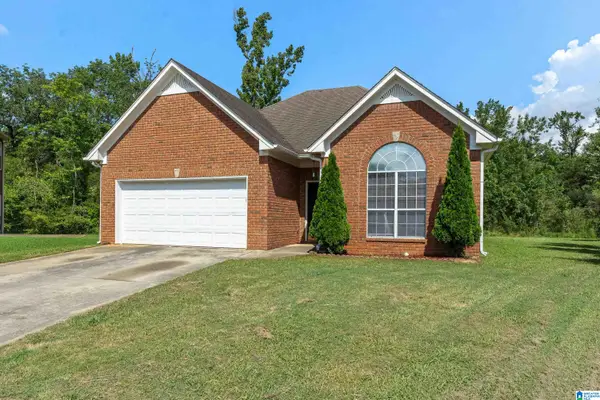 $264,900Active3 beds 2 baths1,438 sq. ft.
1512 AMBERLEY WOODS CIRCLE, Helena, AL 35080
MLS# 21461345Listed by: EVERNEST TOO - New
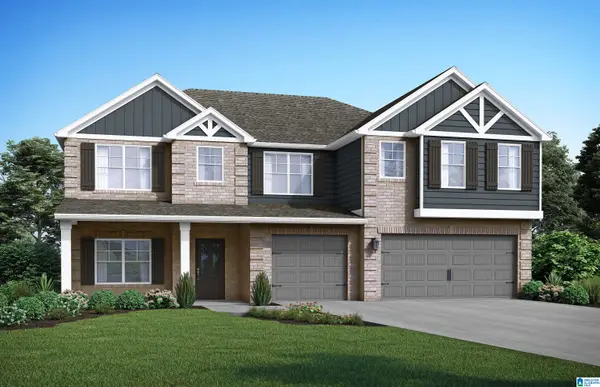 $549,350Active5 beds 5 baths3,849 sq. ft.
1511 CHERRYWOOD DRIVE, Alabaster, AL 35007
MLS# 21461324Listed by: VC REALTY LLC - New
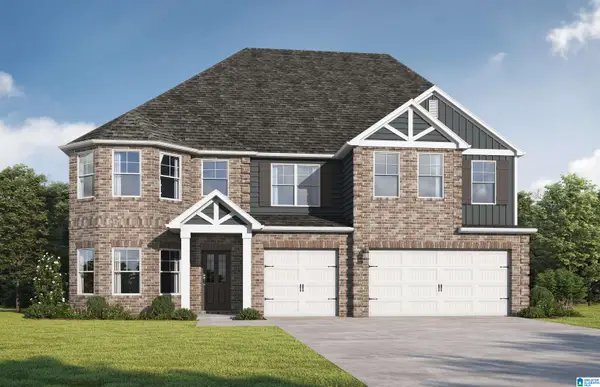 $566,350Active5 beds 5 baths3,996 sq. ft.
1516 CHERRYWOOD AVE, Alabaster, AL 35007
MLS# 21461309Listed by: VC REALTY LLC - New
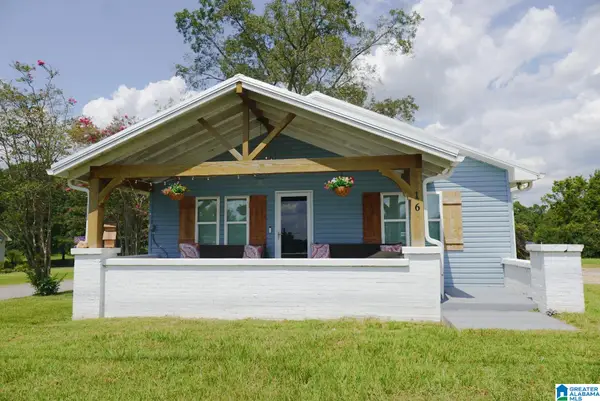 $475,000Active4 beds 3 baths1,972 sq. ft.
16 MASSEY ROAD, Alabaster, AL 35007
MLS# 21461252Listed by: REALTYSOUTH CHELSEA BRANCH - New
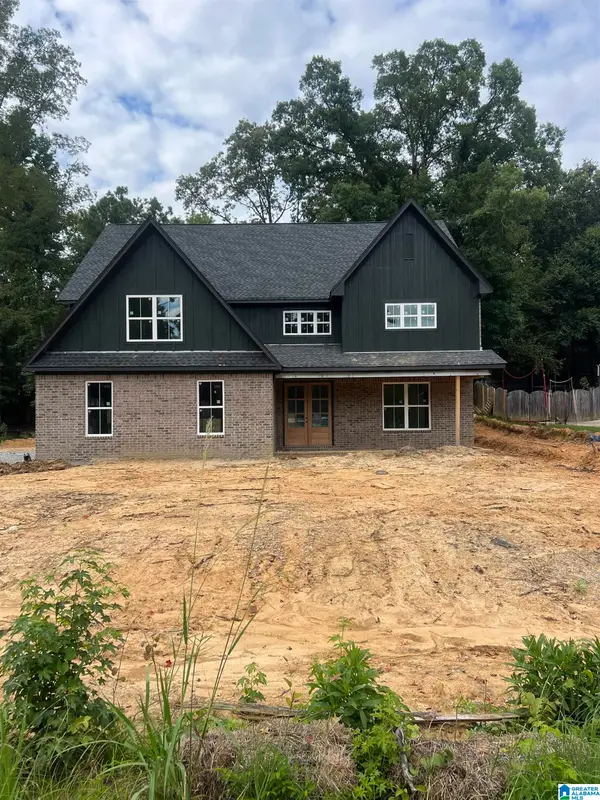 $699,900Active6 beds 4 baths3,768 sq. ft.
119 WALKING HORSE TRACE, Alabaster, AL 35007
MLS# 21461188Listed by: CENTURY 21 ADVANTAGE


Protect your home and budget from life's surprises with an Assurant Home Warranty, backed by a partner that supports you through every step of homeownership. Explore Plans.
©2026 Century 21 Real Estate LLC. All rights reserved. CENTURY 21®, the CENTURY 21 Logo and C21® are service marks owned by Century 21 Real Estate LLC. Century 21 Real Estate LLC fully supports the principles of the Fair Housing Act and the Equal Opportunity Act. Each office is independently owned and operated. Listing information is deemed reliable but not guaranteed accurate.