
1868 Hillbrook Circle, Auburn, AL 36830
Local realty services provided by:CENTURY 21 Premier Real Estate
1868 Hillbrook Circle,Auburn, AL 36830
$310,000
- 3 Beds
- 3 Baths
- - sq. ft.
- Single family
- Sold
Listed by: michelle scott
Office: prestige properties, inc.
MLS#:181263
Source:AL_LCAR
Sorry, we are unable to map this address
Price summary
- Price:$310,000
About this home
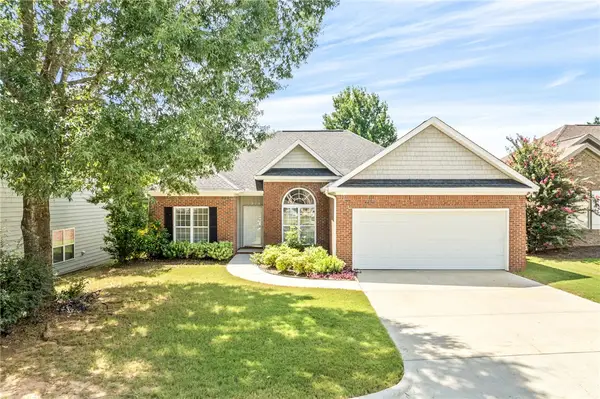
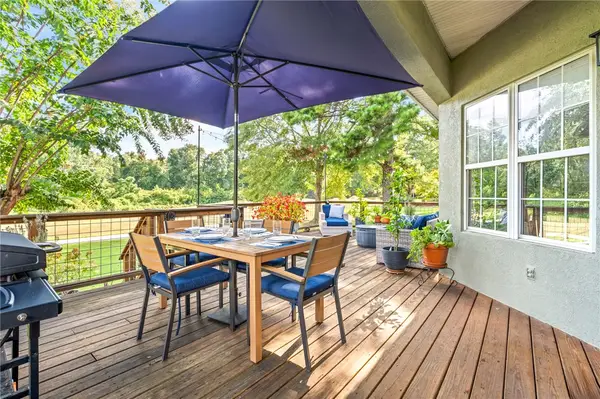
PRIME location and priced to SELL! This all brick 3 bedroom 2.5 bath home has endless opportunities! BRAND NEW roof scheduled to be installed on 7/10/26 and new hot water heater scheduled for installation on 7/14/26. Nice floorpan with spacious primary bedroom on the main level. Eat-in kitchen with ample cabinet & counter space. Living room includes built-in and gas fireplace. 2 additional bedrooms and full bath included upstairs. Back patio overlooks private, fenced backyard. Attached 2 car garage. Home being sold in as-is condition.
Contact an agent
Home facts
- Year built:1997
- Subdivision & Development:HILLBROOK
- Listing ID #:181263
- Added:38 day(s) ago
- Updated:August 14, 2026 at 06:38 AM
Rooms and interior
- Bedrooms:3
- Total bathrooms:3
- Full bathrooms:2
- Half bathrooms:1
- Rooms Total:1
- Flooring:Carpet, Tile, Wood
- Kitchen Description:Dishwasher, Microwave
- Bedroom Description:Primary Downstairs
Heating and cooling
- Cooling:Central Air, Electric
- Heating:Heat Pump
- Central air:Yes
Structure and exterior
- Year built:1997
- Exterior Features:Patio
- Foundation Description:Slab
Schools
- Middle school:DEAN ROAD/WRIGHTS MILL ROAD
- Elementary school:DEAN ROAD/WRIGHTS MILL ROAD
Utilities
- Sewer:Sewer Connected
Finances and disclosures
- Price:$310,000
Features and amenities
- Laundry features:Dryer Hookup
- Amenities:Ceiling Fans, Primary Downstairs
Parking
- Parking description:Attached, Garage, Two Car Garage
- Garage:Yes
- Garage spaces:2
New listings near 1868 Hillbrook Circle
- New
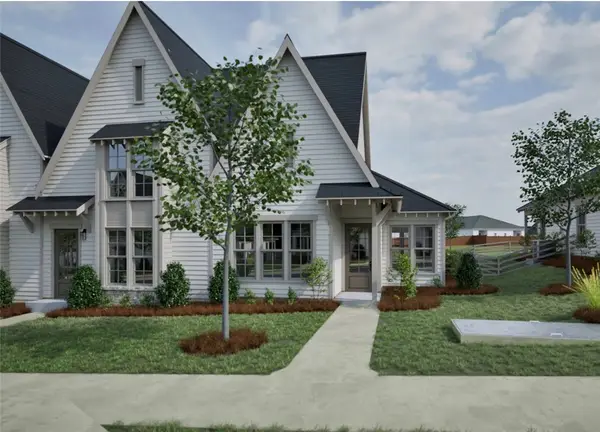 $361,622Active2 beds 2 baths1,043 sq. ft.
3199 Bottle Way, Auburn, AL 36830
MLS# 181913Listed by: HOLLAND HOME SALES - New
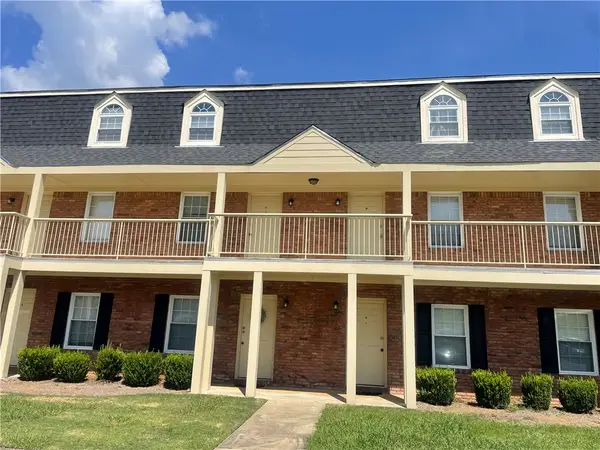 $140,000Active1 beds 1 baths576 sq. ft.
1761 Wire Road #9-3, Auburn, AL 36830
MLS# 181771Listed by: THE KEY AGENCY - New
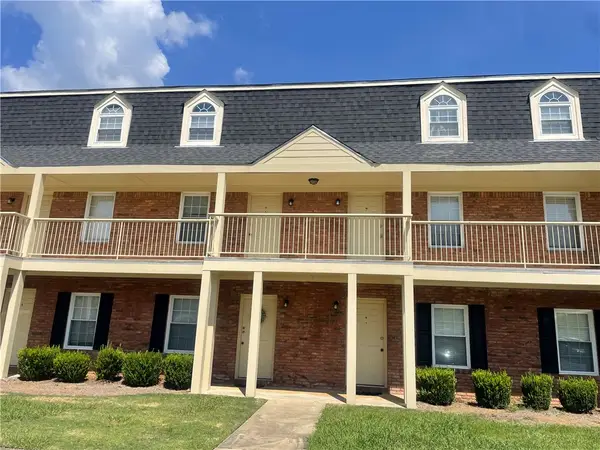 $140,000Active1 beds 1 baths576 sq. ft.
1761 Wire Road #8-5, Auburn, AL 36830
MLS# 181772Listed by: THE KEY AGENCY - New
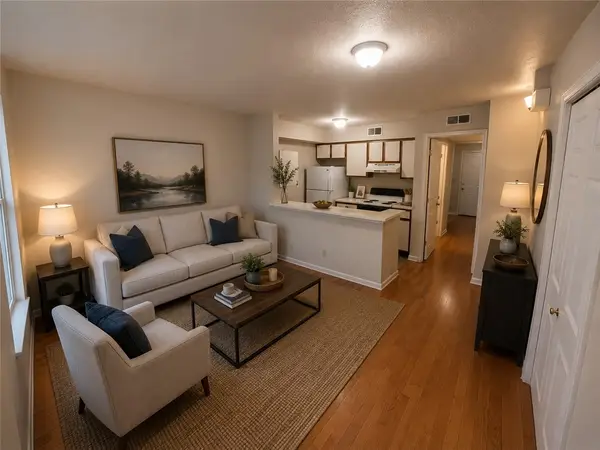 $140,000Active1 beds 1 baths576 sq. ft.
1761 Wire Road #10-6, Auburn, AL 36830
MLS# 181815Listed by: THE KEY AGENCY - New
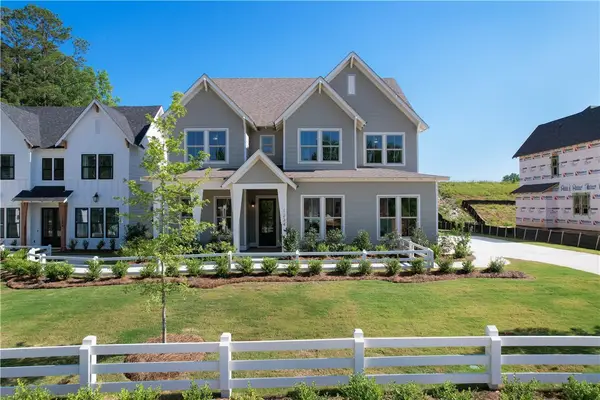 $531,000Active5 beds 3 baths2,739 sq. ft.
1225 Sarah Lane, Auburn, AL 36830
MLS# 181787Listed by: HOLLAND HOME SALES - New
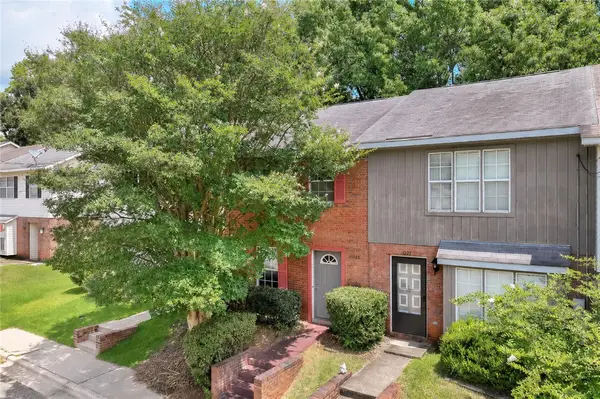 $209,900Active2 beds 2 baths1,080 sq. ft.
1124 Chinook Street, Auburn, AL 36830
MLS# 181871Listed by: THE KEY AGENCY - New
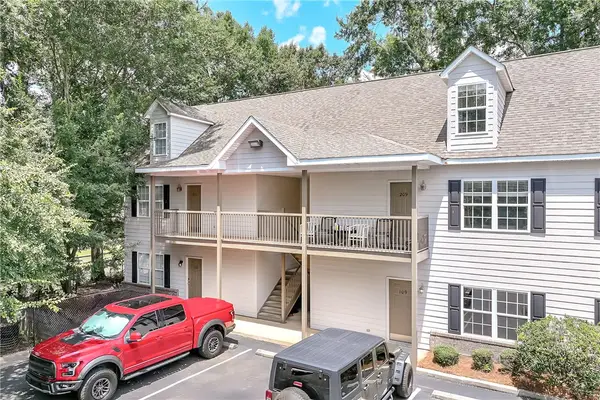 $319,900Active2 beds 2 baths856 sq. ft.
303 N Ross Street, Auburn, AL 36830
MLS# 181872Listed by: THE KEY AGENCY - New
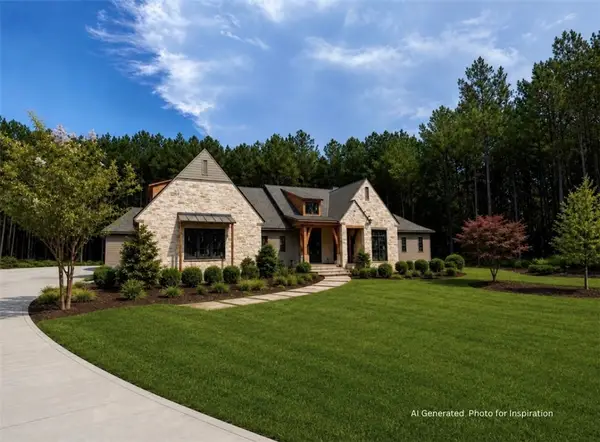 $2,385,000Active4 beds 5 baths4,407 sq. ft.
2510 Retriever Cove, Auburn, AL 36879
MLS# 181885Listed by: JL REAL ESTATE GROUP - Coming Soon
 $349,999Coming Soon3 beds 3 baths
1265 Aubie Drive, Auburn, AL 36830
MLS# 181893Listed by: KELLER WILLIAMS REALTY AUBURN OPELIKA - New
 $424,900Active3 beds 3 baths2,308 sq. ft.
264 Belmonte Drive, Auburn, AL 36830
MLS# 181866Listed by: HAYLEY ENTERPRISES


Protect your home and budget from life's surprises with an Assurant Home Warranty, backed by a partner that supports you through every step of homeownership. Explore Plans.
©2026 Century 21 Real Estate LLC. All rights reserved. CENTURY 21®, the CENTURY 21 Logo and C21® are service marks owned by Century 21 Real Estate LLC. Century 21 Real Estate LLC fully supports the principles of the Fair Housing Act and the Equal Opportunity Act. Each office is independently owned and operated. Listing information is deemed reliable but not guaranteed accurate.