
429 Moores Mill Road #12, Auburn, AL 36830
Local realty services provided by:CENTURY 21 Premier Real Estate
429 Moores Mill Road #12,Auburn, AL 36830
$380,000
- 2 Beds
- 2 Baths
- - sq. ft.
- Condominium
- Sold
Listed by: catherine lowder
Office: prestige properties, inc.
MLS#:181297
Source:AL_LCAR
Sorry, we are unable to map this address
Price summary
- Price:$380,000
About this home
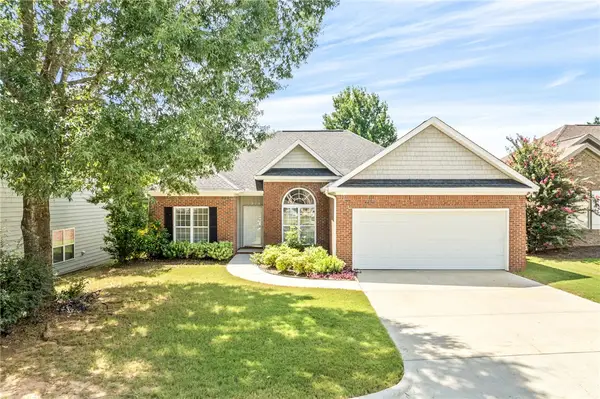
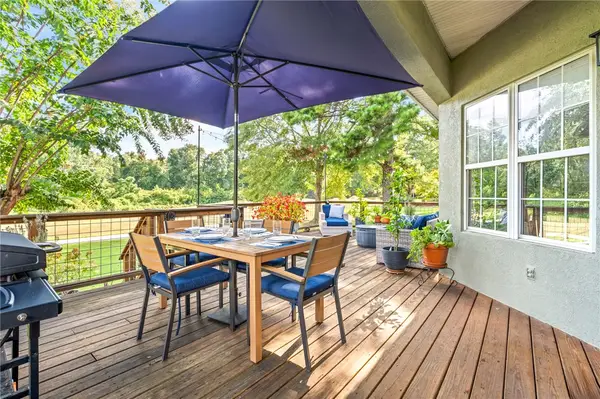
Enjoy the best of Auburn living in this beautifully updated two bedroom two bath condo just minutes from downtown Auburn. Step inside to a bright, functional layout perfect for easy living or low maintenance investment. The living room impresses with soaring ceilings, creating an open, airy feel that's flooded with natural light. The updated kitchen shines with granite countertops, stainless steel appliances and crisp white cabinetry. Unwind on your covered rear porch, ideal for morning coffee or evening relaxation rain or shine. A versatile bonus room could be used as a home office or a third bedroom. Beyond your front door, take advantage of the neighborhood pool all while staying close to Toomer's Corner, campus, shopping and dining. Ideal for students or a game day home. Only .5 miles to campus. This is low upkeep Auburn living at it's finest.
Contact an agent
Home facts
- Year built:1985
- Subdivision & Development:MOORES MILL PLACE
- Listing ID #:181297
- Added:36 day(s) ago
- Updated:August 14, 2026 at 06:38 AM
Rooms and interior
- Bedrooms:2
- Total bathrooms:2
- Full bathrooms:2
- Flooring:Carpet, Plank, Simulated Wood
- Kitchen Description:Dishwasher, Disposal, Oven, Refrigerator, Updated Kitchen
- Bedroom Description:Primary Downstairs
- Basement:Yes
- Basement Description:Crawl Space
Heating and cooling
- Cooling:Central Air, Electric
- Heating:Heat Pump
- Central air:Yes
Structure and exterior
- Year built:1985
- Construction Materials:Clapboard
- Exterior Features:Covered, Rear Porch
- Levels:2 Story
Schools
- Middle school:DEAN ROAD/WRIGHTS MILL ROAD
- Elementary school:DEAN ROAD/WRIGHTS MILL ROAD
Finances and disclosures
- Price:$380,000
Features and amenities
- Laundry features:Dryer, Dryer Hookup, Washer
- Amenities:Ceiling Fans, Pool, Primary Downstairs
- Pool features:Community, Pool
New listings near 429 Moores Mill Road #12
- New
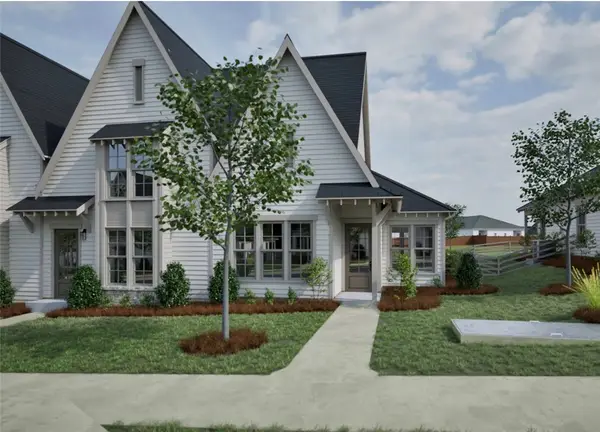 $361,622Active2 beds 2 baths1,043 sq. ft.
3199 Bottle Way, Auburn, AL 36830
MLS# 181913Listed by: HOLLAND HOME SALES - New
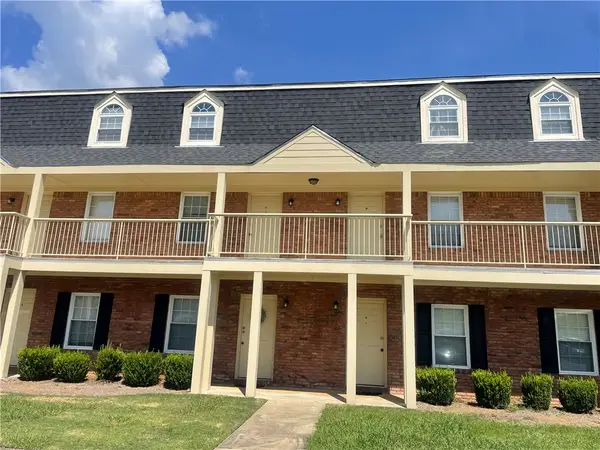 $140,000Active1 beds 1 baths576 sq. ft.
1761 Wire Road #9-3, Auburn, AL 36830
MLS# 181771Listed by: THE KEY AGENCY - New
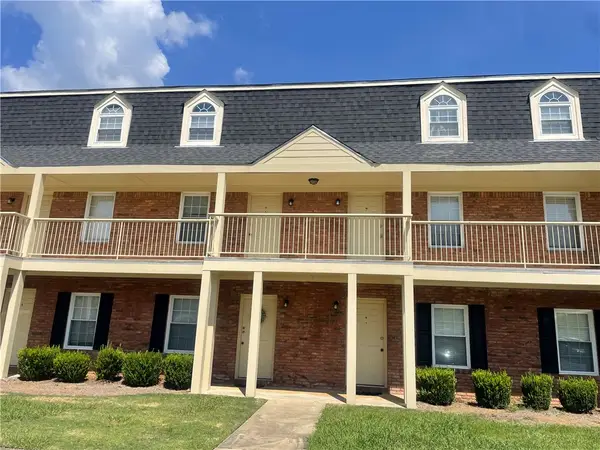 $140,000Active1 beds 1 baths576 sq. ft.
1761 Wire Road #8-5, Auburn, AL 36830
MLS# 181772Listed by: THE KEY AGENCY - New
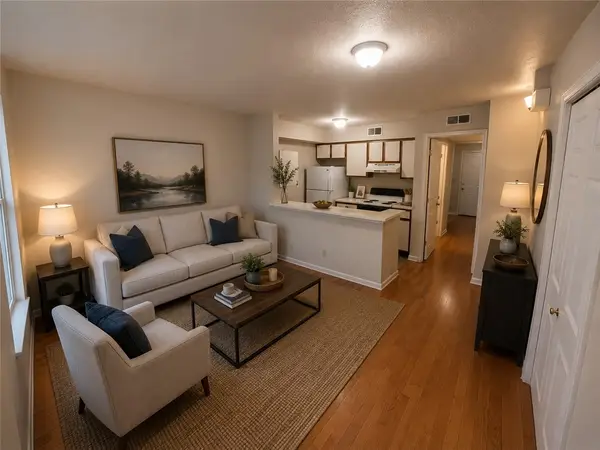 $140,000Active1 beds 1 baths576 sq. ft.
1761 Wire Road #10-6, Auburn, AL 36830
MLS# 181815Listed by: THE KEY AGENCY - New
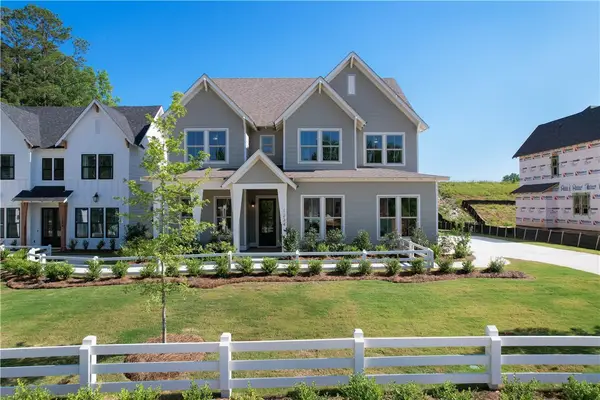 $531,000Active5 beds 3 baths2,739 sq. ft.
1225 Sarah Lane, Auburn, AL 36830
MLS# 181787Listed by: HOLLAND HOME SALES - New
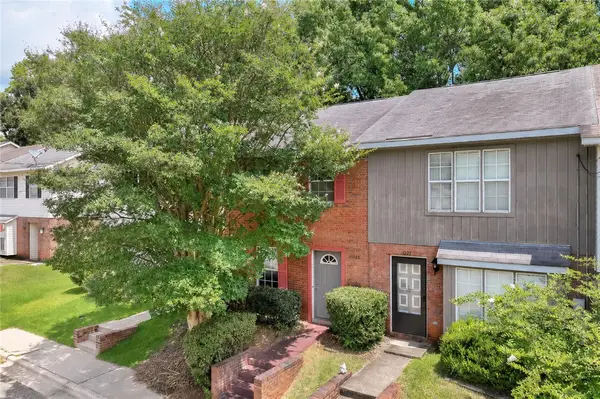 $209,900Active2 beds 2 baths1,080 sq. ft.
1124 Chinook Street, Auburn, AL 36830
MLS# 181871Listed by: THE KEY AGENCY - New
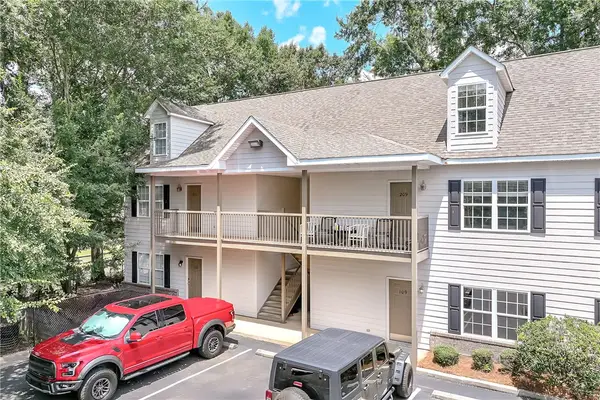 $319,900Active2 beds 2 baths856 sq. ft.
303 N Ross Street, Auburn, AL 36830
MLS# 181872Listed by: THE KEY AGENCY - New
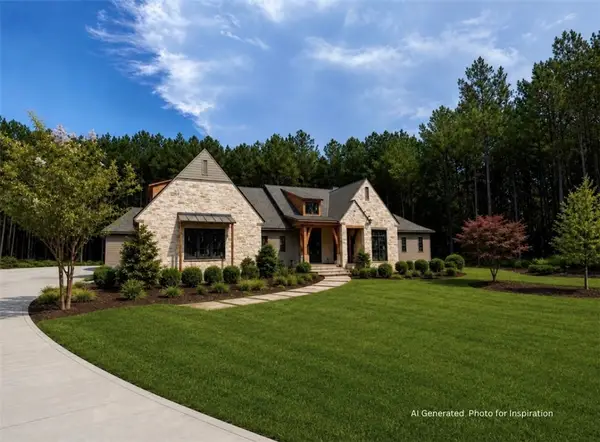 $2,385,000Active4 beds 5 baths4,407 sq. ft.
2510 Retriever Cove, Auburn, AL 36879
MLS# 181885Listed by: JL REAL ESTATE GROUP - Coming Soon
 $349,999Coming Soon3 beds 3 baths
1265 Aubie Drive, Auburn, AL 36830
MLS# 181893Listed by: KELLER WILLIAMS REALTY AUBURN OPELIKA - New
 $424,900Active3 beds 3 baths2,308 sq. ft.
264 Belmonte Drive, Auburn, AL 36830
MLS# 181866Listed by: HAYLEY ENTERPRISES


Protect your home and budget from life's surprises with an Assurant Home Warranty, backed by a partner that supports you through every step of homeownership. Explore Plans.
©2026 Century 21 Real Estate LLC. All rights reserved. CENTURY 21®, the CENTURY 21 Logo and C21® are service marks owned by Century 21 Real Estate LLC. Century 21 Real Estate LLC fully supports the principles of the Fair Housing Act and the Equal Opportunity Act. Each office is independently owned and operated. Listing information is deemed reliable but not guaranteed accurate.