
1312 34TH STREET N, Birmingham, AL 35234
Local realty services provided by:CENTURY 21 Clement Realty, Inc.
Listed by: kimberley sewell
Office: 1st choice realty llc.
MLS#:21461397
Source:AL_BAMLS
Price summary
- Price:$160,000
- Price per sq. ft.:$49.95
About this home
HOMEOWNERS & INVESTORS DON’T MISS THIS ONE! If you’ve been looking for a property with space, character, and unlimited potential, your search ends here! This 5-bedroom, 1.5-bath home offers classic charm, generous living space, and the opportunity to add your personal touch or expand your investment portfolio. With a desirable location close to downtown Birmingham, UAB, shopping, dining, and interstate access, this property is ready for its next chapter. Seller is working with an AIF that has contracted equitable interest in the property. This is a wholesale type transaction.
Contact an agent
Home facts
- Year built:1935
- Listing ID #:21461397
- Added:1 day(s) ago
- Updated:August 07, 2026 at 06:42 PM
Rooms and interior
- Bedrooms:5
- Total bathrooms:2
- Full bathrooms:1
- Half bathrooms:1
- Flooring:Tile Floor
- Bathrooms Description:Tub/Shower Combo
- Kitchen Description:Laminate Counter
- Basement Description:All Unfinished, Daylight Basement, Full Basement
- Living area:3,203 sq. ft.
Heating and cooling
- Cooling:Central
- Heating:Central
Structure and exterior
- Year built:1935
- Building area:3,203 sq. ft.
- Lot area:0.25 Acres
- Exterior Features:Covered Patio, Open Deck
- Foundation Description:Basement
- Levels:2 Stories
Schools
- High school:CARVER, G W
- Middle school:HUDSON
- Elementary school:NORWOOD
Utilities
- Water:Public Water
- Sewer:Sewer Connected
Finances and disclosures
- Price:$160,000
- Price per sq. ft.:$49.95
Features and amenities
- Laundry features:Dryer-Electric, Laundry in Middle Level, Washer Hookup
- Amenities:Pull-Down Attic
Parking
- Parking description:Attached
- Garage spaces:1
New listings near 1312 34TH STREET N
- New
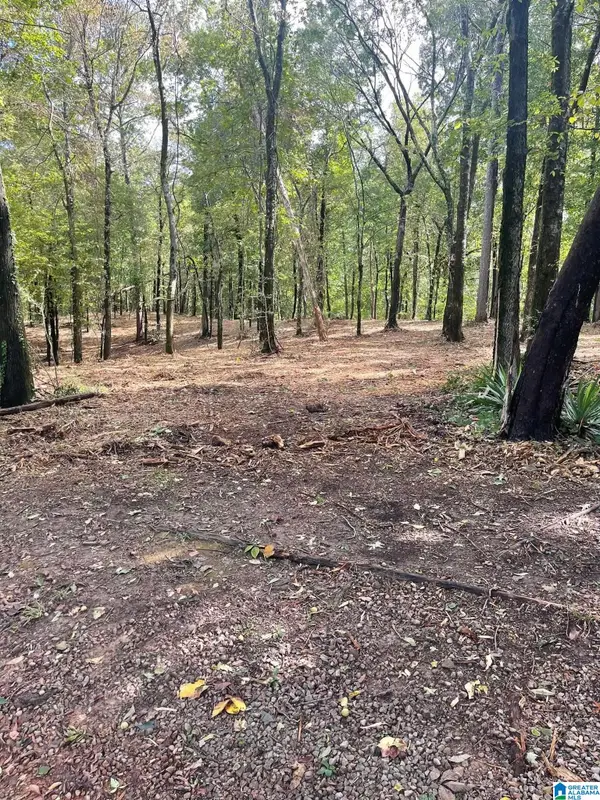 $47,000Active10 Acres
1020 PRATT HIGHWAY, Birmingham, AL 35214
MLS# 21461497Listed by: LIST WITH FREEDOM - New
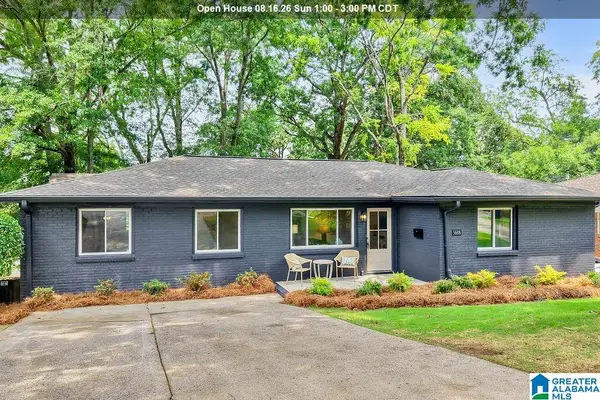 $419,000Active3 beds 2 baths1,630 sq. ft.
5608 S 11TH AVENUE, Birmingham, AL 35222
MLS# 21461481Listed by: ARC REALTY MOUNTAIN BROOK - New
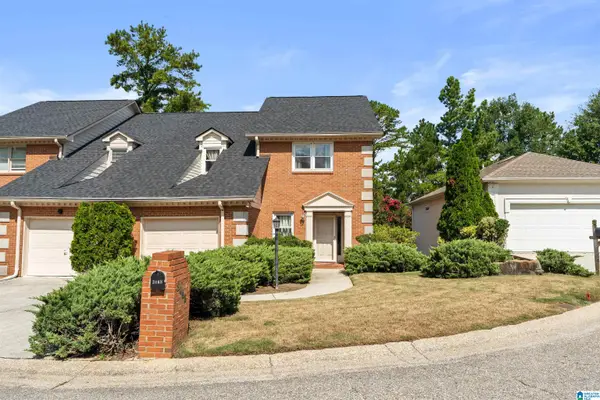 $309,000Active3 beds 4 baths2,974 sq. ft.
3068 OLD STONE DRIVE, Birmingham, AL 35242
MLS# 21461458Listed by: ARC REALTY 280 - New
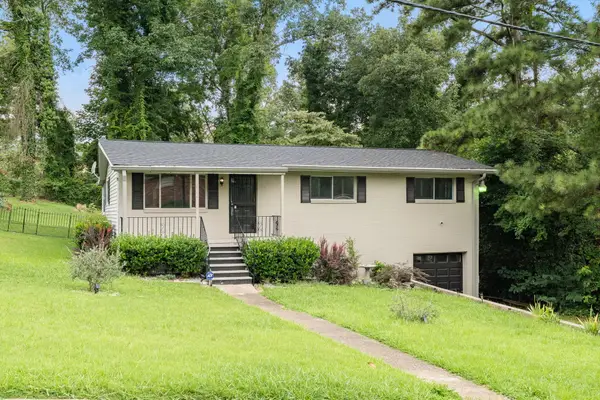 $209,000Active4 beds 3 baths1,673 sq. ft.
604 GRAVLEE LANE, Birmingham, AL 35206
MLS# 21461461Listed by: LAH SOTHEBY'S INTERNATIONAL REALTY HOOVER - New
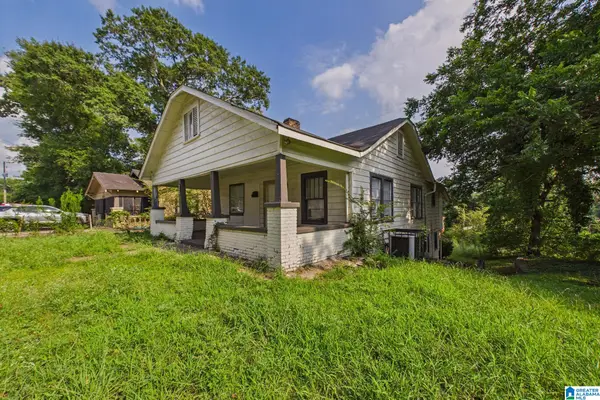 $1,200,000Active5 beds 2 baths1,886 sq. ft.
2505 BROOKHAVEN AVENUE SW, Birmingham, AL 35211
MLS# 21461451Listed by: KELLER WILLIAMS METRO NORTH - New
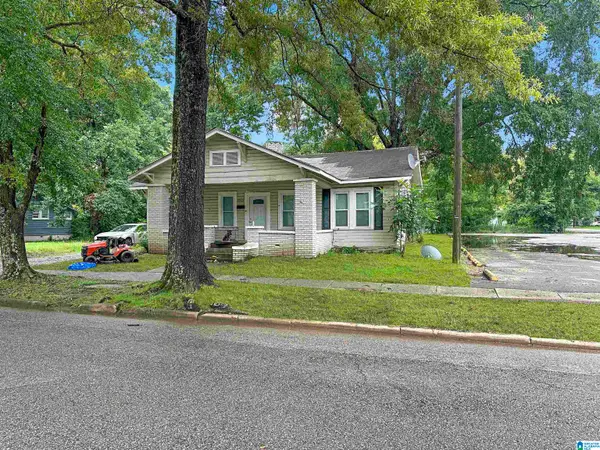 $73,000Active3 beds 1 baths1,070 sq. ft.
7005 DIVISION AVENUE, Birmingham, AL 35206
MLS# 21461449Listed by: KELLER WILLIAMS PELL CITY - New
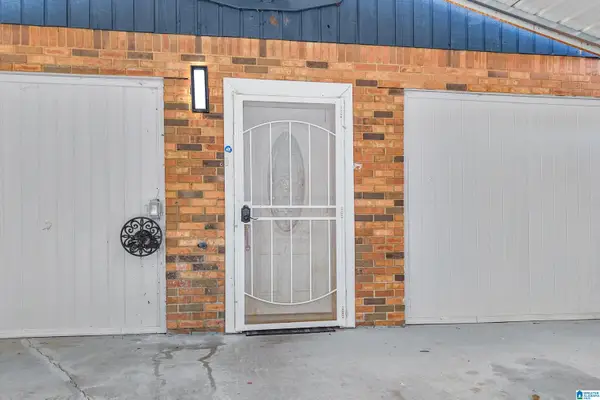 $299,900Active5 beds 3 baths3,480 sq. ft.
1444 PRATT HIGHWAY, Birmingham, AL 35214
MLS# 21461428Listed by: KELLER WILLIAMS METRO SOUTH - New
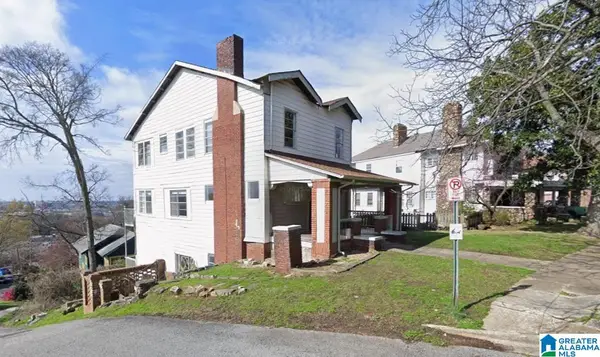 $295,000Active-- beds -- baths
2900 RHODES CIRCLE S, Birmingham, AL 35205
MLS# 21461421Listed by: EXP REALTY, LLC CENTRAL - New
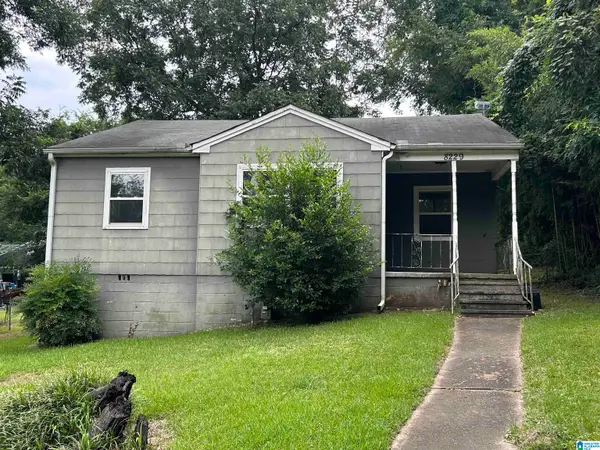 $65,000Active3 beds 1 baths997 sq. ft.
8229 9TH AVENUE S, Birmingham, AL 35206
MLS# 21461413Listed by: EXP REALTY, LLC CENTRAL - New
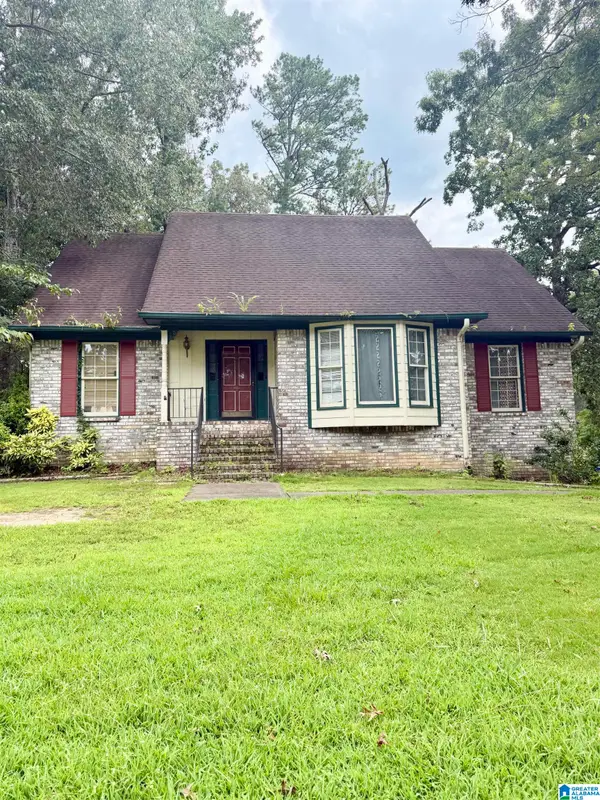 $165,000Active3 beds 3 baths2,031 sq. ft.
1641 BRAKEWOOD DRIVE, Birmingham, AL 35215
MLS# 21461404Listed by: 1ST CHOICE REALTY LLC


Protect your home and budget from life's surprises with an Assurant Home Warranty, backed by a partner that supports you through every step of homeownership. Explore Plans.
©2026 Century 21 Real Estate LLC. All rights reserved. CENTURY 21®, the CENTURY 21 Logo and C21® are service marks owned by Century 21 Real Estate LLC. Century 21 Real Estate LLC fully supports the principles of the Fair Housing Act and the Equal Opportunity Act. Each office is independently owned and operated. Listing information is deemed reliable but not guaranteed accurate.