1401 WINDSOR CIRCLE, Birmingham, AL 35213
Local realty services provided by:CENTURY 21 Clement Realty, Inc.
1401 WINDSOR CIRCLE,Birmingham, AL 35213
$2,700,000
- 3 Beds
- 5 Baths
- 6,416 sq. ft.
- Single family
- Active
Listed by: stephanie robinson
Office: realtysouth-mb-cahaba rd
MLS#:21464458
Source:AL_BAMLS
Price summary
- Price:$2,700,000
- Price per sq. ft.:$420.82
About this home
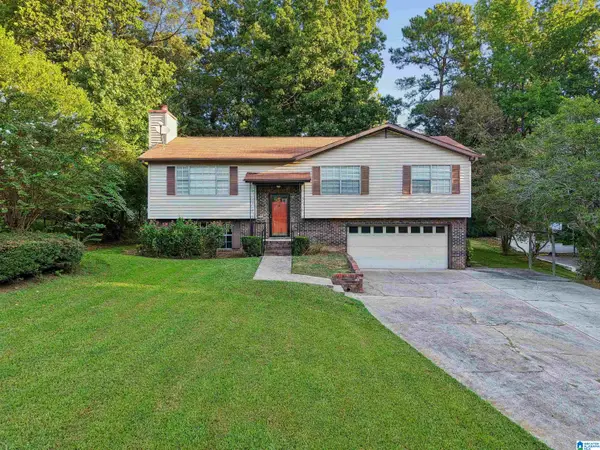
A once-in-a-generation opportunity to own one of Redmont's most iconic homes. Designed by renowned architect Bobby McAlpine, built by Francis Bryant, and surrounded by gardens by celebrated landscape architect Ben Page, this enchanting Cotswold-inspired cottage is a masterpiece of timeless design and craftsmanship. Offering 3 bedrooms, 4 full baths, and 1 half bath, the home features a private main-level primary suite and beautifully designed spaces for gracious entertaining and comfortable everyday living. Thoughtfully curated with reclaimed architectural antiques collected over many years, it showcases reclaimed Character Oak floors, oak beams milled from the property, antique stone mantels, French pantry doors, a honed limestone kitchen island, custom ironwork, Bevelo lanterns, and countless bespoke details throughout. Internationally published and meticulously maintained, this extraordinary residence offers a rare blend of history, character, and enduring beauty.
Contact an agent
Home facts
- Year built:2004
- Listing ID #:21464458
- Added:6 day(s) ago
- Updated:September 15, 2026 at 07:41 PM
Rooms and interior
- Bedrooms:3
- Total bathrooms:5
- Full bathrooms:4
- Half bathrooms:1
- Flooring:Concrete, Hardwood, Stone Floor, Tile Floor
- Dining Description:Dining Room
- Bathrooms Description:Garden Tub, Linen Closet, Separate Shower, Separate Vanities, Tub/Shower Combo
- Kitchen Description:Cooktop-Gas, Dishwasher Built-In, Disposal, Double Oven, Freezer, Island, Oven-Electric, Pantry, Plumbed for Gas in Kitchen, Refrigerator, Stone Counter
- Bedroom Description:Sitting Area in Master, Walk-In Closets
- Basement Description:Both finished and unfinished, Daylight Basement, Full Basement, Plumbing Stubbed
- Living area:6,416 sq. ft.
Heating and cooling
- Cooling:3+ Systems, Central, Electric
- Heating:3+ Systems, Central, Gas Heat
Structure and exterior
- Year built:2004
- Building area:6,416 sq. ft.
- Lot area:0.35 Acres
- Lot Features:Corner Lot, Some Trees
- Construction Materials:4 Sides Brick
- Exterior Features:Balcony, Covered Patio, Fireplace, Lighting System, Open Patio, Sprinkler System
- Foundation Description:Basement
- Levels:2 Stories
Schools
- High school:WOODLAWN
- Middle school:PUTNAM, W E
- Elementary school:AVONDALE
Utilities
- Water:Public Water
- Sewer:Sewer Connected
Finances and disclosures
- Price:$2,700,000
- Price per sq. ft.:$420.82
Features and amenities
- Appliances:Cooktop - Gas, Dishwasher Built-In, Disposal, Double Oven, Oven - Electric, Refrigerator
- Laundry features:Dryer-Electric, Laundry in Basement, Laundry in Middle Level, Utility Sink, Washer Hookup
- Amenities:Cathedral/Vaulted, French Doors, Intercom System, Recess Lighting, Security System, Sound System, Sprinkler System, Textured Walls, Walk-In Attic, Wet Bar
Parking
- Parking description:Attached, Basement Parking, On Street Parking, Parking (MLVL)
- Garage spaces:2
New listings near 1401 WINDSOR CIRCLE
- New
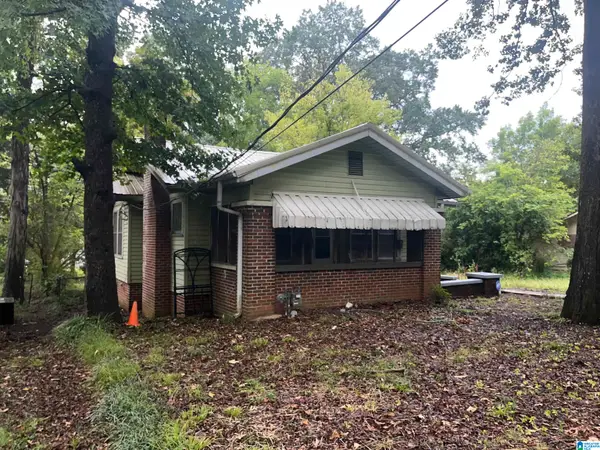 $69,500Active3 beds 1 baths1,258 sq. ft.
8115 6TH AVENUE N, Birmingham, AL 35206
MLS# 21465053Listed by: ARC REALTY VESTAVIA 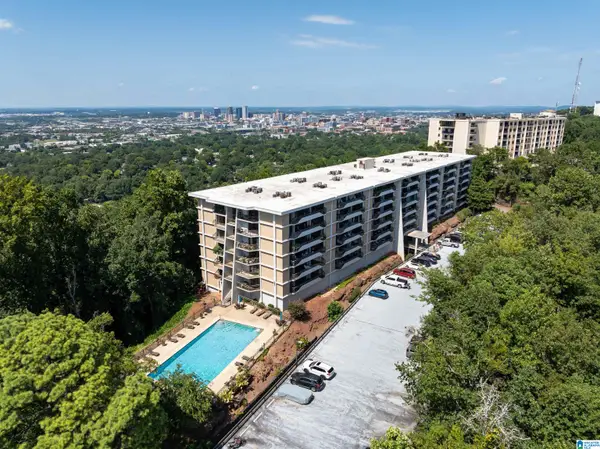 $318,500Active2 beds 2 baths1,482 sq. ft.
1120 BEACON PARKWAY E, Birmingham, AL 35209
MLS# 21462688Listed by: EXP REALTY, LLC CENTRAL- New
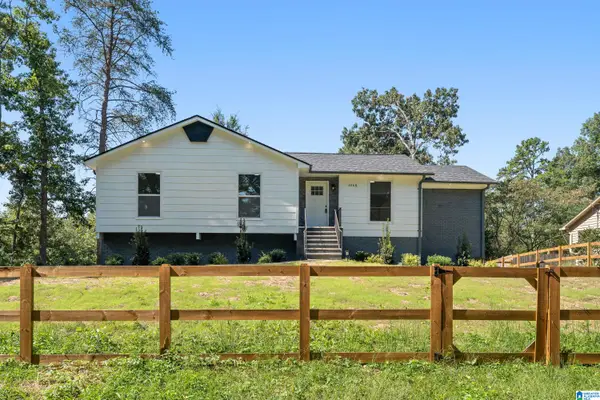 $255,000Active4 beds 3 baths1,915 sq. ft.
1068 ALICIA DRIVE, Birmingham, AL 35215
MLS# 21465038Listed by: ARC REALTY - HOMEWOOD - New
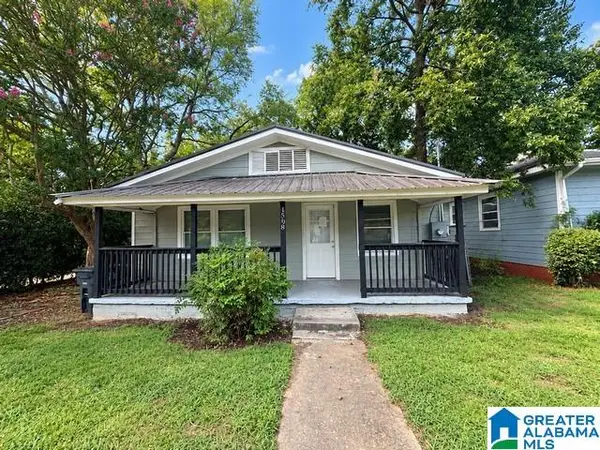 $169,900Active3 beds 2 baths1,048 sq. ft.
4808 3RD AVENUE S, Birmingham, AL 35222
MLS# 21465039Listed by: NEW IMAGE REALTY - New
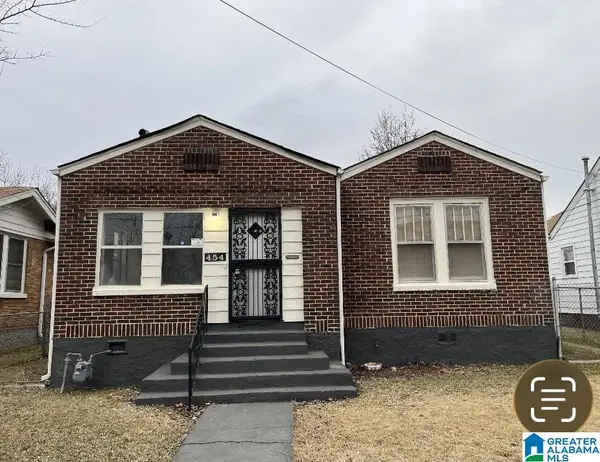 $119,500Active4 beds 1 baths1,348 sq. ft.
454 11TH STREET W, Birmingham, AL 35204
MLS# 21465026Listed by: REALTYSOUTH-HOMEWOOD - New
 $114,900Active4 beds 1 baths1,463 sq. ft.
1412 ALABAMA AVENUE SW, Birmingham, AL 35211
MLS# 21465027Listed by: REALTYSOUTH-HOMEWOOD - New
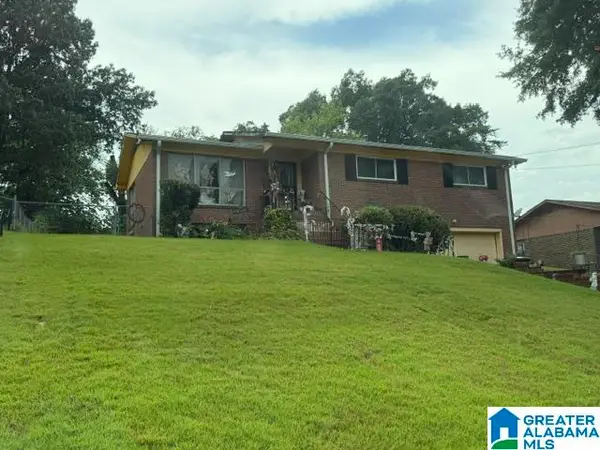 $74,900Active3 beds 2 baths1,554 sq. ft.
3012 WENONAH CIRCLE SW, Birmingham, AL 35211
MLS# 21465016Listed by: ARC REALTY VESTAVIA - New
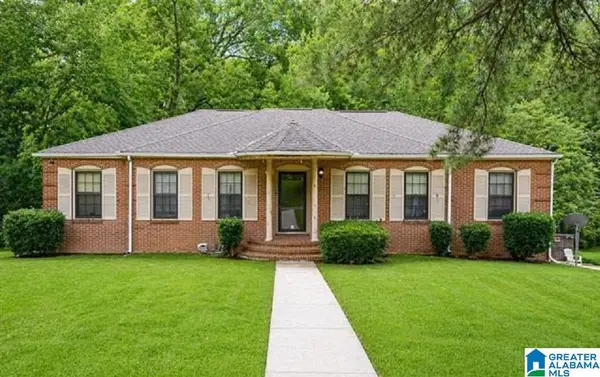
 $179,900Active4 beds 2 baths2,212 sq. ft.
345 ORCHID LANE, Birmingham, AL 35215
MLS# 21464995Listed by: CENTURY 21 ADVANTAGE - New
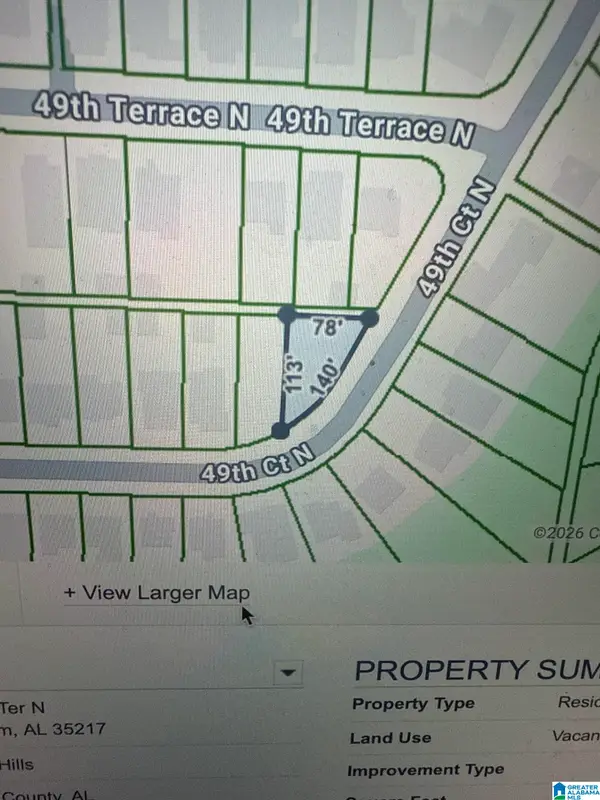 $5,500Active0.13 Acres
4134 49TH TERRACE N, Birmingham, AL 35217
MLS# 21464989Listed by: IRON CITY REALTY, LLC - New
 $199,900Active3 beds 2 baths1,618 sq. ft.
1212 SWEETWATER CIRCLE, Birmingham, AL 35235
MLS# 21464979Listed by: KELLER WILLIAMS


Protect your home and budget from life's surprises with an Assurant Home Warranty, backed by a partner that supports you through every step of homeownership. Explore Plans.
©2026 Century 21 Real Estate LLC. All rights reserved. CENTURY 21®, the CENTURY 21 Logo and C21® are service marks owned by Century 21 Real Estate LLC. Century 21 Real Estate LLC fully supports the principles of the Fair Housing Act and the Equal Opportunity Act. Each office is independently owned and operated. Listing information is deemed reliable but not guaranteed accurate.