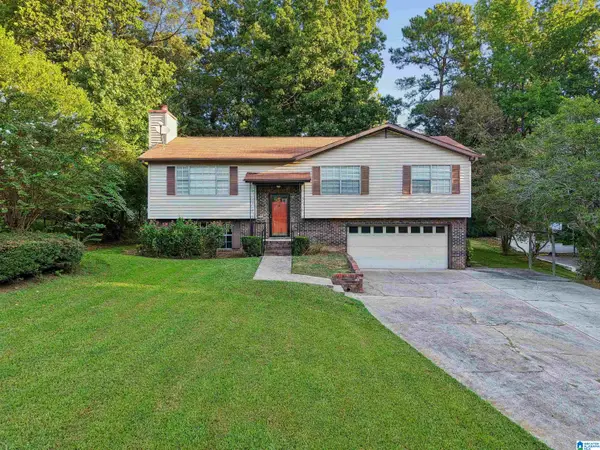
748 47TH WAY S, Birmingham, AL 35222
Local realty services provided by:CENTURY 21 Clement Realty, Inc.
Listed by: dawn penfield
Office: keller williams-jasper
MLS#:21463363
Source:AL_BAMLS
Price summary
- Price:$299,999
- Price per sq. ft.:$239.23
About this home
Looking for a home that is completely remodeled and perfectly situated for convenience and city living? This one checks ALL of the boxes! This home has new floors, new doors, new lighting, fresh paint both inside & out. The updated kitchen provides a fresh, modern space for preparing meals and entertaining, while the newly remodeled bathrooms add style and comfort. A new HVAC system & new double paned windows provide added peace of mind and efficiency. If you are looking for location, look no further! Enjoy being just minutes from the vibrant Avondale entertainment district, with its popular restaurants, breweries, shops, and entertainment. Commuters and frequent travelers will appreciate the convenient proximity to Birmingham-Shuttlesworth International Airport & UAB, making travel a breeze. With extensive renovations already completed and a fantastic location close to the best of Birmingham, this home is a must-see!
Contact an agent
Home facts
- Year built:1950
- Listing ID #:21463363
- Added:18 day(s) ago
- Updated:September 15, 2026 at 07:41 PM
Rooms and interior
- Bedrooms:3
- Total bathrooms:2
- Full bathrooms:2
- Flooring:Hardwood, Tile Floor, Vinyl
- Bathrooms Description:Linen Closet, Tub/Shower Combo
- Kitchen Description:Eating Area, Oven-Electric, Refrigerator, Stone Counter, Stove-Electric
- Living area:1,254 sq. ft.
Heating and cooling
- Cooling:Central
- Heating:Central, Gas Heat
Structure and exterior
- Year built:1950
- Building area:1,254 sq. ft.
- Lot area:0.22 Acres
- Lot Features:Subdivision
- Construction Materials:Siding-Wood
- Exterior Features:Open Patio
- Foundation Description:Crawl Space
- Levels:1 Story
Schools
- High school:WOODLAWN
- Middle school:PUTNAM, W E
- Elementary school:AVONDALE
Utilities
- Water:Public Water
- Sewer:Sewer Connected
Finances and disclosures
- Price:$299,999
- Price per sq. ft.:$239.23
Features and amenities
- Appliances:Oven - Electric, Refrigerator, Stove - Electric
- Laundry features:Dryer-Electric, Laundry in Middle Level, Washer Hookup
- Amenities:Sidewalks, Smooth Ceilings, Street Lights
Parking
- Parking description:Driveway Parking
New listings near 748 47TH WAY S
- New
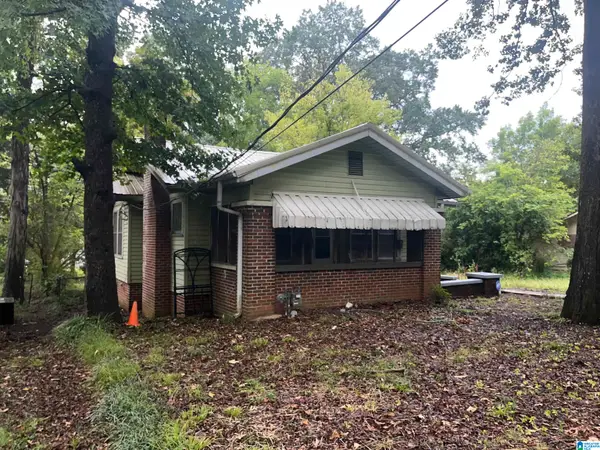 $69,500Active3 beds 1 baths1,258 sq. ft.
8115 6TH AVENUE N, Birmingham, AL 35206
MLS# 21465053Listed by: ARC REALTY VESTAVIA 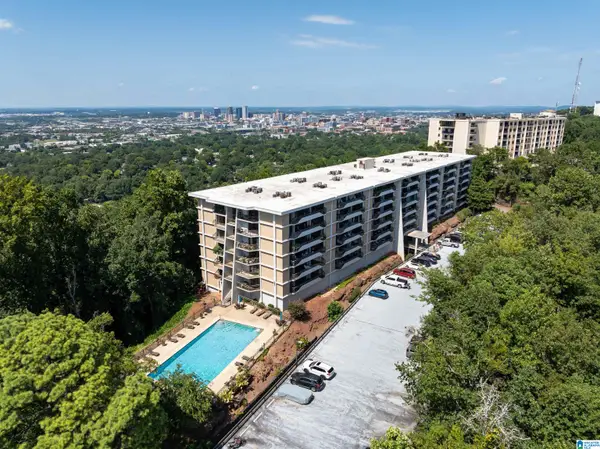 $318,500Active2 beds 2 baths1,482 sq. ft.
1120 BEACON PARKWAY E, Birmingham, AL 35209
MLS# 21462688Listed by: EXP REALTY, LLC CENTRAL- New
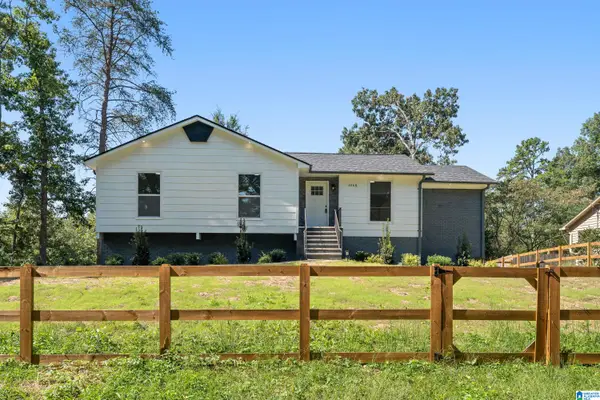 $255,000Active4 beds 3 baths1,915 sq. ft.
1068 ALICIA DRIVE, Birmingham, AL 35215
MLS# 21465038Listed by: ARC REALTY - HOMEWOOD - New
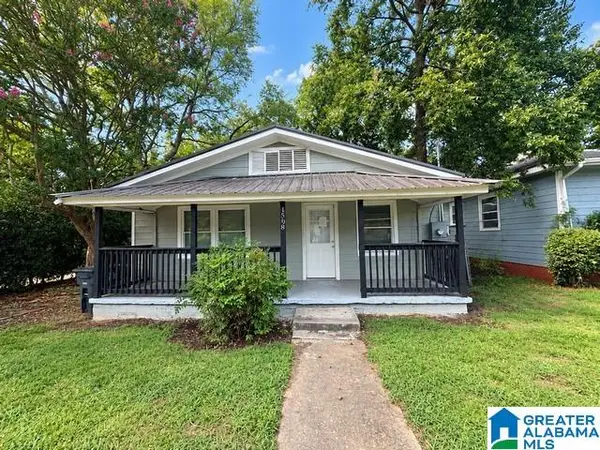 $169,900Active3 beds 2 baths1,048 sq. ft.
4808 3RD AVENUE S, Birmingham, AL 35222
MLS# 21465039Listed by: NEW IMAGE REALTY - New
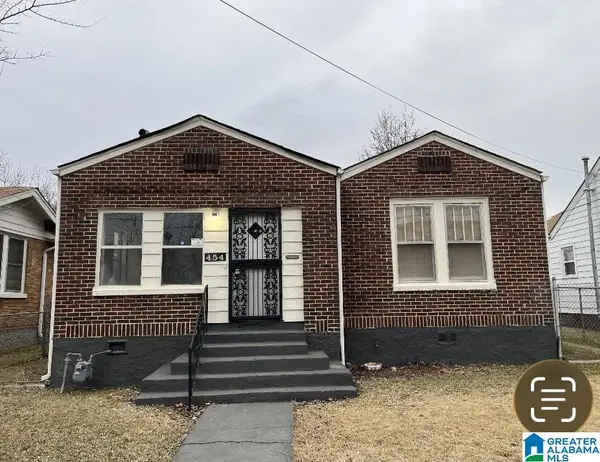 $119,500Active4 beds 1 baths1,348 sq. ft.
454 11TH STREET W, Birmingham, AL 35204
MLS# 21465026Listed by: REALTYSOUTH-HOMEWOOD - New
 $114,900Active4 beds 1 baths1,463 sq. ft.
1412 ALABAMA AVENUE SW, Birmingham, AL 35211
MLS# 21465027Listed by: REALTYSOUTH-HOMEWOOD - New
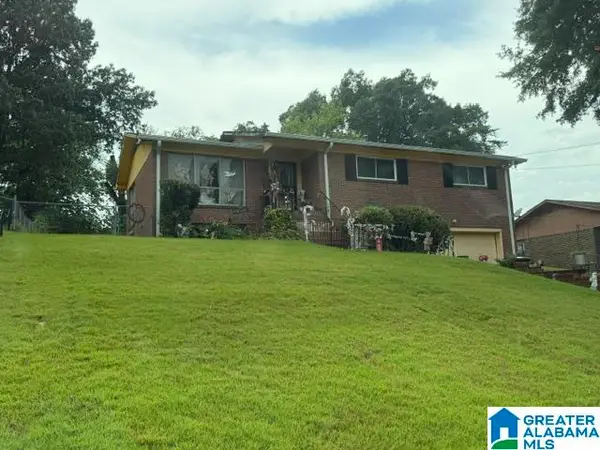 $74,900Active3 beds 2 baths1,554 sq. ft.
3012 WENONAH CIRCLE SW, Birmingham, AL 35211
MLS# 21465016Listed by: ARC REALTY VESTAVIA - New
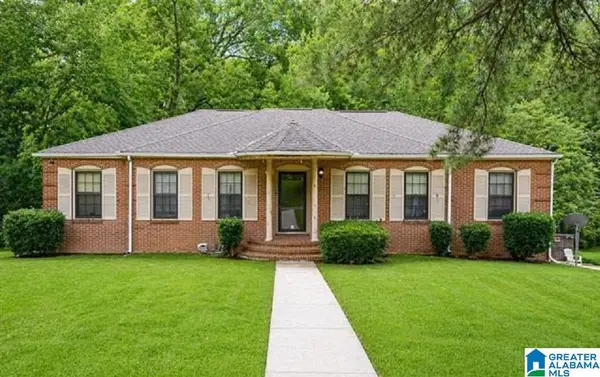
 $179,900Active4 beds 2 baths2,212 sq. ft.
345 ORCHID LANE, Birmingham, AL 35215
MLS# 21464995Listed by: CENTURY 21 ADVANTAGE - New
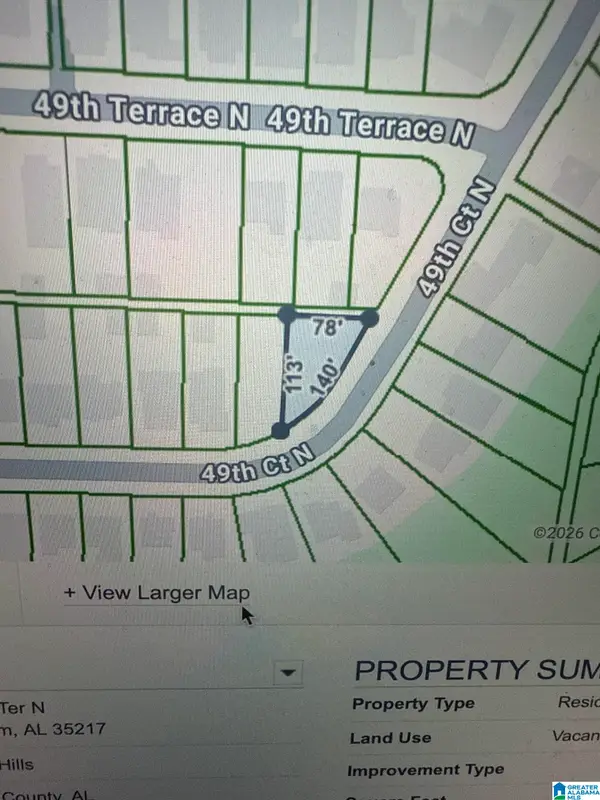 $5,500Active0.13 Acres
4134 49TH TERRACE N, Birmingham, AL 35217
MLS# 21464989Listed by: IRON CITY REALTY, LLC - New
 $199,900Active3 beds 2 baths1,618 sq. ft.
1212 SWEETWATER CIRCLE, Birmingham, AL 35235
MLS# 21464979Listed by: KELLER WILLIAMS


Protect your home and budget from life's surprises with an Assurant Home Warranty, backed by a partner that supports you through every step of homeownership. Explore Plans.
©2026 Century 21 Real Estate LLC. All rights reserved. CENTURY 21®, the CENTURY 21 Logo and C21® are service marks owned by Century 21 Real Estate LLC. Century 21 Real Estate LLC fully supports the principles of the Fair Housing Act and the Equal Opportunity Act. Each office is independently owned and operated. Listing information is deemed reliable but not guaranteed accurate.