
265 PARK CREST RUN, Chelsea, AL 35043
Local realty services provided by:CENTURY 21 Advantage
Listed by: tonya youngblood
Office: realtysouth chelsea branch
MLS#:21461062
Source:AL_BAMLS
Price summary
- Price:$389,000
- Price per sq. ft.:$138.63
About this home
Welcome to spacious indoor living! This home offers smart, functional living designed for the modern lifestyle. The main level is all about flow and flexibility, featuring a front flex room perfect for a home office, formal dining room, or play area. The living room connects seamlessly to the kitchen where everyone can gather comfortably. Upstairs, discover a quiet sanctuary: a massive second-level loft offers a second living area, surrounded by 4 spacious bedrooms and 2 full baths. Step outside to a fully fenced backyard featuring an extended covered patio and a custom built, covered rear deck for outdoor entertaining. Enjoy Chelsea Park's resort style neighborhood amenities!
Contact an agent
Home facts
- Year built:2023
- Listing ID #:21461062
- Added:1 day(s) ago
- Updated:August 03, 2026 at 03:39 PM
Rooms and interior
- Bedrooms:4
- Total bathrooms:3
- Full bathrooms:2
- Half bathrooms:1
- Flooring:Carpet, Hardwood Laminate, Tile Floor
- Dining Description:Breakfast Room, Dining Room
- Bathrooms Description:Garden Tub, Linen Closet, Separate Shower, Separate Vanities, Shared Bath, Tub/Shower Combo
- Kitchen Description:Cooktop-Gas, Dishwasher Built-In, Disposal, Microwave Built-In, Oven-Gas, Refrigerator, Some Stainless Appliances, Tile Counter
- Bedroom Description:Walk-In Closets
- Living area:2,806 sq. ft.
Heating and cooling
- Cooling:Central, Zoned
- Heating:Central, Gas Heat
Structure and exterior
- Year built:2023
- Building area:2,806 sq. ft.
- Lot area:0.22 Acres
- Construction Materials:Siding-Hardiplank
- Exterior Features:Covered Deck, Covered Patio, Fenced Yard, Lighting System, Porch
- Foundation Description:Slab
- Levels:2 Stories
Schools
- High school:CHELSEA
- Middle school:CHELSEA
- Elementary school:CHELSEA PARK
Utilities
- Water:Public Water
- Sewer:Sewer Connected
Finances and disclosures
- Price:$389,000
- Price per sq. ft.:$138.63
Features and amenities
- Appliances:Cooktop - Gas, Dishwasher Built-In, Disposal, Microwave Built-In, Oven - Gas, Refrigerator, Some Stainless Appliances
- Laundry features:Dryer-Electric, Laundry in Middle Level, Washer Hookup
- Amenities:Recess Lighting, Smooth Ceilings
Parking
- Parking description:Assigned, Attached, Driveway Parking
- Garage spaces:2
New listings near 265 PARK CREST RUN
- New
 $350,000Active4 beds 3 baths2,224 sq. ft.
264 CHELSEA PARK CIRCLE, Chelsea, AL 35043
MLS# 21461057Listed by: REALTYSOUTH CHELSEA BRANCH - New
 $385,000Active3 beds 3 baths2,102 sq. ft.
180 WOODBURY DRIVE, Sterrett, AL 35147
MLS# 21461045Listed by: REALTYSOUTH - THE JONES COMPANY - New
 $1,200,000Active5 beds 5 baths3,509 sq. ft.
274 BONNIE BLUE LANE, Chelsea, AL 35043
MLS# 21460942Listed by: EXP REALTY LLC - New
 $358,000Active5 beds 3 baths2,538 sq. ft.
852 HUNTINGTON TRACE, Chelsea, AL 35043
MLS# 21460839Listed by: GOAL REALTY LLC - New
 $625,000Active5 beds 5 baths3,301 sq. ft.
112 WILLOW BRANCH LANE, Chelsea, AL 35043
MLS# 21460811Listed by: REALTYSOUTH CHELSEA BRANCH 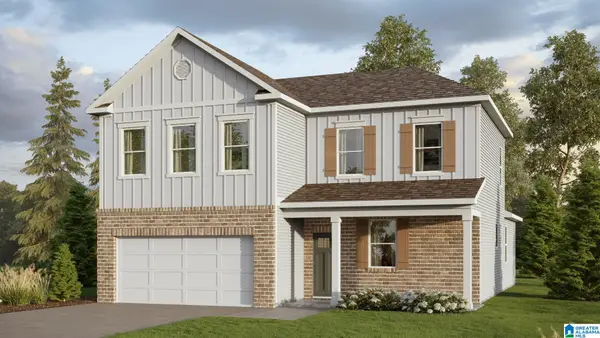 $379,900Pending4 beds 3 baths2,256 sq. ft.
584 FOGGY BROOK LOOP, Chelsea, AL 35043
MLS# 21460750Listed by: DHI REALTY OF ALABAMA- New
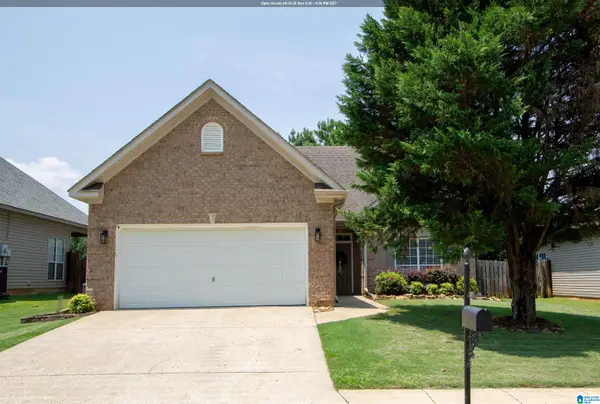 $285,000Active3 beds 2 baths1,279 sq. ft.
1177 FOREST LAKES WAY, Sterrett, AL 35147
MLS# 21460726Listed by: KELLER WILLIAMS METRO SOUTH - New
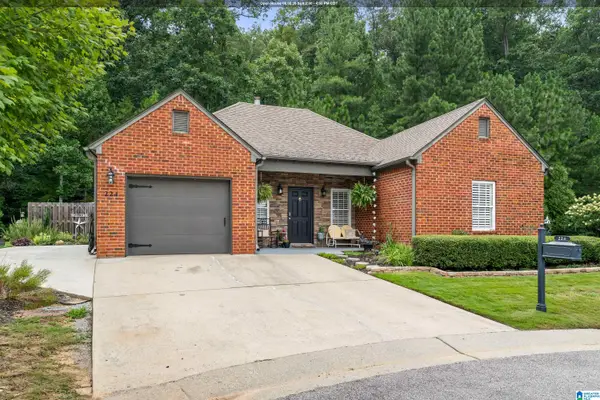 $320,000Active3 beds 2 baths1,662 sq. ft.
224 CHESSER WAY, Chelsea, AL 35043
MLS# 21460691Listed by: EXP REALTY, LLC CENTRAL - New
 $424,900Active3 beds 3 baths2,552 sq. ft.
232 SASSAFRAS CIRCLE, Chelsea, AL 35043
MLS# 21460658Listed by: ARC REALTY 280


Protect your home and budget from life's surprises with an Assurant Home Warranty, backed by a partner that supports you through every step of homeownership. Explore Plans.
©2026 Century 21 Real Estate LLC. All rights reserved. CENTURY 21®, the CENTURY 21 Logo and C21® are service marks owned by Century 21 Real Estate LLC. Century 21 Real Estate LLC fully supports the principles of the Fair Housing Act and the Equal Opportunity Act. Each office is independently owned and operated. Listing information is deemed reliable but not guaranteed accurate.