1207 County Road 1, Daleville, AL 36322
Local realty services provided by:CENTURY 21 Regency Realty, Inc.
Listed by: debora chilson
Office: wiregrass home team
MLS#:558182
Source:AL_WGRS
Price summary
- Price:$539,000
- Price per sq. ft.:$206.12
About this home
Looking for peace, privacy, and the relaxed pace of country living—without giving up convenience? This beautiful 4.6 +/- acre property offers the best of both worlds, with mature trees, a quiet Alabama countryside setting, and an easy drive to Enterprise, Fort Rucker, and the Gulf Coast beaches less than two hours away. The 2,600 sq. ft. home features 5 bedrooms, 3 ½ baths, and a unique four-way split floor plan that provides excellent privacy. One bedroom is ideal for guests, with a private bath and direct access to the screened-in outdoor living area. Another bedroom is tucked down its own hall near the half bath, making it a great option for a home office. Throughout the home, you’ll find thoughtful upgrades, including tall ceilings, crown molding, custom countertops and cabinetry with soft-close drawers and doors, stainless steel appliances, and a gas stove and gas log fireplace. The primary en-suite bath includes an oversized tile shower with enclosed bathtub and walk-in closet with built-in vanity. In addition to the 3 car attached garage there is a 30x40 barn that was built to accommodate a large RV and includes a 50-amp hookup. It can also make the perfect space for a car enthusiast, woodworking, or other hobbies. An additional, fully air-conditioned 12x12 room with spray foam insulation provides climate-controlled space with endless possibilities. Other upgrades include a 500-gallon propane tank and a 24kw whole-home and barn generator. With room to spread out, entertain, and enjoy peaceful country living, this property has so much to offer. Call today to schedule your private showing and make this your HOME in ALABAMA! Walk Thru Video at https://mls.ricoh360.com/2944505d-a4a4-4963-b97f-46a10211948a...
Contact an agent
Home facts
- Year built:2022
- Subdivision & Development:Rural
- Listing ID #:558182
- Added:45 day(s) ago
- Updated:August 26, 2026 at 02:24 PM
Rooms and interior
- Bedrooms:5
- Total bathrooms:4
- Full bathrooms:3
- Half bathrooms:1
- Flooring:Plank, carpet, tile, vinyl
- Bathrooms Description:Double Vanity, Jetted Tub
- Kitchen Description:Gas Range, Microwave, Microwave Hood Fan, Refrigerator, Smooth Cooktop
- Living area:2,615 sq. ft.
Heating and cooling
- Cooling:Ceiling Fans, HeatPump
- Heating:Heat Pump
Structure and exterior
- Year built:2022
- Building area:2,615 sq. ft.
- Lot area:4.67 Acres
- Lot Features:Cul De Sac, Level, Mature Trees, Outside City Limits
- Architectural Style:One Story
- Construction Materials:VinylSiding
- Exterior Features:Covered, Patio, Porch, Screened
- Foundation Description:Slab
- Levels:1 Story
Schools
- Middle school:,
Finances and disclosures
- Price:$539,000
- Price per sq. ft.:$206.12
- Tax amount:$1,075
Features and amenities
- Appliances:Electric Water Heater, Microwave, Refrigerator
- Laundry features:Dryer Hookup
- Amenities:Electric Water Heater
Parking
- Parking description:Garage
- Garage:Yes
- Garage spaces:3
New listings near 1207 County Road 1
- New
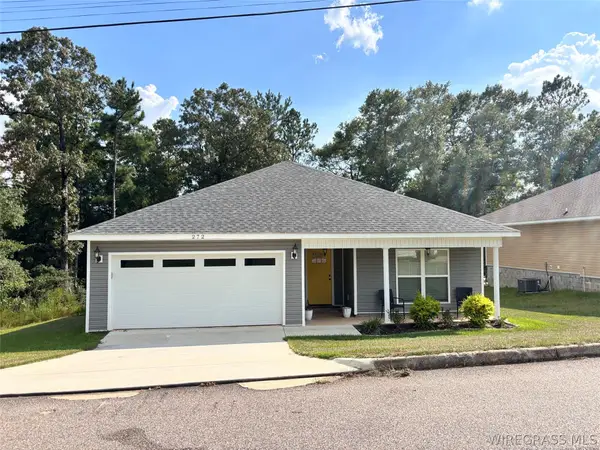 $242,000Active3 beds 2 baths1,562 sq. ft.
272 Edith Way, Daleville, AL 36322
MLS# 558573Listed by: COLDWELL BANKER PRESTIGE HOMES AND REAL ESTATE - New
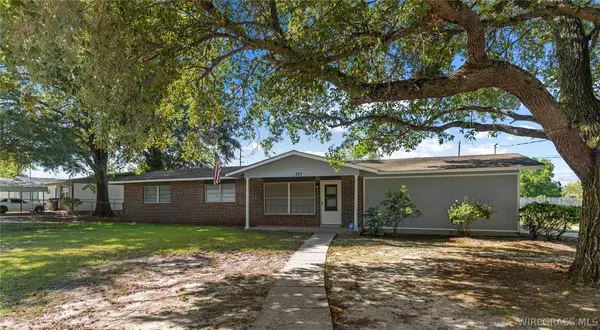 $174,900Active3 beds 2 baths1,905 sq. ft.
223 Plaza Drive, Daleville, AL 36322
MLS# 558523Listed by: JW GRANT REALTY LLC - New
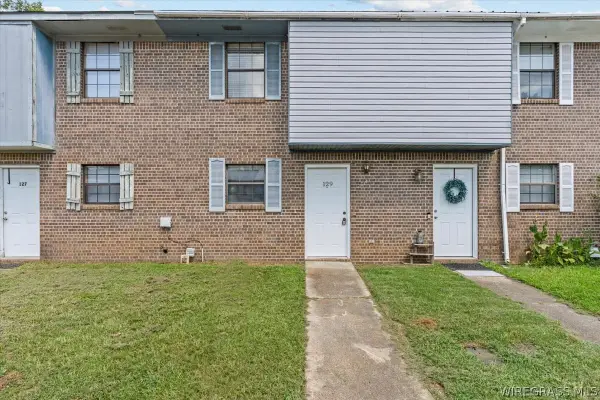 $110,000Active2 beds 2 baths1,184 sq. ft.
129 Brian Court, Daleville, AL 36322
MLS# 558373Listed by: 1ST CLASS REAL ESTATE WIREGRASS 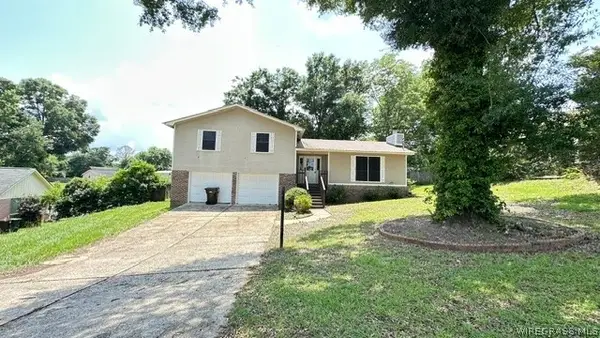
 $149,900Active3 beds 2 baths1,484 sq. ft.
106 Hargett Street, Daleville, AL 36322
MLS# 558417Listed by: CENTURY 21 REGENCY REALTY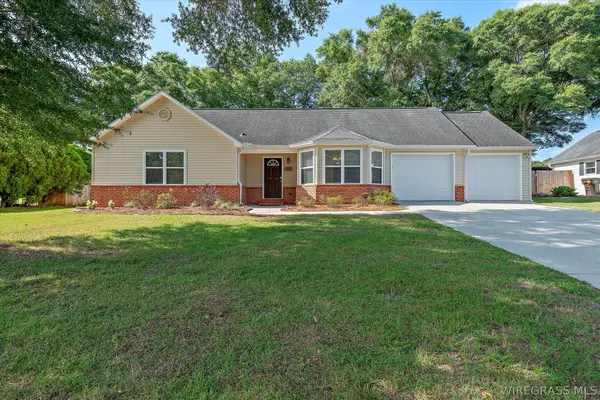 $205,000Active3 beds 2 baths1,277 sq. ft.
107 Blackhawk Drive, Daleville, AL 36322
MLS# 558427Listed by: TEAM LINDA SIMMONS REAL ESTATE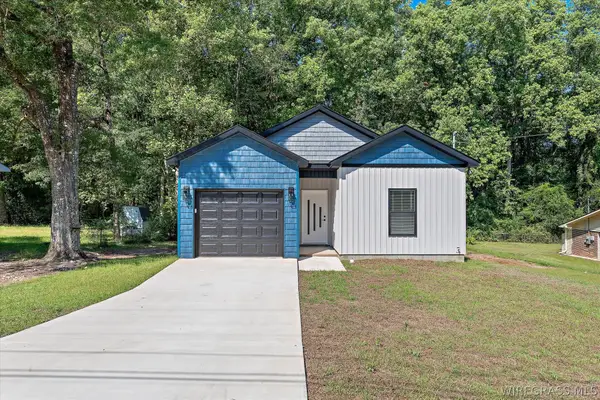 $245,000Active3 beds 2 baths1,300 sq. ft.
40 Woodland Court, Daleville, AL 36322
MLS# 558353Listed by: IXL REAL ESTATE WIREGRASS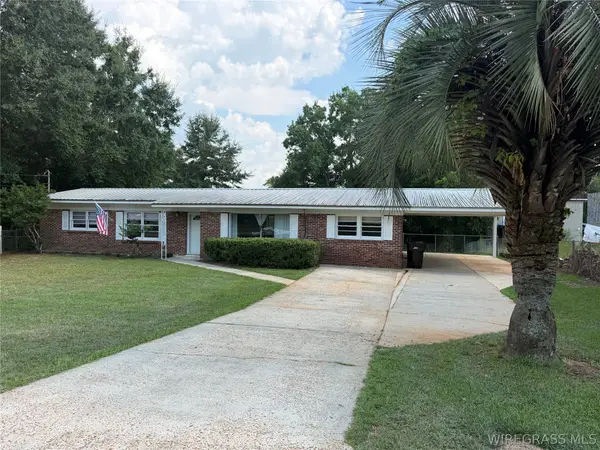 $175,000Active4 beds 2 baths1,480 sq. ft.
13 Goff Street, Daleville, AL 36322
MLS# 558360Listed by: TEAM LINDA SIMMONS REAL ESTATE- Open Thu, 4 to 6pm
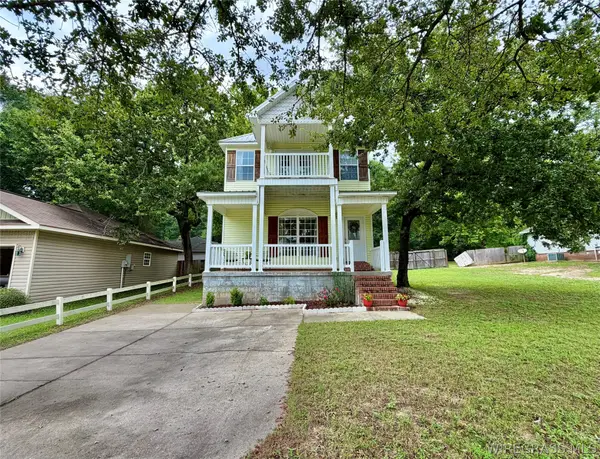 $189,000Active3 beds 3 baths1,584 sq. ft.
600 Joe Bruer Road, Daleville, AL 36322
MLS# 558356Listed by: AXEN REALTY PARTNERS 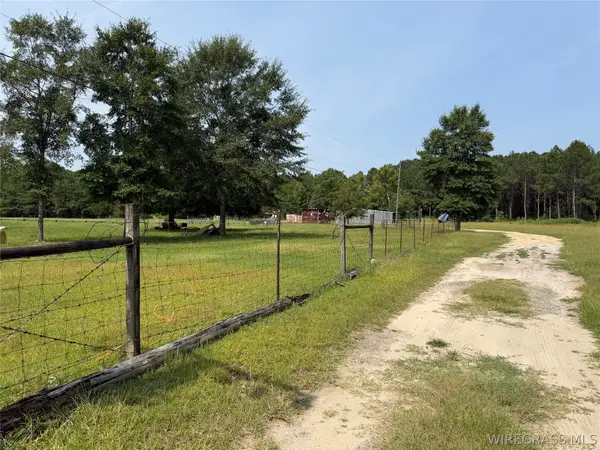 $156,500Active17.2 Acres
40 Magnolia Drive, Daleville, AL 36322
MLS# 558349Listed by: TEAM LINDA SIMMONS REAL ESTATE $20,615Active0 Acres
141 Smith Drive, Daleville, AL 36322
MLS# 21925282Listed by: REAL HOME SVC AND SOLUTIONS


Protect your home and budget from life's surprises with an Assurant Home Warranty, backed by a partner that supports you through every step of homeownership. Explore Plans.
©2026 Century 21 Real Estate LLC. All rights reserved. CENTURY 21®, the CENTURY 21 Logo and C21® are service marks owned by Century 21 Real Estate LLC. Century 21 Real Estate LLC fully supports the principles of the Fair Housing Act and the Equal Opportunity Act. Each office is independently owned and operated. Listing information is deemed reliable but not guaranteed accurate.