2393 Highway 134 E, Daleville, AL 36322
Local realty services provided by:CENTURY 21 Regency Realty, Inc.
2393 Highway 134 E,Daleville, AL 36322
$147,000
- 3 Beds
- 2 Baths
- 1,092 sq. ft.
- Single family
- Active
Listed by:
 Franzie Claytor Kaltenbaugh(334) 790 - 5973CENTURY 21 Regency Realty, Inc.
Office: century 21 regency realty
MLS#:558162
Source:AL_WGRS
Price summary
- Price:$147,000
- Price per sq. ft.:$134.62
About this home
Move-In Ready Gem Under $150K! Discover Your Dream Home – Loved, Maintained & Move-In Ready! Looking for a fantastic home under $150,000 that's move-in ready and lovingly maintained by its owner? Your search is over! This home has all the major upgrades already done, so you can move in and start enjoying life — no hassle, no guesswork. Recent Major Upgrades & Maintenance New electrical panel (2026) – for safety and efficiency Brand new roof (2024) – no worries about leaks HVAC system replaced (2020) – stay comfortable year-round Septic system upgraded with new field lines (2023) and passed a satisfactory inspection (2026) Coming Soon Ventless propane gas log fireplace – the perfect finishing touch of warmth and charm! This home has been cared for and upgraded to the max — and you could be the lucky new owner who reaps the benefits. Homes like this at this price don't last long! Call Now to Schedule Your Private Tour Before It's Gone!
Contact an agent
Home facts
- Year built:1986
- Subdivision & Development:South County
- Listing ID #:558162
- Added:61 day(s) ago
- Updated:September 07, 2026 at 03:57 PM
Rooms and interior
- Bedrooms:3
- Total bathrooms:2
- Full bathrooms:2
- Rooms Total:1
- Flooring:Plank, carpet, vinyl
- Kitchen Description:Electric Range, Microwave, Microwave Hood Fan
- Living area:1,092 sq. ft.
Heating and cooling
- Cooling:Central Air, Electric
- Heating:Central, Electric
- Central air:Yes
Structure and exterior
- Year built:1986
- Building area:1,092 sq. ft.
- Lot area:0.34 Acres
- Lot Features:Level, Outside City Limits
- Architectural Style:One Story
- Construction Materials:masonite
- Exterior Features:Covered, Fence, Patio
- Foundation Description:Slab
- Levels:1 Story
Schools
- Middle school:,
Utilities
- Water:Public Water
Finances and disclosures
- Price:$147,000
- Price per sq. ft.:$134.62
- Tax amount:$838
Features and amenities
- Appliances:Electric Range, Electric Water Heater, Microwave
- Amenities:Electric Water Heater
Parking
- Parking description:1 Carport Space(s), Attached Carport, Driveway, Garage, Garage Door Opener
- Garage:Yes
- Garage spaces:1
- Carport spaces:1
New listings near 2393 Highway 134 E
- New
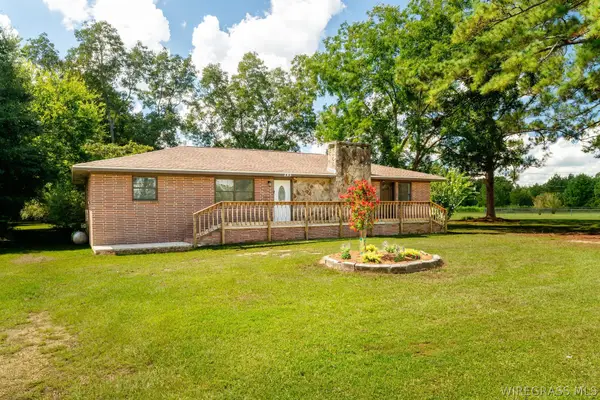 $189,000Active4 beds 2 baths1,682 sq. ft.
245 W Main Street W, Daleville, AL 36322
MLS# 558648Listed by: CENTURY 21 REGENCY REALTY - New
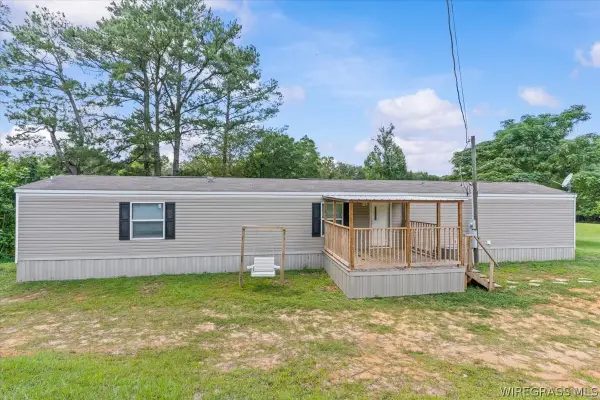 $117,500Active3 beds 2 baths1,216 sq. ft.
75 County Road 1, Daleville, AL 36322
MLS# 558654Listed by: WIREGRASS HOME TEAM - New
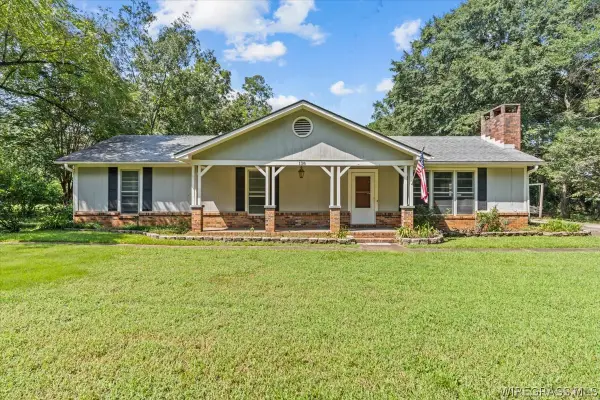 $195,000Active3 beds 2 baths2,496 sq. ft.
138 Edgewood Drive, Daleville, AL 36322
MLS# 558614Listed by: WIREGRASS HOME TEAM - New
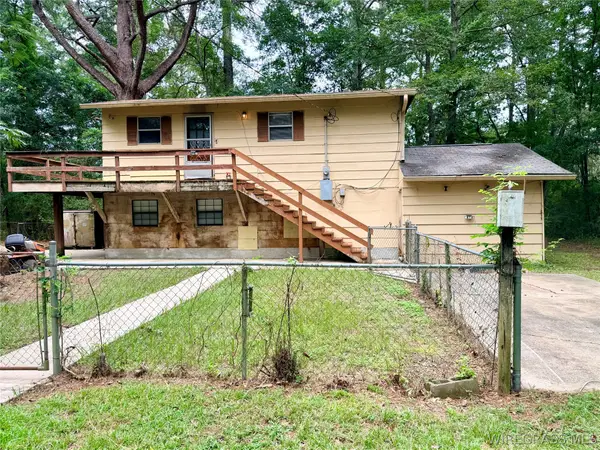 $125,000Active3 beds 2 baths1,717 sq. ft.
343 Forest Park Road, Daleville, AL 36322
MLS# 558612Listed by: TRAVIS REALTY 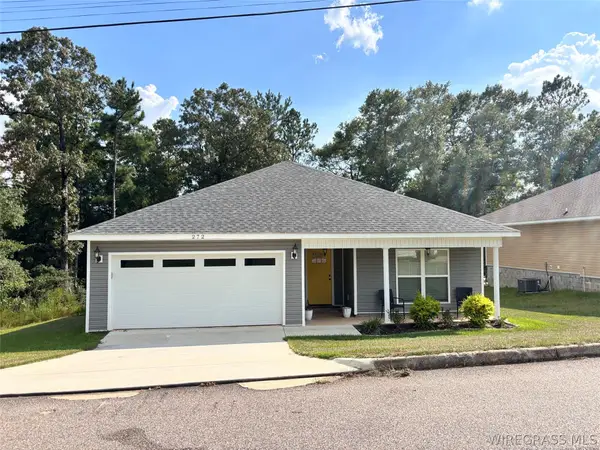 $242,000Active3 beds 2 baths1,562 sq. ft.
272 Edith Way, Daleville, AL 36322
MLS# 558573Listed by: COLDWELL BANKER PRESTIGE HOMES AND REAL ESTATE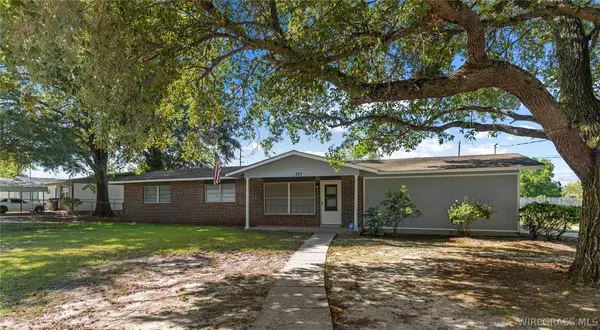 $174,900Active3 beds 2 baths1,905 sq. ft.
223 Plaza Drive, Daleville, AL 36322
MLS# 558523Listed by: JW GRANT REALTY LLC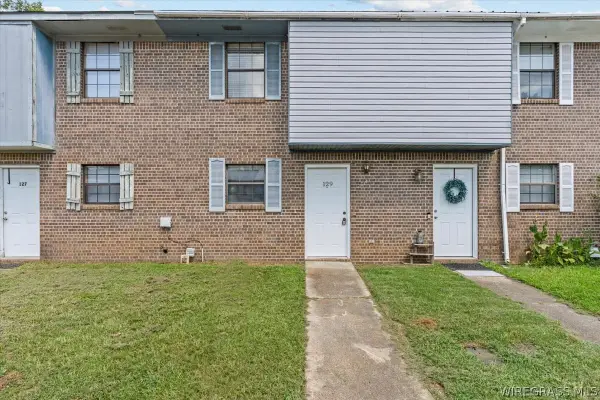 $110,000Active2 beds 2 baths1,184 sq. ft.
129 Brian Court, Daleville, AL 36322
MLS# 558373Listed by: 1ST CLASS REAL ESTATE WIREGRASS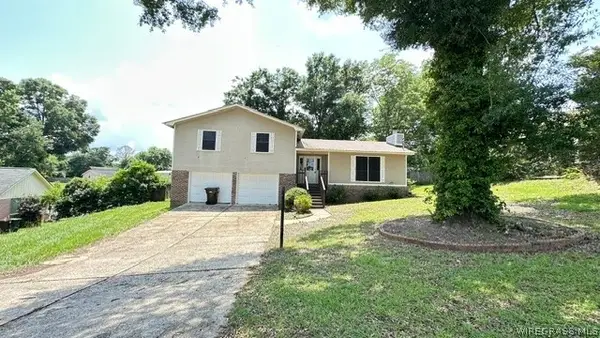
 $149,900Active3 beds 2 baths1,484 sq. ft.
106 Hargett Street, Daleville, AL 36322
MLS# 558417Listed by: CENTURY 21 REGENCY REALTY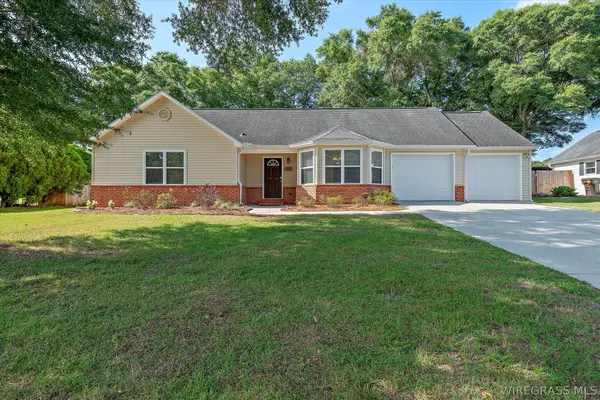 $205,000Active3 beds 2 baths1,277 sq. ft.
107 Blackhawk Drive, Daleville, AL 36322
MLS# 558427Listed by: TEAM LINDA SIMMONS REAL ESTATE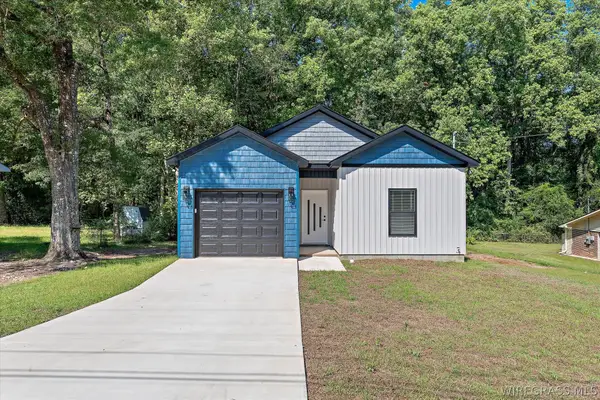 $245,000Active3 beds 2 baths1,300 sq. ft.
40 Woodland Court, Daleville, AL 36322
MLS# 558353Listed by: IXL REAL ESTATE WIREGRASS


Protect your home and budget from life's surprises with an Assurant Home Warranty, backed by a partner that supports you through every step of homeownership. Explore Plans.
©2026 Century 21 Real Estate LLC. All rights reserved. CENTURY 21®, the CENTURY 21 Logo and C21® are service marks owned by Century 21 Real Estate LLC. Century 21 Real Estate LLC fully supports the principles of the Fair Housing Act and the Equal Opportunity Act. Each office is independently owned and operated. Listing information is deemed reliable but not guaranteed accurate.