
104 Navaho Drive, Enterprise, AL 36330
Local realty services provided by:CENTURY 21 Regency Realty, Inc.
104 Navaho Drive,Enterprise, AL 36330
$285,000
- 3 Beds
- 2 Baths
- 2,206 sq. ft.
- Single family
- Active
Listed by: candace farris
Office: creek to coast realty
MLS#:558378
Source:AL_WGRS
Price summary
- Price:$285,000
- Price per sq. ft.:$129.19
About this home
This delightful home offers exceptional curb appeal and stylish updates throughout. Conveniently located in one of Enterprises most established neighborhoods, you'll be just minutes away from shopping, dining, schools and recreational activities. The open-concept kitchen and living area provide the perfect for everyone living and entertaining. The spacious primary suite features two walk-in closets, one of which has a large vanity and natural lighting. The converted garage provides versatile flex space that could serve as a playroom, home office, study, or additional living area. Situated on a well- maintained lot, the outdoor space is just as impressive, featuring a large new deck and two storage sheds for all your storage needs. Don't miss the opportunity to make this wonderful home yours. Schedule your private showings today! Sellers are highly motivated
Seller is a Licensed real estate agent in the state of Al. Buyer to satisfy self to all pertinent information. Sold as is where is....
Contact an agent
Home facts
- Year built:1980
- Subdivision & Development:FOREST PARK
- Listing ID #:558378
- Added:25 day(s) ago
- Updated:September 01, 2026 at 04:02 AM
Rooms and interior
- Bedrooms:3
- Total bathrooms:2
- Full bathrooms:2
- Flooring:carpet, laminate, tile
- Kitchen Description:Disposal, Electric Oven, Electric Range, Microwave, Refrigerator
- Living area:2,206 sq. ft.
Heating and cooling
- Cooling:Central Air, Electric
- Heating:Central, Electric
- Central air:Yes
Structure and exterior
- Year built:1980
- Building area:2,206 sq. ft.
- Lot area:0.34 Acres
- Lot Features:City Lot, Mature Trees
- Architectural Style:One Story
- Construction Materials:VinylSiding
- Exterior Features:Deck, Fully Fenced, Porch
- Foundation Description:Slab
- Levels:1 Story
Schools
- Middle school:,
Utilities
- Water:Public Water
- Sewer:Public Sewer
Finances and disclosures
- Price:$285,000
- Price per sq. ft.:$129.19
Features and amenities
- Appliances:Disposal, Electric Range, Electric Water Heater, Microwave, Plumbed For Ice Maker, Refrigerator, Washer
- Laundry features:Dryer, Washer
- Amenities:Electric Water Heater, Plumbed For Ice Maker
Parking
- Parking description:Driveway
New listings near 104 Navaho Drive
- New
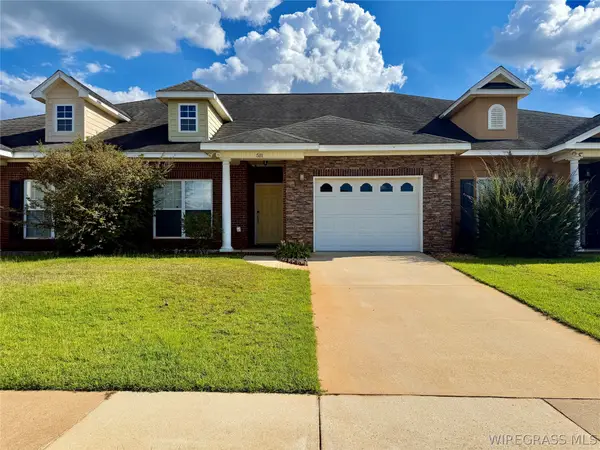 $215,500Active3 beds 2 baths1,700 sq. ft.
511 Millenia Street, Enterprise, AL 36330
MLS# 558636Listed by: CREEK TO COAST REALTY - New
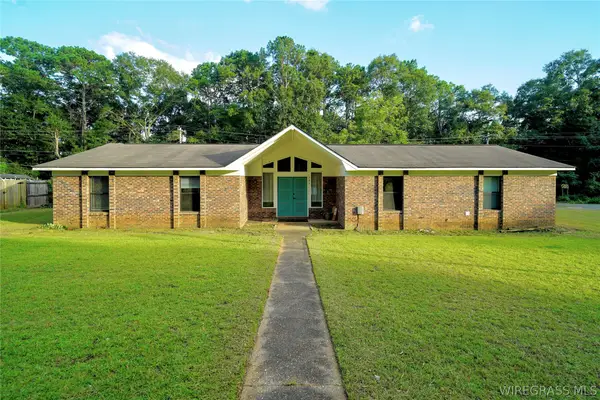 $155,000Active3 beds 2 baths1,900 sq. ft.
121 Lightfoot Drive, Enterprise, AL 36330
MLS# 558398Listed by: GINA E REALTY - New
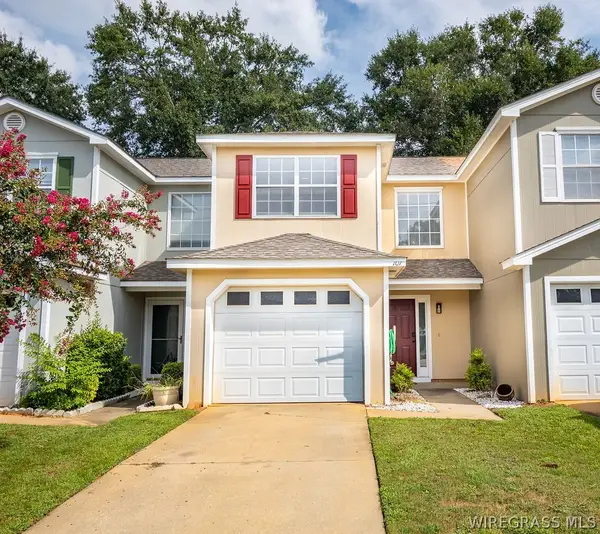 $160,000Active2 beds 3 baths1,380 sq. ft.
107 Woodberry Drive, Enterprise, AL 36330
MLS# 558617Listed by: PRIMUS REALTY GROUP DBA REMAX PREMIER - New
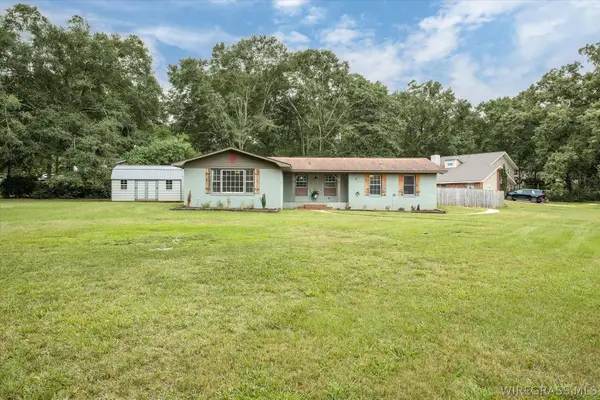 $350,000Active4 beds 2 baths2,229 sq. ft.
106 Wind Creek Lane, Enterprise, AL 36330
MLS# 558355Listed by: EXECUTIVE BROKERS GROUP - New
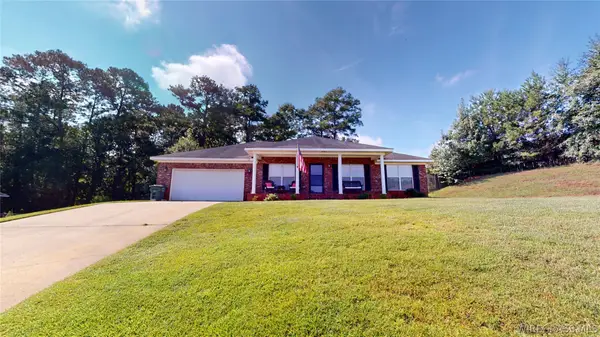 $299,900Active4 beds 2 baths1,960 sq. ft.
112 Mohegan Drive, Enterprise, AL 36330
MLS# 558595Listed by: INTEGRITY ACRE REALTY - New
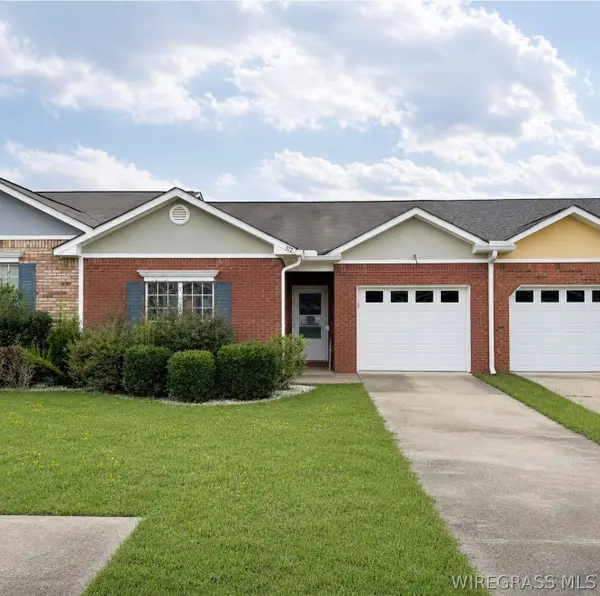 $205,000Active3 beds 2 baths1,511 sq. ft.
172 Concord Avenue, Enterprise, AL 36330
MLS# 558578Listed by: TEAM LINDA SIMMONS REAL ESTATE - New
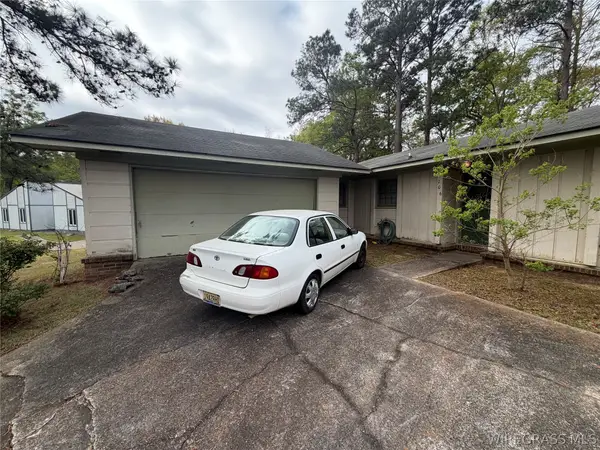 $99,900Active3 beds 2 baths1,491 sq. ft.
106 Loyola Circle, Enterprise, AL 36330
MLS# 558601Listed by: HERITAGE HOME REALTY - New
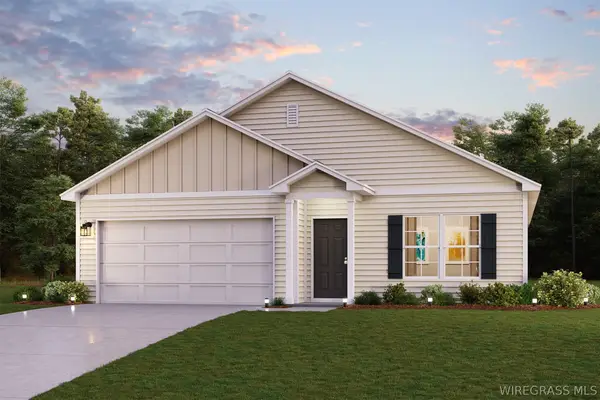 $262,990Active4 beds 2 baths1,684 sq. ft.
308 Crosswinds Boulevard, Enterprise, AL 36330
MLS# 558607Listed by: WJH LLC - New
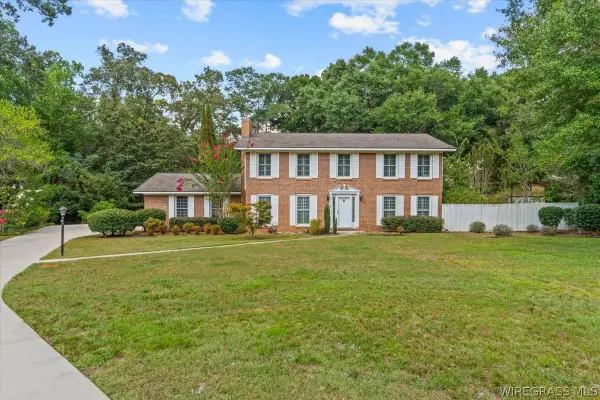 $285,000Active4 beds 4 baths3,026 sq. ft.
202 Windcreek Way, Enterprise, AL 36330
MLS# 558538Listed by: GINA E REALTY - New
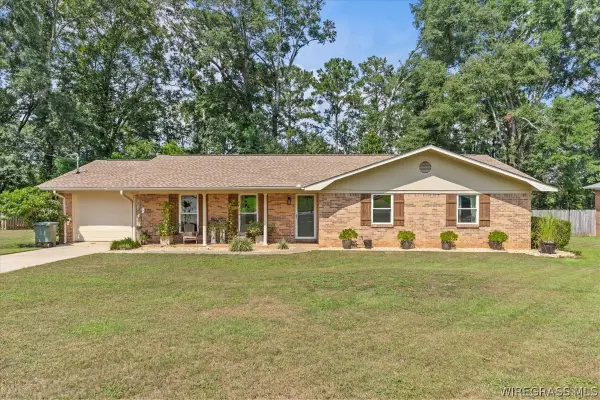 $235,000Active3 beds 2 baths1,721 sq. ft.
304 Janice Street, Enterprise, AL 36330
MLS# 558598Listed by: GINA E REALTY


Protect your home and budget from life's surprises with an Assurant Home Warranty, backed by a partner that supports you through every step of homeownership. Explore Plans.
©2026 Century 21 Real Estate LLC. All rights reserved. CENTURY 21®, the CENTURY 21 Logo and C21® are service marks owned by Century 21 Real Estate LLC. Century 21 Real Estate LLC fully supports the principles of the Fair Housing Act and the Equal Opportunity Act. Each office is independently owned and operated. Listing information is deemed reliable but not guaranteed accurate.