105 Pratt Drive, Enterprise, AL 36330
Local realty services provided by:CENTURY 21 Regency Realty, Inc.
105 Pratt Drive,Enterprise, AL 36330
$199,000
- 3 Beds
- 2 Baths
- 1,655 sq. ft.
- Single family
- Active
Listed by: vicki halt
Office: primus realty group dba remax premier
MLS#:558796
Source:AL_WGRS
Price summary
- Price:$199,000
- Price per sq. ft.:$120.24
About this home
Move in ready and well maintained, this adorable 3-bedroom 2 bath home has so much to offer. Located in a well-established neighborhood, and situated near shopping, dining and schools, 105 Pratt is only a 5-mile drive to the Fort Rucker Gate. One of the best features of this home is that it has NO CARPET! Luxury vinyl plank flooring and ceramic tile throughout. Another great feature of this property is that the neighborhood has NO HOA! A wood burning fireplace makes the living room so inviting, as well as the calming feel of the dining room. The kitchen features a pantry, a new stove installed in 2025, and a new dishwasher and microwave installed in 2024. The large privacy fenced back yard backs up to the woods providing additional privacy and a serene backdrop. Water heater was replaced in 2020. Don't miss out on this one!
Contact an agent
Home facts
- Year built:1982
- Subdivision & Development:OMNI
- Listing ID #:558796
- Added:1 day(s) ago
- Updated:September 19, 2026 at 02:53 AM
Rooms and interior
- Bedrooms:3
- Total bathrooms:2
- Full bathrooms:2
- Flooring:Plank, tile, vinyl
- Kitchen Description:Disposal, Electric Oven, Microwave, Microwave Hood Fan, Refrigerator
- Living area:1,655 sq. ft.
Heating and cooling
- Cooling:Ceiling Fans, Central Air, Electric
- Heating:Central, Electric
- Central air:Yes
Structure and exterior
- Year built:1982
- Building area:1,655 sq. ft.
- Lot area:0.32 Acres
- Lot Features:City Lot, Level, Subdivision
- Architectural Style:One Story
- Exterior Features:Fence, Fully Fenced, Patio
- Foundation Description:Slab
- Levels:1 Story
Schools
- Middle school:,
Utilities
- Water:Public Water
- Sewer:Public Sewer
Finances and disclosures
- Price:$199,000
- Price per sq. ft.:$120.24
- Tax amount:$730
Features and amenities
- Appliances:Disposal, Electric Water Heater, Microwave, Refrigerator, Washer
- Laundry features:Dryer, Washer
- Amenities:Electric Water Heater
Parking
- Parking description:Driveway, Garage, Garage Door Opener
- Garage:Yes
- Garage spaces:2
New listings near 105 Pratt Drive
- New
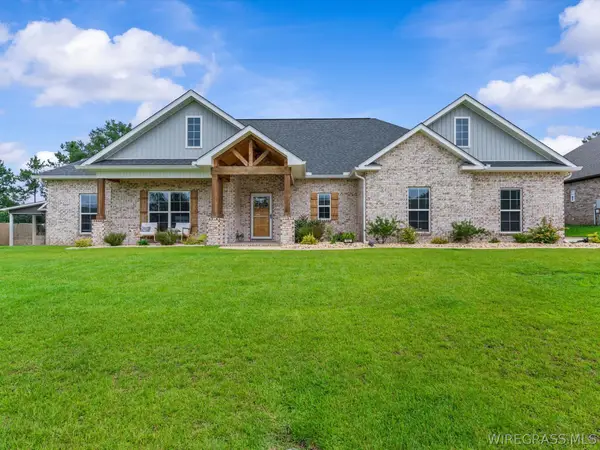 $465,000Active4 beds 3 baths2,459 sq. ft.
102 Sawtooth Street, Enterprise, AL 36330
MLS# 558194Listed by: TEAM LINDA SIMMONS REAL ESTATE - New
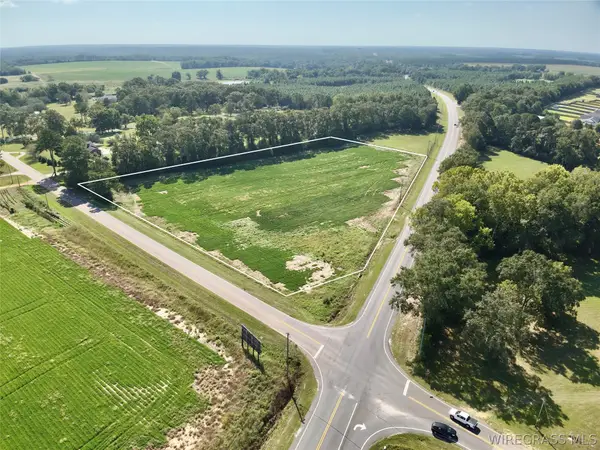 $350,000Active5.36 Acres
5.36 Acres Highway 167, Enterprise, AL 36330
MLS# 558790Listed by: UNITED COUNTRY FULFORD REALTY - New
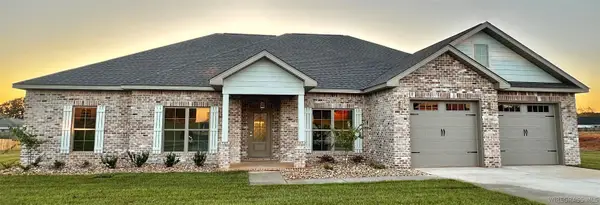 $471,000Active4 beds 3 baths2,417 sq. ft.
225 County Road 760, Enterprise, AL 36330
MLS# 558784Listed by: SIMPLY SOUTH REALTY LLC - New
 $264,500Active3 beds 2 baths2,092 sq. ft.
808 S Ouida Street, Enterprise, AL 36330
MLS# 558744Listed by: COLDWELL BANKER PRESTIGE HOMES AND REAL ESTATE - New
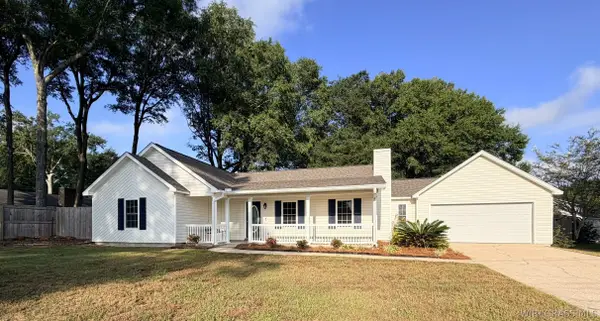
 $272,000Active3 beds 2 baths1,693 sq. ft.
112 Courtland Drive, Enterprise, AL 36330
MLS# 558698Listed by: CENTURY 21 REGENCY REALTY - New
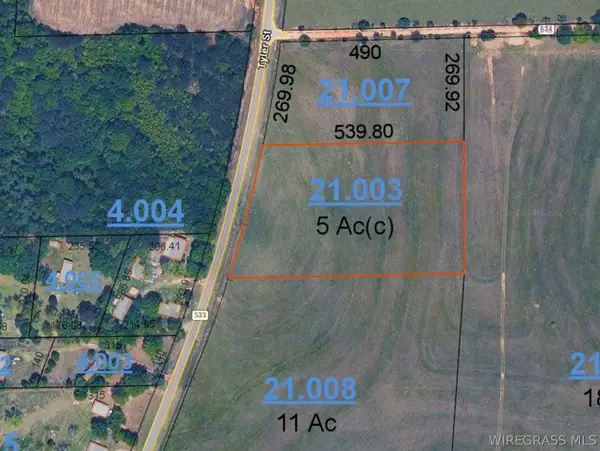 $80,000Active0 Acres
0 County Road 533, Enterprise, AL 36330
MLS# 558776Listed by: PREVAIL REAL ESTATE, LLC - New
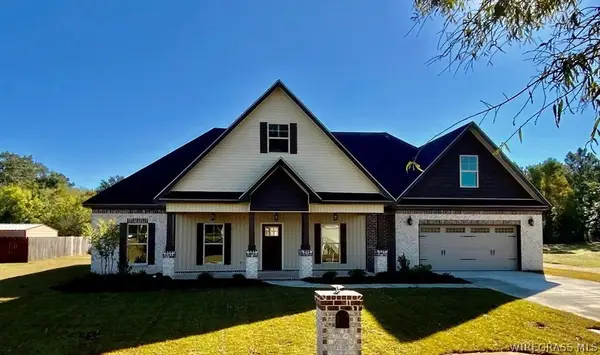 $402,000Active5 beds 4 baths2,596 sq. ft.
106 Legacy Drives, Enterprise, AL 36330
MLS# 558756Listed by: CENTURY 21 REGENCY REALTY - New
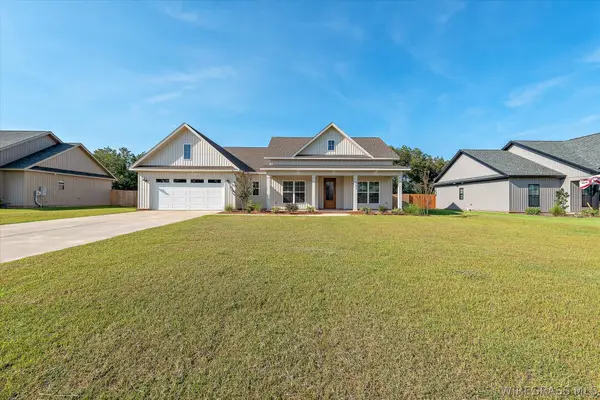 $367,000Active4 beds 2 baths1,902 sq. ft.
251 County Road 761, Enterprise, AL 36330
MLS# 558773Listed by: AXEN REALTY PARTNERS - New
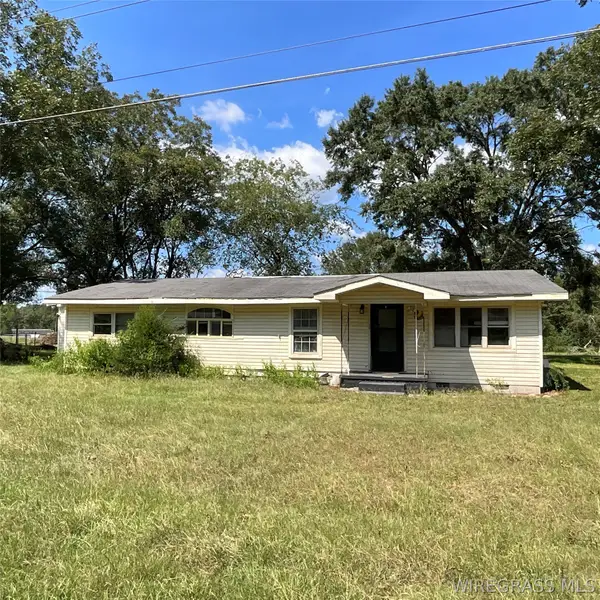 $55,000Active3 beds 2 baths1,579 sq. ft.
649 County Road 606, Enterprise, AL 36330
MLS# 558774Listed by: TEAM LINDA SIMMONS REAL ESTATE


Protect your home and budget from life's surprises with an Assurant Home Warranty, backed by a partner that supports you through every step of homeownership. Explore Plans.
©2026 Century 21 Real Estate LLC. All rights reserved. CENTURY 21®, the CENTURY 21 Logo and C21® are service marks owned by Century 21 Real Estate LLC. Century 21 Real Estate LLC fully supports the principles of the Fair Housing Act and the Equal Opportunity Act. Each office is independently owned and operated. Listing information is deemed reliable but not guaranteed accurate.