135 S Spring View Drive, Enterprise, AL 36330
Local realty services provided by:CENTURY 21 Regency Realty, Inc.
135 S Spring View Drive,Enterprise, AL 36330
$159,500
- 3 Beds
- 3 Baths
- 1,494 sq. ft.
- Townhouse
- Active
Listed by: rebekah morgan
Office: coldwell banker prestige homes and real estate
MLS#:558924
Source:AL_WGRS
Price summary
- Price:$159,500
- Price per sq. ft.:$106.76
- Monthly HOA dues:$70
About this home
Conveniently located near Fort Rucker, this end-unit townhouse offers a great opportunity for a homeowner or investor. Featuring 3 bedrooms, 2.5 bathrooms, and nearly 1,500 square feet, the home offers a side yard, a privacy-fenced backyard, a one-car garage, and an additional parking pad. The downstairs half bath also houses the washer and dryer. All appliances, including the refrigerator, washer, and dryer, are included. The HOA includes lawn care, pest control, and access to the clubhouse and pool.
Contact an agent
Home facts
- Year built:2005
- Subdivision & Development:DUNWOODY
- Listing ID #:558924
- Added:4 day(s) ago
- Updated:October 12, 2026 at 08:54 PM
Rooms and interior
- Bedrooms:3
- Total bathrooms:3
- Full bathrooms:2
- Half bathrooms:1
- Flooring:carpet, tile
- Kitchen Description:Electric Oven, Microwave
- Living area:1,494 sq. ft.
Heating and cooling
- Cooling:Ceiling Fans, Central Air, Electric
- Heating:Central, Electric
- Central air:Yes
Structure and exterior
- Year built:2005
- Building area:1,494 sq. ft.
- Lot Features:City Lot
- Architectural Style:Two Story
- Exterior Features:Fence
- Foundation Description:Slab
- Levels:2 Story
Schools
- Middle school:,
Utilities
- Water:Public Water
- Sewer:Public Sewer
Finances and disclosures
- Price:$159,500
- Price per sq. ft.:$106.76
Features and amenities
- Appliances:Electric Water Heater, Microwave, Washer
- Laundry features:Washer
- Amenities:Electric Water Heater
- Pool features:Pool
Parking
- Parking description:Garage
- Garage:Yes
- Garage spaces:1
New listings near 135 S Spring View Drive
- New
 $190,900Active3 beds 2 baths1,684 sq. ft.
228 Yellowleaf Drive, Enterprise, AL 36330
MLS# 558925Listed by: COLDWELL BANKER PRESTIGE HOMES AND REAL ESTATE - New
 $174,900Active3 beds 2 baths1,377 sq. ft.
115 Byrd Street, Enterprise, AL 36330
MLS# 558920Listed by: PRIMUS REALTY GROUP DBA REMAX PREMIER - New
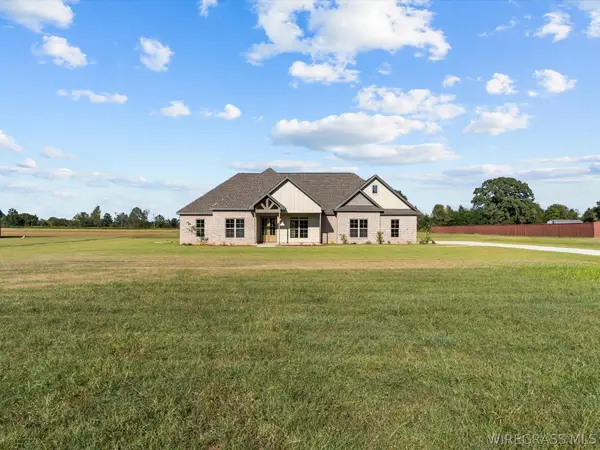 $535,000Active4 beds 3 baths2,550 sq. ft.
3594 County Road 708, Enterprise, AL 36330
MLS# 558933Listed by: TEAM LINDA SIMMONS REAL ESTATE - New
 $315,000Active4 beds 3 baths2,478 sq. ft.
114 Hall Hill Court, Enterprise, AL 36330
MLS# 558935Listed by: PRIMUS REALTY GROUP DBA REMAX PREMIER - New
 $172,900Active2 beds 1 baths1,378 sq. ft.
932 E Lee Street, Enterprise, AL 36330
MLS# 558927Listed by: PRIMUS REALTY GROUP DBA REMAX PREMIER - New
 $249,900Active3 beds 2 baths1,546 sq. ft.
210 Taylor Street, Enterprise, AL 36330
MLS# 558922Listed by: EXECUTIVE BROKERS GROUP - New
 $110,000Active3.09 Acres
285 County Road 711, Enterprise, AL 36330
MLS# 558928Listed by: TEAM LINDA SIMMONS REAL ESTATE - New
 $300,000Active3 beds 2 baths2,097 sq. ft.
201 S Woodlawn Drive, Enterprise, AL 36330
MLS# 558901Listed by: FIRST OZARK REALTY, LLC - New

 $212,000Active3 beds 2 baths1,441 sq. ft.
509 Dixie Drive, Enterprise, AL 36330
MLS# 558916Listed by: CENTURY 21 REGENCY REALTY


Protect your home and budget from life's surprises with an Assurant Home Warranty, backed by a partner that supports you through every step of homeownership. Explore Plans.
©2026 Century 21 Real Estate LLC. All rights reserved. CENTURY 21®, the CENTURY 21 Logo and C21® are service marks owned by Century 21 Real Estate LLC. Century 21 Real Estate LLC fully supports the principles of the Fair Housing Act and the Equal Opportunity Act. Each office is independently owned and operated. Listing information is deemed reliable but not guaranteed accurate.