
108 Courtland Drive, Enterprise, AL 36330
Local realty services provided by:CENTURY 21 Regency Realty, Inc.
108 Courtland Drive,Enterprise, AL 36330
$309,900
- 4 Beds
- 3 Baths
- 2,222 sq. ft.
- Single family
- Active
Listed by: sherry lindley
Office: team linda simmons real estate
MLS#:558393
Source:AL_WGRS
Price summary
- Price:$309,900
- Price per sq. ft.:$139.47
About this home
This charming home in Clubview Estates has no HOA and boasts 4 bedrooms, 2.5 bathrooms, a roomy 2-car garage, plus a detached garage for extra parking or storage. The main bedroom and 1.5 baths are downstairs, while 3 bedrooms and 1 bath are upstairs. The main bedroom includes a spacious bathroom with a tiled shower. The kitchen features a window over the sink with a lovely backyard view, an island, two pantries, stainless appliances, and granite countertops. There’s a large laundry room with shelving and a big closet, and just off the laundry room is a storage room perfect for a home office. Enjoy the covered back porch ideal for entertaining, and a fenced backyard great for kids and pets. A bonus room at the back of the home currently serves as a home gym. Conveniently located just minutes from shopping, dining, entertainment, and Fort Rucker, this wonderful home won’t last long—contact your favorite realtor today!
Contact an agent
Home facts
- Year built:1987
- Subdivision & Development:CLUBVIEW EST
- Listing ID #:558393
- Added:26 day(s) ago
- Updated:September 01, 2026 at 09:50 PM
Rooms and interior
- Bedrooms:4
- Total bathrooms:3
- Full bathrooms:2
- Half bathrooms:1
- Rooms Total:2
- Flooring:laminate
- Bathrooms Description:Double Vanity, Separate Shower
- Kitchen Description:Disposal, Electric Range, Microwave, Refrigerator
- Living area:2,222 sq. ft.
Heating and cooling
- Cooling:Ceiling Fans, Central Air, Electric, MultiUnits
- Heating:Central, Electric, Multiple Heating Units
- Central air:Yes
Structure and exterior
- Year built:1987
- Building area:2,222 sq. ft.
- Lot area:0.46 Acres
- Lot Features:City Lot, Level, Sprinklers In Ground, Subdivision
- Construction Materials:VinylSiding, brick
- Exterior Features:Covered, Fence, Patio, Porch, Sprinkler Irrigation
- Foundation Description:Slab
Schools
- Middle school:,
Utilities
- Water:Public Water
Finances and disclosures
- Price:$309,900
- Price per sq. ft.:$139.47
- Tax amount:$1,240
Features and amenities
- Appliances:Disposal, Electric Range, Electric Water Heater, Microwave, Refrigerator
- Laundry features:Dryer Hookup
- Amenities:Electric Water Heater
Parking
- Parking description:Driveway, Garage
- Garage:Yes
- Garage spaces:3
New listings near 108 Courtland Drive
- New
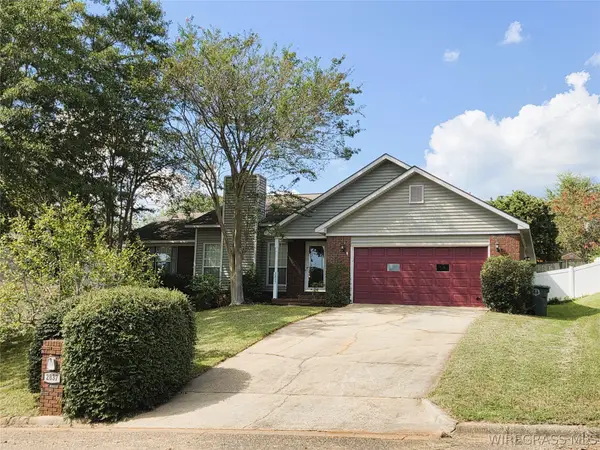 $265,000Active3 beds 2 baths1,848 sq. ft.
2837 Sparrow Way, Enterprise, AL 36330
MLS# 558642Listed by: TEAM LINDA SIMMONS REAL ESTATE - New
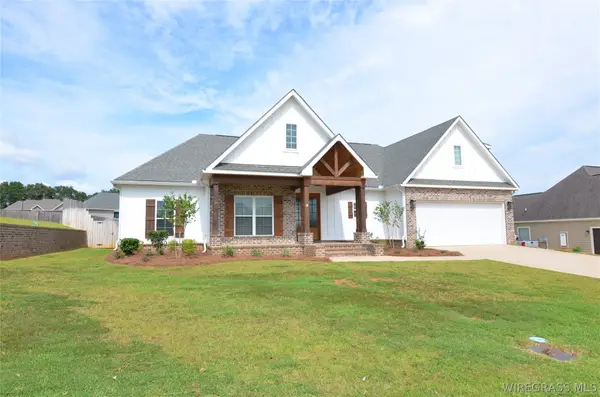 $523,400Active5 beds 4 baths2,703 sq. ft.
115 Davis Way, Enterprise, AL 36330
MLS# 558645Listed by: TEAM LINDA SIMMONS REAL ESTATE - New
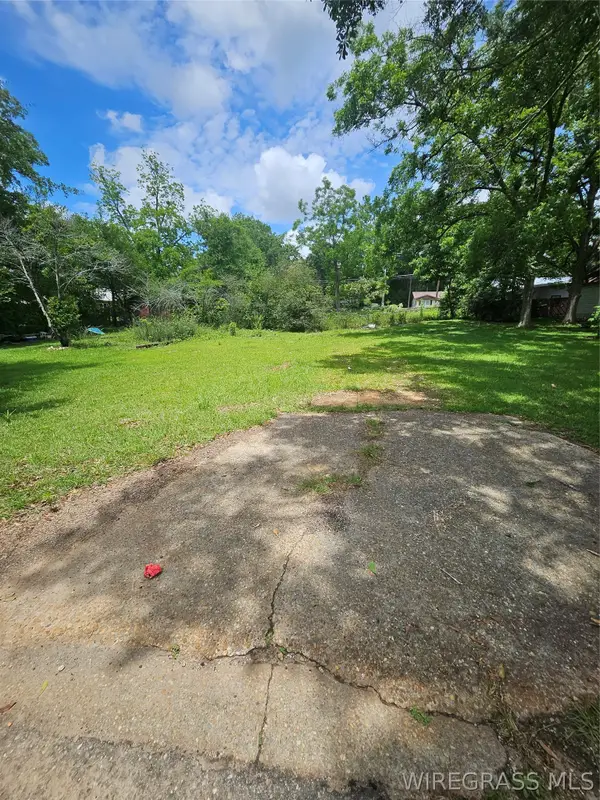 $15,000Active0 Acres
201 Mcgee Street, Enterprise, AL 36330
MLS# 558640Listed by: EPIQUE REALTY - New
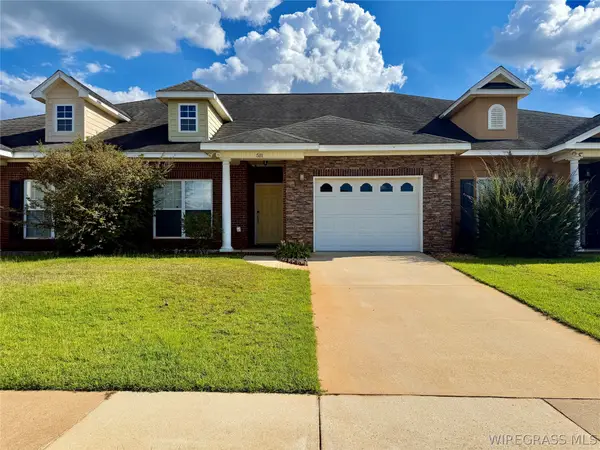 $215,500Active3 beds 2 baths1,700 sq. ft.
511 Millenia Street, Enterprise, AL 36330
MLS# 558636Listed by: CREEK TO COAST REALTY - New
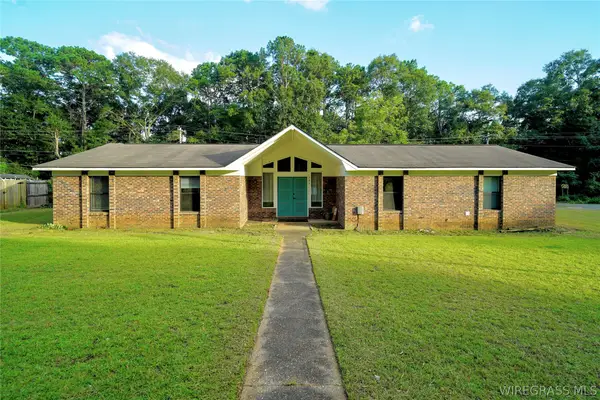 $155,000Active3 beds 2 baths1,900 sq. ft.
121 Lightfoot Drive, Enterprise, AL 36330
MLS# 558398Listed by: GINA E REALTY - New
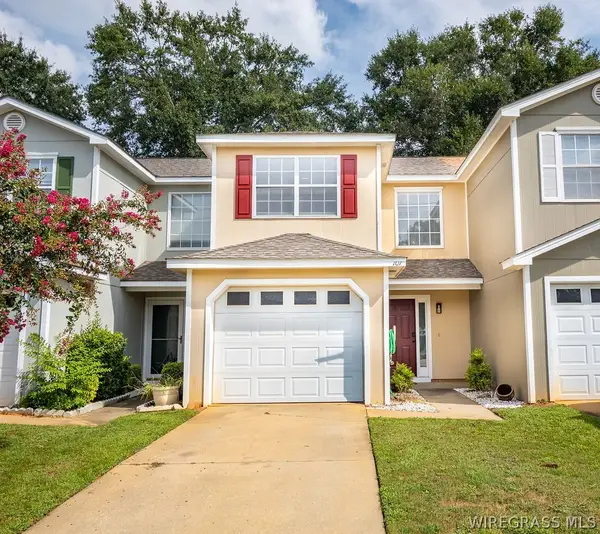 $160,000Active2 beds 3 baths1,380 sq. ft.
107 Woodberry Drive, Enterprise, AL 36330
MLS# 558617Listed by: PRIMUS REALTY GROUP DBA REMAX PREMIER - New
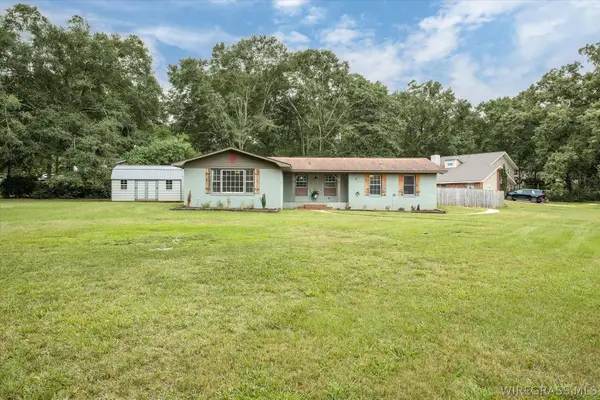 $350,000Active4 beds 2 baths2,229 sq. ft.
106 Wind Creek Lane, Enterprise, AL 36330
MLS# 558355Listed by: EXECUTIVE BROKERS GROUP - New
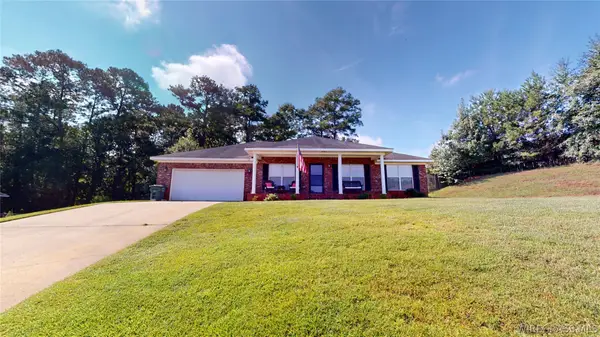 $299,900Active4 beds 2 baths1,960 sq. ft.
112 Mohegan Drive, Enterprise, AL 36330
MLS# 558595Listed by: INTEGRITY ACRE REALTY - New
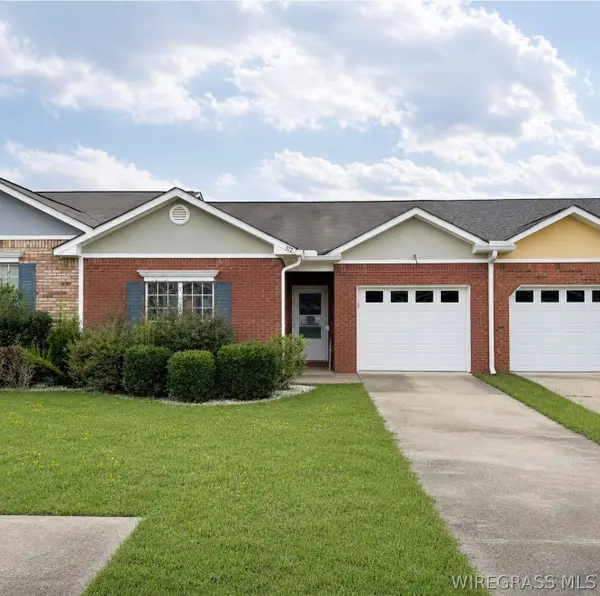 $205,000Active3 beds 2 baths1,511 sq. ft.
172 Concord Avenue, Enterprise, AL 36330
MLS# 558578Listed by: TEAM LINDA SIMMONS REAL ESTATE - New
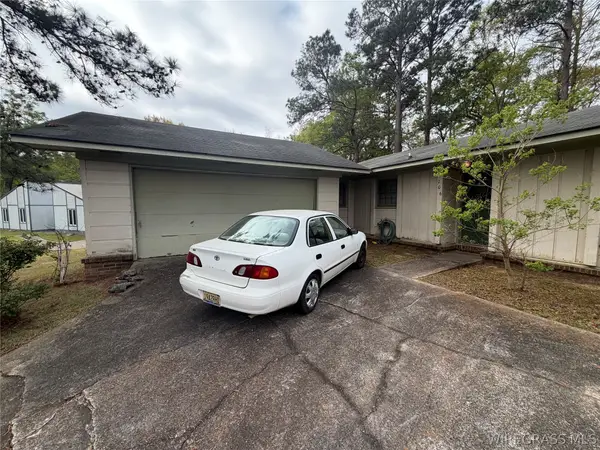 $99,900Active3 beds 2 baths1,491 sq. ft.
106 Loyola Circle, Enterprise, AL 36330
MLS# 558601Listed by: HERITAGE HOME REALTY


Protect your home and budget from life's surprises with an Assurant Home Warranty, backed by a partner that supports you through every step of homeownership. Explore Plans.
©2026 Century 21 Real Estate LLC. All rights reserved. CENTURY 21®, the CENTURY 21 Logo and C21® are service marks owned by Century 21 Real Estate LLC. Century 21 Real Estate LLC fully supports the principles of the Fair Housing Act and the Equal Opportunity Act. Each office is independently owned and operated. Listing information is deemed reliable but not guaranteed accurate.