111 Greyfox Trail, Enterprise, AL 36330
Local realty services provided by:CENTURY 21 Regency Realty, Inc.
111 Greyfox Trail,Enterprise, AL 36330
$249,000
- 3 Beds
- 2 Baths
- 1,590 sq. ft.
- Single family
- Active
Listed by: angela boland, shannan warren
Office: team linda simmons real estate
MLS#:558347
Source:AL_WGRS
Price summary
- Price:$249,000
- Price per sq. ft.:$156.6
About this home
Welcome home to this beautifully maintained 3-bedroom, 2-bath residence that perfectly blends comfort, style, and functionality! From the moment you arrive, you’ll appreciate the attractive curb appeal and inviting front porch. Inside, the spacious open-concept floor plan is highlighted by soaring coffered ceilings, abundant natural light, and a cozy fireplace that creates the perfect gathering space.
The kitchen is a true centerpiece, featuring custom wood cabinetry, granite countertops, stainless steel appliances, a large island with bar seating, and plenty of workspace for cooking and entertaining. The private primary suite offers a peaceful retreat with tray ceilings, a spa-like bathroom complete with a soaking tub, tiled walk-in shower, dual vanities, and a generous walk-in closet.
Step outside to enjoy the covered back patio overlooking a large, fenced backyard—ideal for entertaining, grilling, or simply relaxing. With thoughtful details throughout and move-in-ready condition, this home offers the perfect combination of elegance and everyday living.
Don’t miss your opportunity to make this exceptional property your next home. Schedule your private showing today!...
Contact an agent
Home facts
- Year built:2010
- Subdivision & Development:Brookwood
- Listing ID #:558347
- Added:13 day(s) ago
- Updated:August 14, 2026 at 02:22 PM
Rooms and interior
- Bedrooms:3
- Total bathrooms:2
- Full bathrooms:2
- Flooring:laminate, tile
- Living area:1,590 sq. ft.
Heating and cooling
- Cooling:Central Air, Electric
- Heating:Central, Electric
- Central air:Yes
Structure and exterior
- Year built:2010
- Building area:1,590 sq. ft.
- Lot area:0.22 Acres
- Lot Features:City Lot
- Architectural Style:One Story
- Construction Materials:Stone
- Exterior Features:Covered, Fence, Fully Fenced, Patio, Porch
- Foundation Description:Slab
- Levels:1 Story
Schools
- High school:Enterprise High School
- Middle school:Coppinville Junior High School,
- Elementary school:Brookwood Elementary
Utilities
- Water:Public Water
- Sewer:Public Sewer
Finances and disclosures
- Price:$249,000
- Price per sq. ft.:$156.6
- Tax amount:$1,027
Features and amenities
- Appliances:Electric Water Heater
- Amenities:Electric Water Heater
Parking
- Parking description:2 Carport Space(s), Driveway, Garage
- Garage:Yes
- Garage spaces:2
- Carport spaces:2
New listings near 111 Greyfox Trail
- New
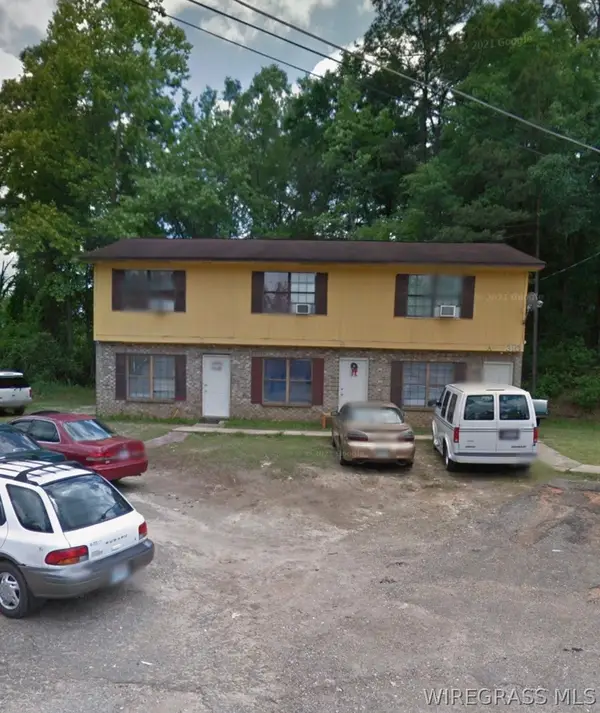 $37,500Active-- beds -- baths
310 Colony Drive #C, Enterprise, AL 36330
MLS# 558472Listed by: EXECUTIVE BROKERS GROUP - New
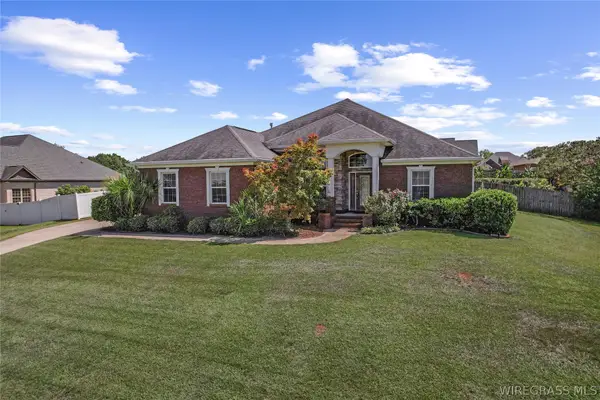
 $375,000Active4 beds 3 baths2,391 sq. ft.
202 Frisco Lane, Enterprise, AL 36330
MLS# 558439Listed by: CENTURY 21 REGENCY REALTY - New
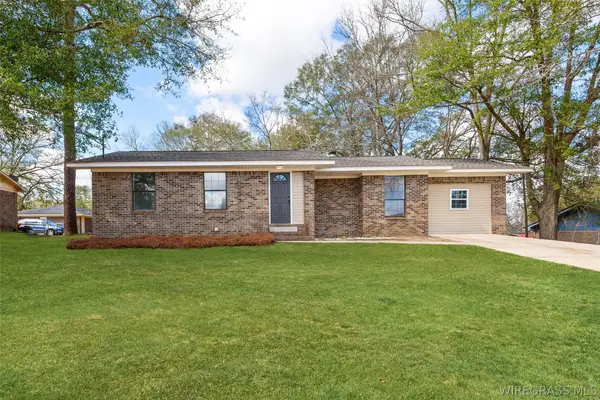 $164,900Active3 beds 2 baths1,454 sq. ft.
1451 Shellfield Road, Enterprise, AL 36330
MLS# 558453Listed by: HERITAGE HOME REALTY - New
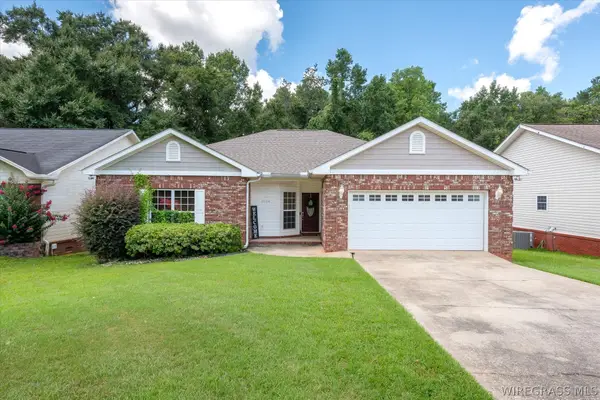 $245,000Active3 beds 2 baths1,763 sq. ft.
3034 Morningdove Way, Enterprise, AL 36330
MLS# 558447Listed by: PREVAIL REAL ESTATE, LLC - New
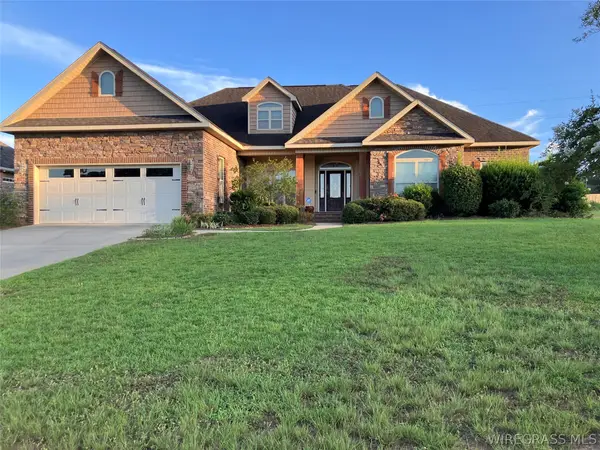 $346,500Active4 beds 3 baths2,109 sq. ft.
36 Madison Avenue, Enterprise, AL 36330
MLS# 558413Listed by: COLDWELL BANKER PRESTIGE HOMES AND REAL ESTATE - New
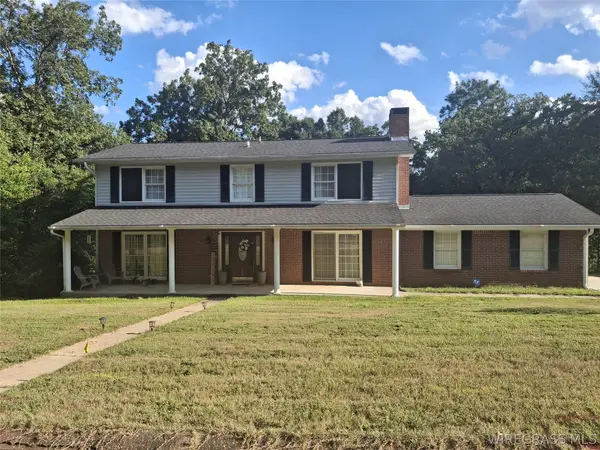 $318,000Active3 beds 3 baths2,384 sq. ft.
310 E Hickory Bend, Enterprise, AL 36330
MLS# 558450Listed by: EXP REALTY LLC - New
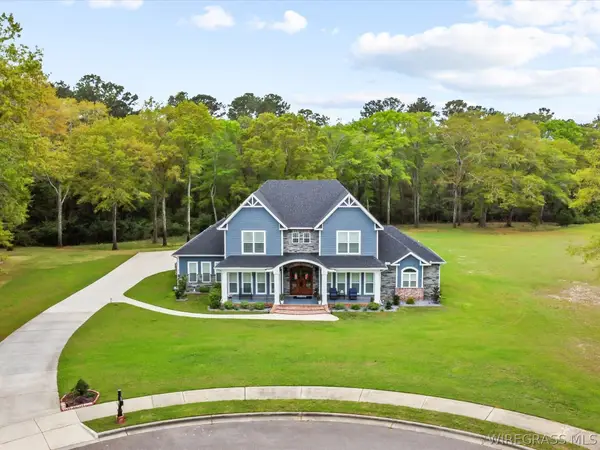 $699,000Active4 beds 4 baths3,472 sq. ft.
304 Rabbit Run Road, Enterprise, AL 36330
MLS# 558437Listed by: TEAM LINDA SIMMONS REAL ESTATE - New
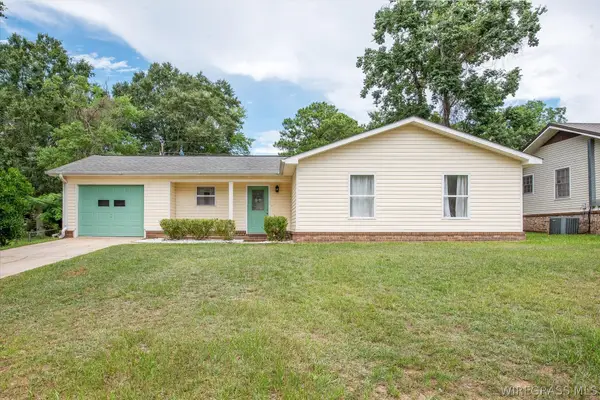 $185,000Active3 beds 2 baths1,128 sq. ft.
112 Lightfoot Drive, Enterprise, AL 36330
MLS# 558445Listed by: AXEN REALTY PARTNERS - New
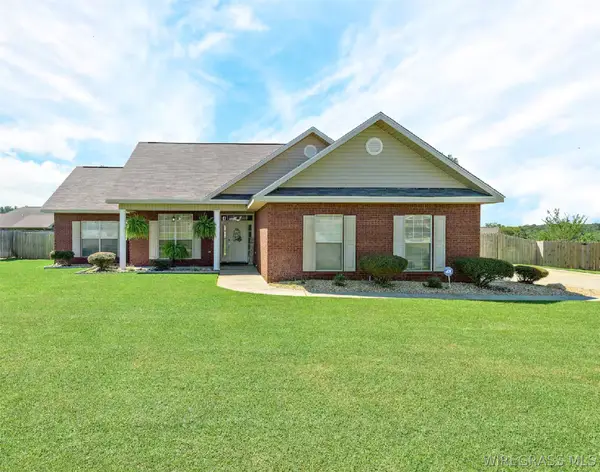 $284,000Active3 beds 2 baths1,729 sq. ft.
109 Remington Way, Enterprise, AL 36330
MLS# 558436Listed by: FULL CIRCLE REALTY LLC - New
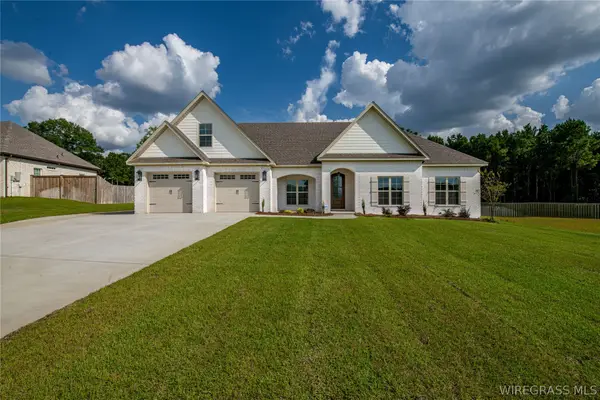 $595,000Active5 beds 4 baths2,909 sq. ft.
103 White Oak Drive, Enterprise, AL 36330
MLS# 558430Listed by: TEAM LINDA SIMMONS REAL ESTATE


Protect your home and budget from life's surprises with an Assurant Home Warranty, backed by a partner that supports you through every step of homeownership. Explore Plans.
©2026 Century 21 Real Estate LLC. All rights reserved. CENTURY 21®, the CENTURY 21 Logo and C21® are service marks owned by Century 21 Real Estate LLC. Century 21 Real Estate LLC fully supports the principles of the Fair Housing Act and the Equal Opportunity Act. Each office is independently owned and operated. Listing information is deemed reliable but not guaranteed accurate.