114 Bellevue Way, Enterprise, AL 36330
Local realty services provided by:CENTURY 21 Regency Realty, Inc.
114 Bellevue Way,Enterprise, AL 36330
$469,500
- 4 Beds
- 3 Baths
- 2,458 sq. ft.
- Single family
- Active
Listed by: crystal a campbell
Office: team linda simmons real estate
MLS#:558809
Source:AL_WGRS
Price summary
- Price:$469,500
- Price per sq. ft.:$191.01
- Monthly HOA dues:$20.83
About this home
4 Bedroom, 3 Full Baths on a Corner Lot! This home is ready to go! Just completed in September 2026, this home makes use of an open floor plan with Kitchen, Dining, and Living Room. The cedar-accented front porch with double door entry provides ample room for cover and an attractive entry way. This split plan has two bedrooms on one side and two on the other. There is a full bath on both sides of the home as well as an en-suite master bath. Custom cabinetry and quartz countertops throughout. All appliances are included in this spacious kitchen with island that overlooks the living room. The farm sink has a window above to view the outside while cleaning up. There is a separate pantry located off the kitchen with three walls of shelving! This home has a gas fireplace, tankless hot water heater, covered porch, two car garage and privacy fenced backyard. Shadowbox trim and crown molding adorn the walls in selected areas. The laundry room has a built-in laundry sink, folding area and shelving with a rod to hang those special items to dry. The spacious master closet is located off the master bath. The master bath has a tiled and glass separate shower with waterfall accent trim, separate freestanding tub, double vanity, and separate water closet. All wet areas have hard tile. Come and see this new home today!...
Contact an agent
Home facts
- Year built:2026
- Subdivision & Development:Bella Woods
- Listing ID #:558809
- Added:1 day(s) ago
- Updated:September 22, 2026 at 01:02 AM
Rooms and interior
- Bedrooms:4
- Total bathrooms:3
- Full bathrooms:3
- Flooring:Plank, tile, vinyl
- Bathrooms Description:Double Vanity, Garden Tub/Roman Tub, Separate Shower
- Kitchen Description:Gas Range, Microwave, Refrigerator, Smooth Cooktop
- Living area:2,458 sq. ft.
Heating and cooling
- Cooling:HeatPump
- Heating:Heat Pump
Structure and exterior
- Year built:2026
- Building area:2,458 sq. ft.
- Lot area:0.45 Acres
- Lot Features:City Lot, Corner Lot, Sprinklers In Ground, Subdivision
- Architectural Style:One Story
- Construction Materials:brick
- Exterior Features:Covered, Fence, Porch, Sprinkler Irrigation
- Foundation Description:Slab
- Levels:1 Story
Schools
- High school:Enterprise High School
- Middle school:Dauphin Junior High School,
- Elementary school:Hillcrest Elementary School
Utilities
- Water:Public Water
- Sewer:Public Sewer
Finances and disclosures
- Price:$469,500
- Price per sq. ft.:$191.01
- Tax amount:$293
Features and amenities
- Appliances:Microwave, Plumbed For Ice Maker, Refrigerator, Tankless Water Heater
- Amenities:Double Pane Windows, Gas Water Heater, Plumbed For Ice Maker, Tankless Water Heater
Parking
- Parking description:Garage
- Garage:Yes
- Garage spaces:2
New listings near 114 Bellevue Way
- New
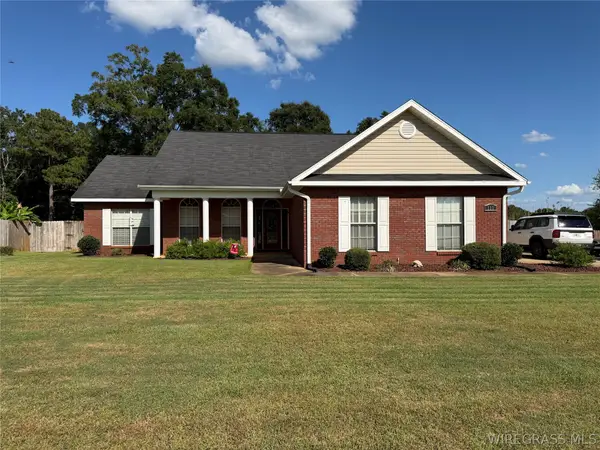 $292,000Active3 beds 2 baths1,617 sq. ft.
111 Fountain Crest Drive, Enterprise, AL 36330
MLS# 558781Listed by: TEAM LINDA SIMMONS REAL ESTATE - New
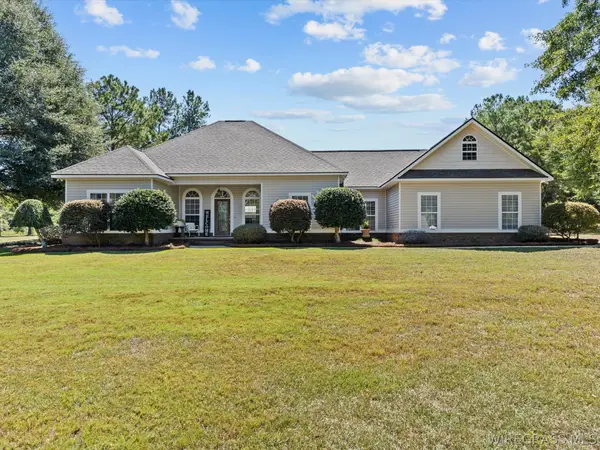 $475,000Active3 beds 3 baths2,128 sq. ft.
2511 County Road 610, Enterprise, AL 36330
MLS# 558782Listed by: TEAM LINDA SIMMONS REAL ESTATE - New
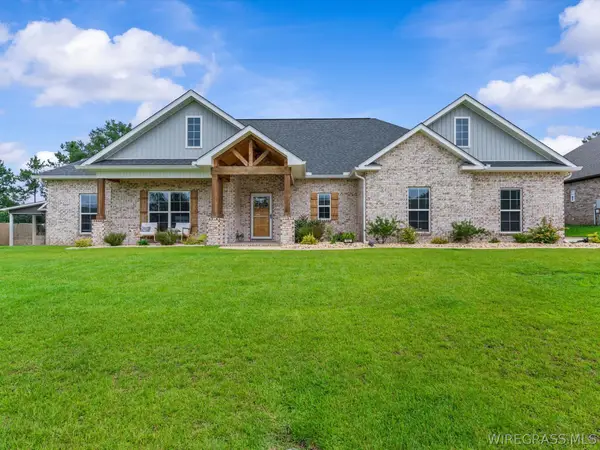 $465,000Active4 beds 3 baths2,459 sq. ft.
102 Sawtooth Street, Enterprise, AL 36330
MLS# 558194Listed by: TEAM LINDA SIMMONS REAL ESTATE - New
 $199,000Active3 beds 2 baths1,655 sq. ft.
105 Pratt Drive, Enterprise, AL 36330
MLS# 558796Listed by: PRIMUS REALTY GROUP DBA REMAX PREMIER - New
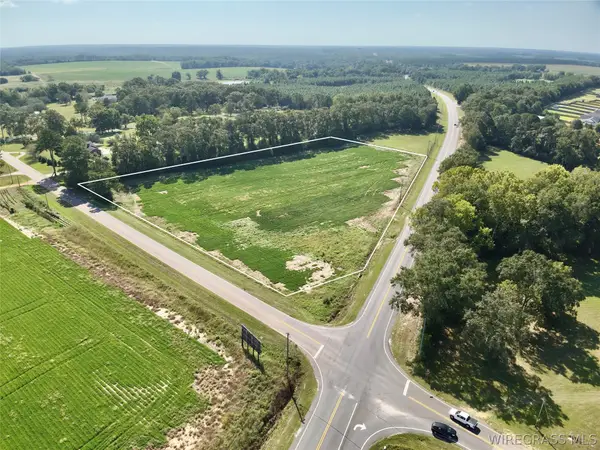 $350,000Active5.36 Acres
5.36 Acres Highway 167, Enterprise, AL 36330
MLS# 558790Listed by: UNITED COUNTRY FULFORD REALTY - New
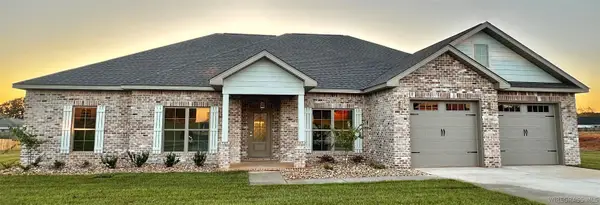 $471,000Active4 beds 3 baths2,417 sq. ft.
225 County Road 760, Enterprise, AL 36330
MLS# 558784Listed by: SIMPLY SOUTH REALTY LLC - New
 $264,500Active3 beds 2 baths2,092 sq. ft.
808 S Ouida Street, Enterprise, AL 36330
MLS# 558744Listed by: COLDWELL BANKER PRESTIGE HOMES AND REAL ESTATE - New
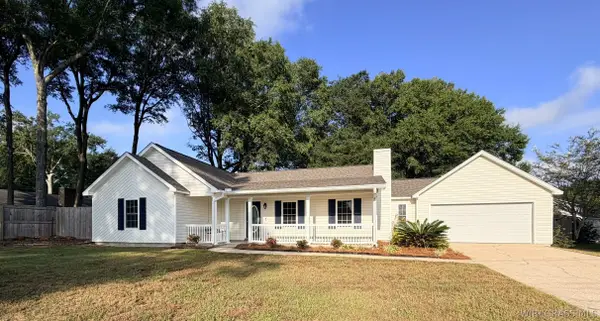
 $272,000Active3 beds 2 baths1,693 sq. ft.
112 Courtland Drive, Enterprise, AL 36330
MLS# 558698Listed by: CENTURY 21 REGENCY REALTY - New
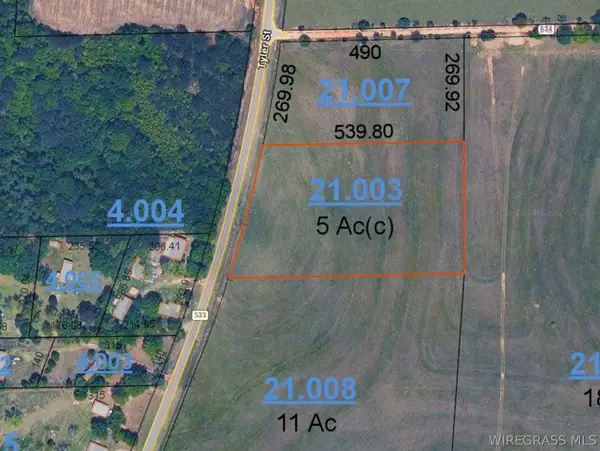 $80,000Active0 Acres
0 County Road 533, Enterprise, AL 36330
MLS# 558776Listed by: PREVAIL REAL ESTATE, LLC


Protect your home and budget from life's surprises with an Assurant Home Warranty, backed by a partner that supports you through every step of homeownership. Explore Plans.
©2026 Century 21 Real Estate LLC. All rights reserved. CENTURY 21®, the CENTURY 21 Logo and C21® are service marks owned by Century 21 Real Estate LLC. Century 21 Real Estate LLC fully supports the principles of the Fair Housing Act and the Equal Opportunity Act. Each office is independently owned and operated. Listing information is deemed reliable but not guaranteed accurate.