116 Baldwin Drive, Enterprise, AL 36330
Local realty services provided by:CENTURY 21 Regency Realty, Inc.
Listed by: debora chilson
Office: wiregrass home team
MLS#:558179
Source:AL_WGRS
Price summary
- Price:$165,000
- Price per sq. ft.:$110.44
- Monthly HOA dues:$55
About this home
Move-in ready and ideally located with easy access to Fort Rucker, Enterprise, and the highway to Dothan, this 2-bedroom townhouse is a great choice for a home or investment property. Large, (and additional windows then most townhomes), along with natural colors makes the space bright and airy. Updates in 2022 include a new roof, along with LVP flooring downstairs, carpet upstairs, stainless steel appliances, and bathroom toilets. New kitchen and bathroom faucets were installed in 2025, and in 2026 the entire interior was painted, new LED light fixtures and ceiling fans were added, and the garage was painted and the floor sealed. The backyard is enclosed with a white vinyl privacy fence, making it a great spot for grilling on Alabama evenings. The end unit gives space for an extended parking pad on the driveway. Plus there is still plenty of summer left to enjoy the community pool just up the street!
Call today to schedule a private showing, and visit the following website for a walkthrough tour:https://mls.ricoh360.com/814d4313-0059-44e5-86c1-28eee0d11776...
Contact an agent
Home facts
- Year built:2004
- Subdivision & Development:DUNWOODY
- Listing ID #:558179
- Added:33 day(s) ago
- Updated:August 14, 2026 at 02:22 PM
Rooms and interior
- Bedrooms:2
- Total bathrooms:3
- Full bathrooms:2
- Half bathrooms:1
- Flooring:Plank, carpet, vinyl
- Kitchen Description:Electric Oven, Microwave, Microwave Hood Fan, Refrigerator
- Living area:1,494 sq. ft.
Heating and cooling
- Cooling:Ceiling Fans, HeatPump
- Heating:Heat Pump
Structure and exterior
- Year built:2004
- Building area:1,494 sq. ft.
- Lot area:0.11 Acres
- Lot Features:City Lot, Cul De Sac, Level, Subdivision
- Architectural Style:Two Story
- Construction Materials:WoodSiding, brick
- Exterior Features:Fence, Porch
- Foundation Description:Slab
- Levels:2 Story
Schools
- High school:Enterprise High School
- Middle school:Coppinville Junior High School,
- Elementary school:Rucker Boulevard Elementary School
Utilities
- Water:Public Water
- Sewer:Public Sewer
Finances and disclosures
- Price:$165,000
- Price per sq. ft.:$110.44
- Tax amount:$609
Features and amenities
- Appliances:Electric Water Heater, Microwave, Plumbed For Ice Maker, Refrigerator
- Laundry features:Dryer Hookup
- Amenities:Electric Water Heater, Plumbed For Ice Maker
- Pool features:Pool
Parking
- Parking description:Garage
- Garage:Yes
- Garage spaces:1
New listings near 116 Baldwin Drive
- New
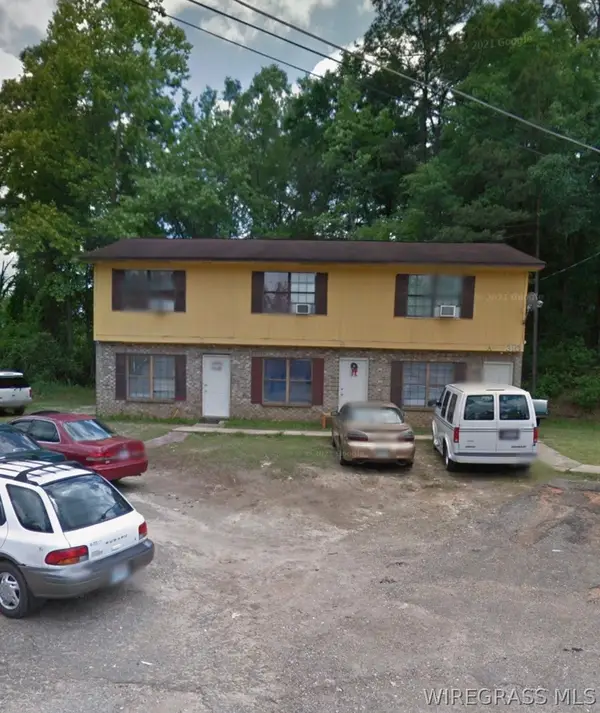 $37,500Active-- beds -- baths
310 Colony Drive #C, Enterprise, AL 36330
MLS# 558472Listed by: EXECUTIVE BROKERS GROUP - New
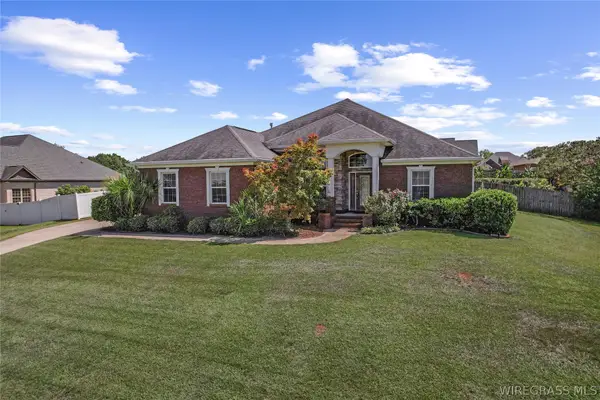
 $375,000Active4 beds 3 baths2,391 sq. ft.
202 Frisco Lane, Enterprise, AL 36330
MLS# 558439Listed by: CENTURY 21 REGENCY REALTY - New
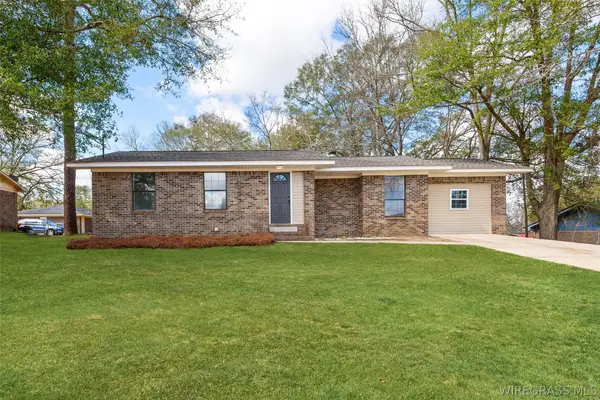 $164,900Active3 beds 2 baths1,454 sq. ft.
1451 Shellfield Road, Enterprise, AL 36330
MLS# 558453Listed by: HERITAGE HOME REALTY - New
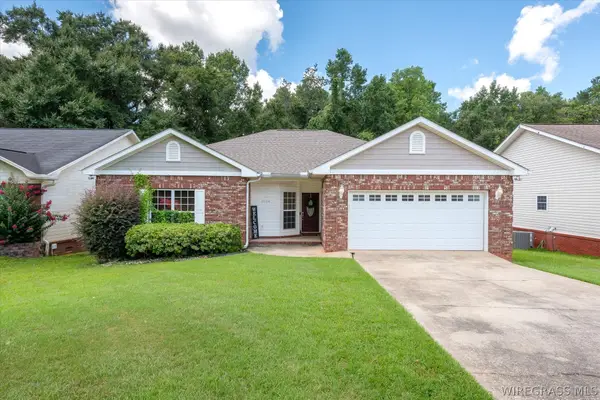 $245,000Active3 beds 2 baths1,763 sq. ft.
3034 Morningdove Way, Enterprise, AL 36330
MLS# 558447Listed by: PREVAIL REAL ESTATE, LLC - New
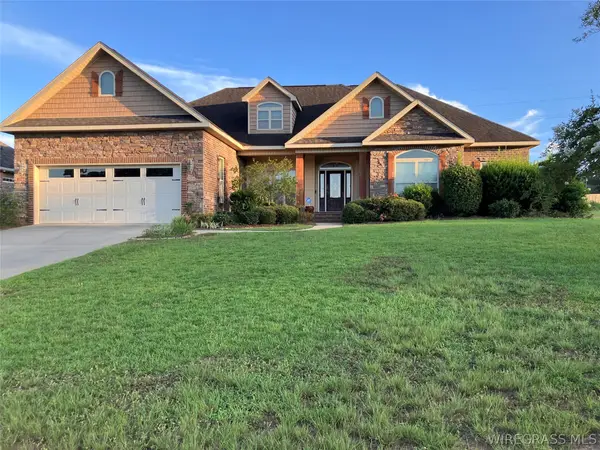 $346,500Active4 beds 3 baths2,109 sq. ft.
36 Madison Avenue, Enterprise, AL 36330
MLS# 558413Listed by: COLDWELL BANKER PRESTIGE HOMES AND REAL ESTATE - New
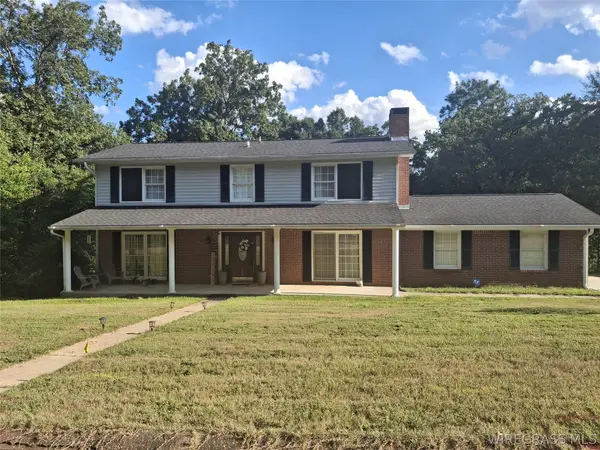 $318,000Active3 beds 3 baths2,384 sq. ft.
310 E Hickory Bend, Enterprise, AL 36330
MLS# 558450Listed by: EXP REALTY LLC - New
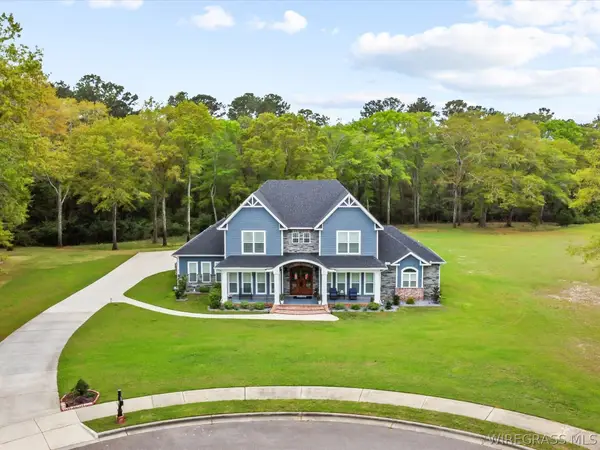 $699,000Active4 beds 4 baths3,472 sq. ft.
304 Rabbit Run Road, Enterprise, AL 36330
MLS# 558437Listed by: TEAM LINDA SIMMONS REAL ESTATE - New
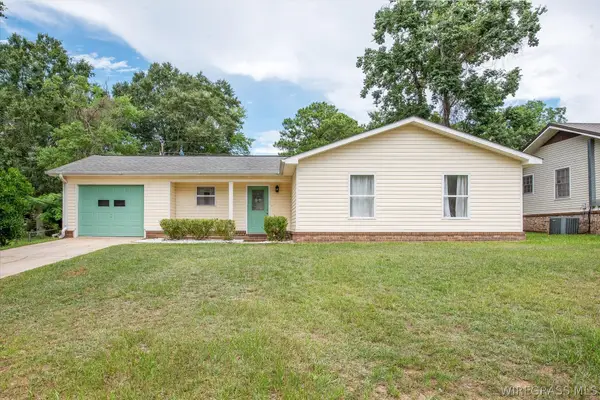 $185,000Active3 beds 2 baths1,128 sq. ft.
112 Lightfoot Drive, Enterprise, AL 36330
MLS# 558445Listed by: AXEN REALTY PARTNERS - New
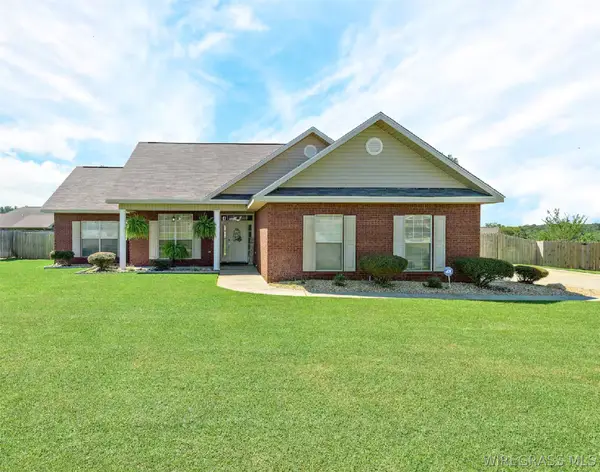 $284,000Active3 beds 2 baths1,729 sq. ft.
109 Remington Way, Enterprise, AL 36330
MLS# 558436Listed by: FULL CIRCLE REALTY LLC - New
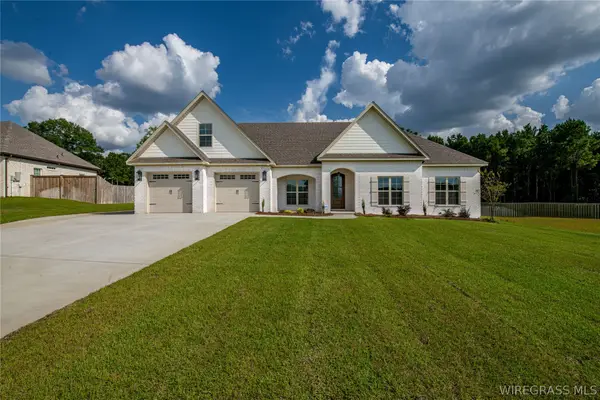 $595,000Active5 beds 4 baths2,909 sq. ft.
103 White Oak Drive, Enterprise, AL 36330
MLS# 558430Listed by: TEAM LINDA SIMMONS REAL ESTATE


Protect your home and budget from life's surprises with an Assurant Home Warranty, backed by a partner that supports you through every step of homeownership. Explore Plans.
©2026 Century 21 Real Estate LLC. All rights reserved. CENTURY 21®, the CENTURY 21 Logo and C21® are service marks owned by Century 21 Real Estate LLC. Century 21 Real Estate LLC fully supports the principles of the Fair Housing Act and the Equal Opportunity Act. Each office is independently owned and operated. Listing information is deemed reliable but not guaranteed accurate.