
116 Cahaba Street, Enterprise, AL 36330
Local realty services provided by:CENTURY 21 Regency Realty, Inc.
116 Cahaba Street,Enterprise, AL 36330
$249,900
- 3 Beds
- 2 Baths
- 1,641 sq. ft.
- Single family
- Active
Listed by: daliyah safadi
Office: gina e realty
MLS#:558318
Source:AL_WGRS
Price summary
- Price:$249,900
- Price per sq. ft.:$152.29
About this home
Welcome to 116 Cahaba Drive! This inviting home offers a warm and welcoming atmosphere with a spacious, open-concept interior, beautiful wood accents, and an abundance of natural light throughout. The main living area features vaulted ceilings with exposed wood beams, creating a stunning focal point and an airy sense of space. The bright, functional kitchen offers ample cabinetry and a convenient layout that flows seamlessly into the living and dining areas—perfect for everyday living and entertaining.
This home has been thoughtfully maintained with numerous updates, including newer flooring, a new HVAC system only 2 months old, new water heater, a new driveway, a 3-year-old outdoor deck, and a roof that's approximately 9 years old, providing added peace of mind for years to come.
Step outside and discover what truly makes this property special! The expansive backyard is your own private retreat, featuring a sparkling in-ground swimming pool with a 2-year-old pool liner, a spacious deck, covered outdoor entertaining area, and plenty of room to relax, gather, and enjoy the outdoors. The yard is enhanced with mature landscaping and fruit-bearing favorites, including blueberry bushes, a pear tree, and a peach tree, offering beauty and fresh seasonal harvests right from your own backyard.
Inside, you'll find generously sized bedrooms, ample closet space, and updated finishes throughout. With its combination of comfortable living spaces, valuable recent improvements, incredible outdoor amenities, and a backyard designed for making memories, 116 Cahaba Drive offers the perfect blend of charm, functionality, and relaxed living. Come see everything this wonderful property has to offer!...
Contact an agent
Home facts
- Year built:1982
- Subdivision & Development:INDIAN CREEK
- Listing ID #:558318
- Added:27 day(s) ago
- Updated:August 26, 2026 at 02:24 PM
Rooms and interior
- Bedrooms:3
- Total bathrooms:2
- Full bathrooms:2
- Flooring:Plank, vinyl
- Kitchen Description:Disposal, Electric Oven, Electric Range, Microwave, Refrigerator
- Living area:1,641 sq. ft.
Heating and cooling
- Cooling:Ceiling Fans, Central Air, Electric
- Heating:Central, Electric
- Central air:Yes
Structure and exterior
- Year built:1982
- Building area:1,641 sq. ft.
- Lot area:0.36 Acres
- Lot Features:City Lot, Mature Trees, Subdivision
- Exterior Features:Covered, Fully Fenced, Patio
- Foundation Description:Slab
Schools
- Middle school:,
Utilities
- Water:Public Water
- Sewer:Public Sewer
Finances and disclosures
- Price:$249,900
- Price per sq. ft.:$152.29
Features and amenities
- Appliances:Disposal, Electric Range, Electric Water Heater, Microwave, Refrigerator, Washer
- Laundry features:Dryer, Dryer Hookup, Washer
- Amenities:Electric Water Heater
- Pool features:Pool
Parking
- Parking description:Driveway
New listings near 116 Cahaba Street
- New
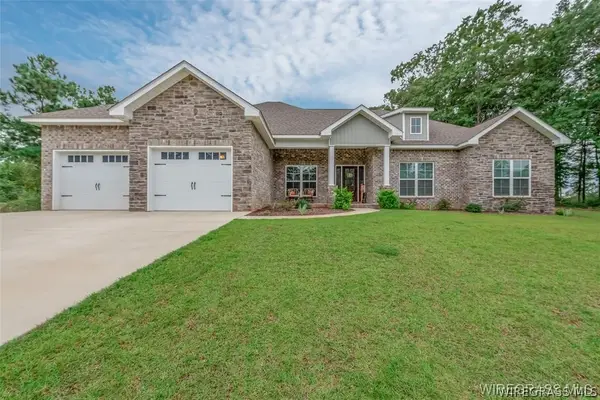 $389,900Active4 beds 3 baths2,420 sq. ft.
225 County Road 520, Enterprise, AL 36330
MLS# 558534Listed by: TEAM LINDA SIMMONS REAL ESTATE - New
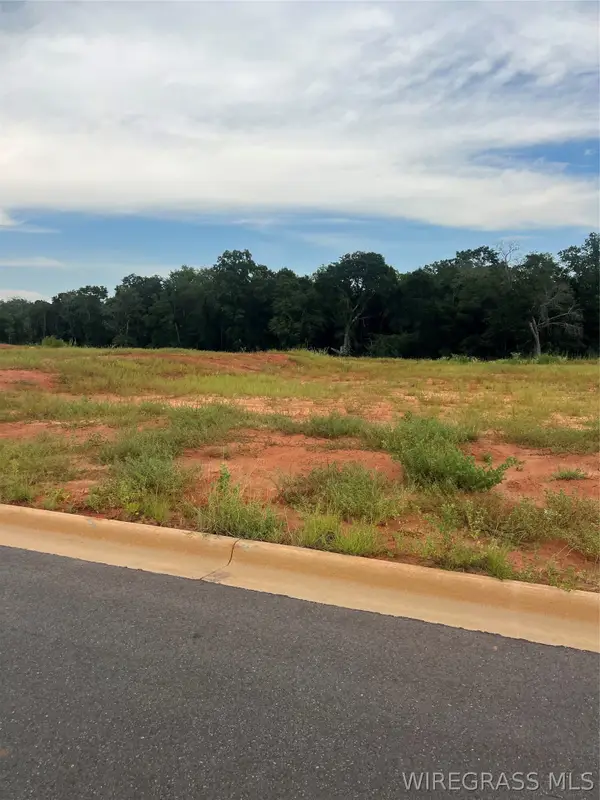 $120,000Active0 Acres
Lot 21 Mullholland Drive, Enterprise, AL 36330
MLS# 558567Listed by: COLDWELL BANKER PRESTIGE HOMES AND REAL ESTATE - New
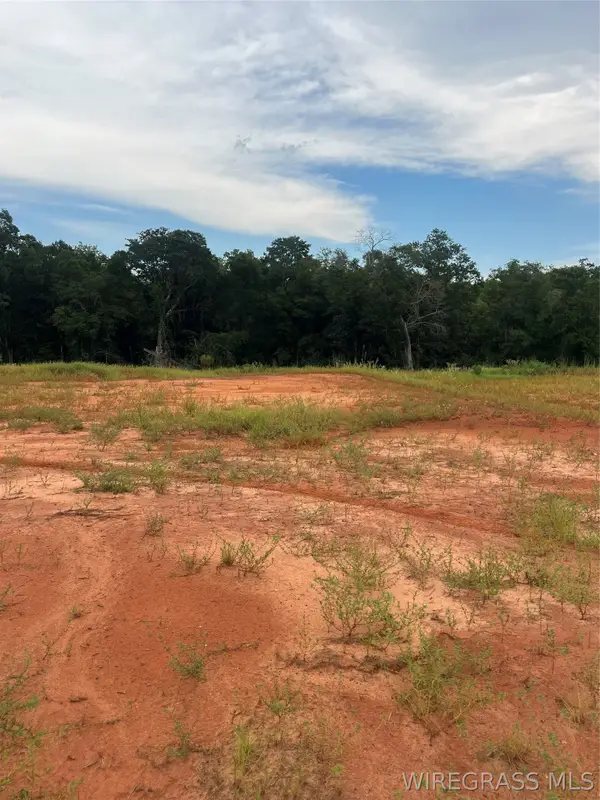 $120,000Active0 Acres
Lot 20 Mullholland Drive, Enterprise, AL 36330
MLS# 558568Listed by: COLDWELL BANKER PRESTIGE HOMES AND REAL ESTATE - New
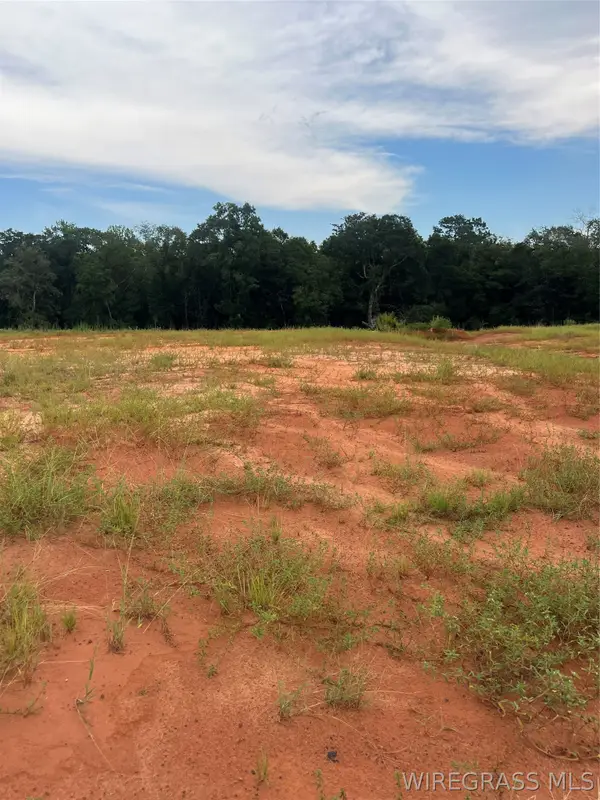 $120,000Active0 Acres
Lot 19 Mullholland Drive, Enterprise, AL 36330
MLS# 558569Listed by: COLDWELL BANKER PRESTIGE HOMES AND REAL ESTATE - New
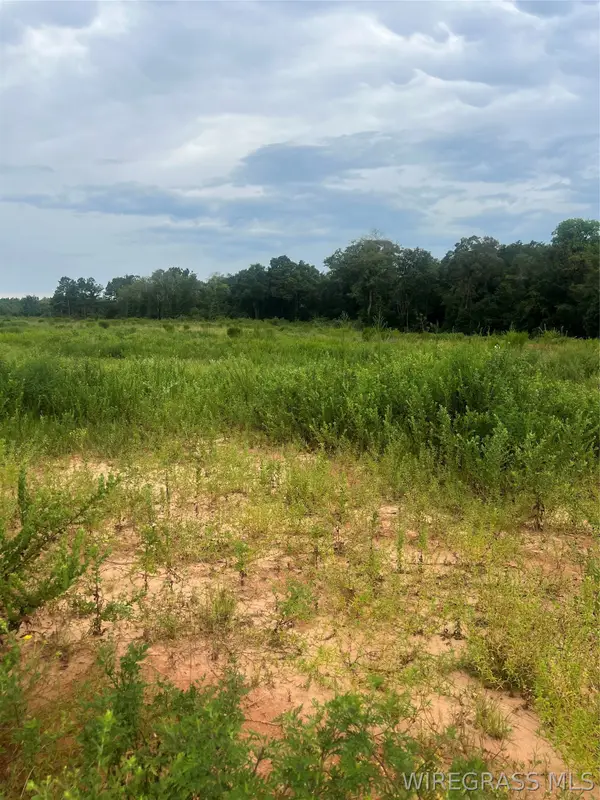 $90,000Active0 Acres
Lot 18 Mullholland Drive, Enterprise, AL 36330
MLS# 558570Listed by: COLDWELL BANKER PRESTIGE HOMES AND REAL ESTATE - New
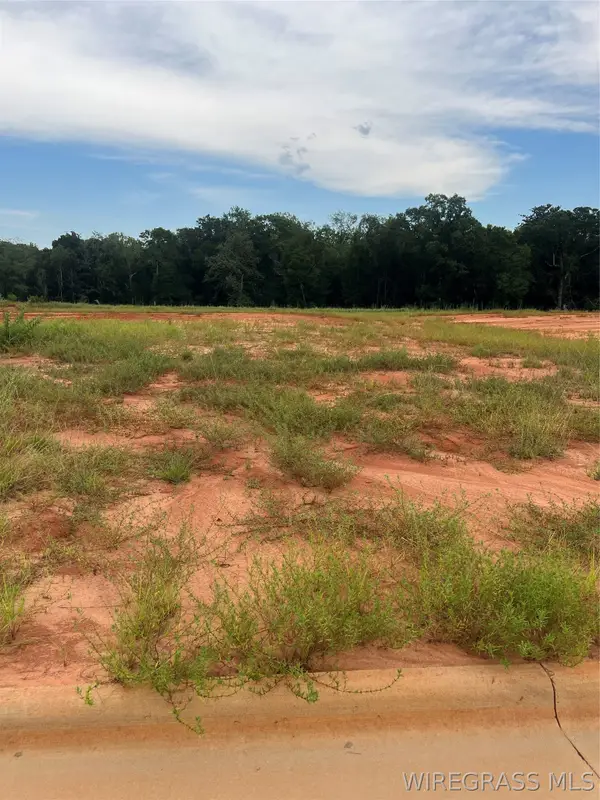 $90,000Active0 Acres
Lot 17 Mullholland Drive, Enterprise, AL 36330
MLS# 558571Listed by: COLDWELL BANKER PRESTIGE HOMES AND REAL ESTATE - New
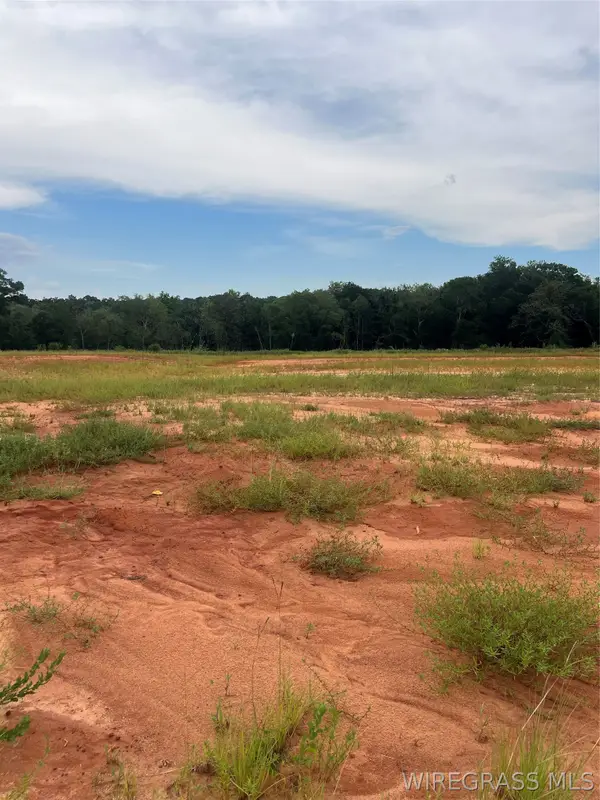 $90,000Active0 Acres
Lot 16 Mullholland Drive, Enterprise, AL 36330
MLS# 558572Listed by: COLDWELL BANKER PRESTIGE HOMES AND REAL ESTATE - New
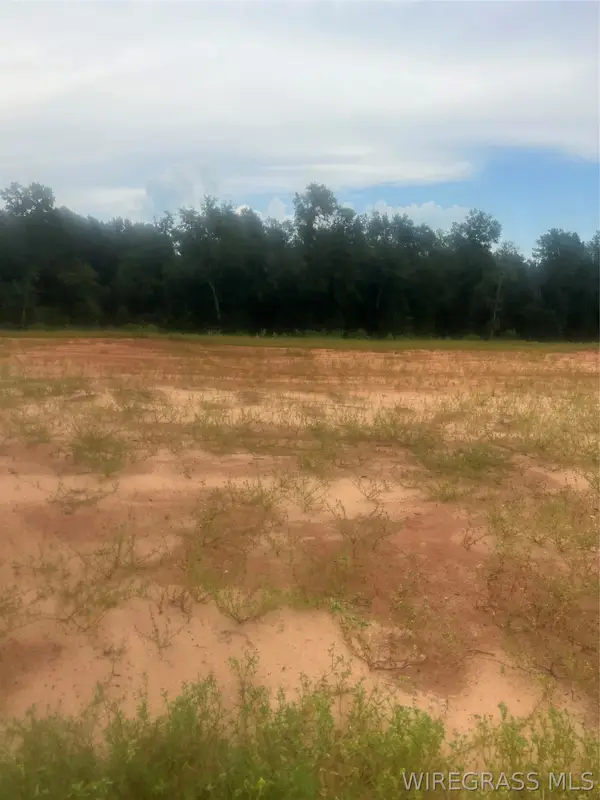 $135,000Active0 Acres
Lot 15 Mullholland Drive, Enterprise, AL 36330
MLS# 558574Listed by: COLDWELL BANKER PRESTIGE HOMES AND REAL ESTATE - New
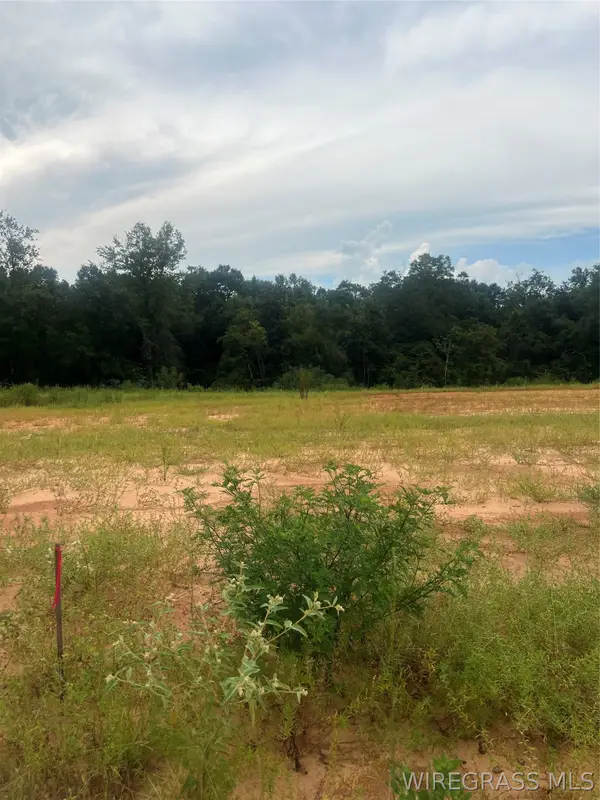 $135,000Active0 Acres
Lot 14 Mullholland Drive, Enterprise, AL 36330
MLS# 558575Listed by: COLDWELL BANKER PRESTIGE HOMES AND REAL ESTATE - New
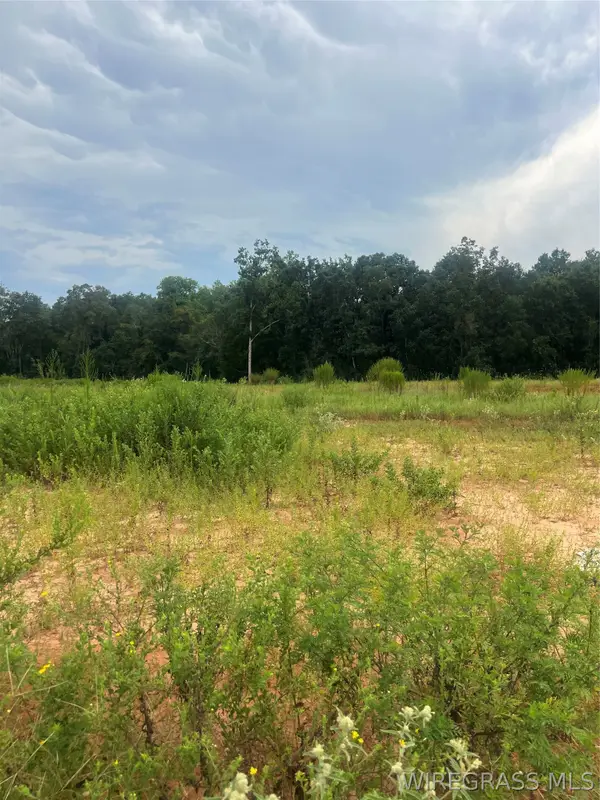 $120,000Active0 Acres
Lot 13 Mullholland Drive, Enterprise, AL 36330
MLS# 558576Listed by: COLDWELL BANKER PRESTIGE HOMES AND REAL ESTATE


Protect your home and budget from life's surprises with an Assurant Home Warranty, backed by a partner that supports you through every step of homeownership. Explore Plans.
©2026 Century 21 Real Estate LLC. All rights reserved. CENTURY 21®, the CENTURY 21 Logo and C21® are service marks owned by Century 21 Real Estate LLC. Century 21 Real Estate LLC fully supports the principles of the Fair Housing Act and the Equal Opportunity Act. Each office is independently owned and operated. Listing information is deemed reliable but not guaranteed accurate.