225 County Road 760, Enterprise, AL 36330
Local realty services provided by:CENTURY 21 Regency Realty, Inc.
225 County Road 760,Enterprise, AL 36330
$471,000
- 4 Beds
- 3 Baths
- 2,417 sq. ft.
- Single family
- Active
Listed by: ashtin strickland
Office: simply south realty llc.
MLS#:558784
Source:AL_WGRS
Price summary
- Price:$471,000
- Price per sq. ft.:$194.87
- Monthly HOA dues:$16.67
About this home
NEW CONSTRUCTION! Beautiful 4 bedroom, 3 bath home. This plan has a spacious kitchen with beautiful, warm-toned cabinetry and bright, quartz countertops, perfect for entertaining. Stainless steel appliances, island, and custom cabinetry make this kitchen the centerpiece of your home! Warm cabinetry and quartz countertops continue in the primary suite bathroom with a large 2 sink vanity with TONS of storage! The breathtaking glass and tile shower shares the spotlight with a freestanding soaking tub. A spacious walk-in closet connects the primary suite bathroom to a dreamy laundry room that features more custom cabinetry to maximize storage needs and a stainless steel laundry sink to complement the washer/dryer hook-up. Keyton Crossing is a newly developed subdivision and is located minutes from Enterprise. Agent is related to seller.
Contact an agent
Home facts
- Year built:2026
- Subdivision & Development:Keyton Crossing
- Listing ID #:558784
- Added:1 day(s) ago
- Updated:September 18, 2026 at 03:49 PM
Rooms and interior
- Bedrooms:4
- Total bathrooms:3
- Full bathrooms:3
- Flooring:Plank, vinyl
- Kitchen Description:Disposal, Microwave, Microwave Hood Fan, Refrigerator
- Living area:2,417 sq. ft.
Heating and cooling
- Cooling:Central Air, Electric
- Heating:Heat Pump
- Central air:Yes
Structure and exterior
- Year built:2026
- Building area:2,417 sq. ft.
- Lot area:0.89 Acres
- Lot Features:Outside City Limits, Sprinklers In Ground, Subdivision
- Architectural Style:One Story
- Construction Materials:VinylSiding, brick
- Exterior Features:Covered, Porch, Sprinkler Irrigation
- Foundation Description:Slab
- Levels:1 Story
Schools
- Middle school:,
Utilities
- Water:Public Water
Finances and disclosures
- Price:$471,000
- Price per sq. ft.:$194.87
Features and amenities
- Appliances:Disposal, Electric Water Heater, Microwave, Refrigerator
- Amenities:Electric Water Heater
Parking
- Parking description:Garage
- Garage:Yes
- Garage spaces:2
New listings near 225 County Road 760
- New
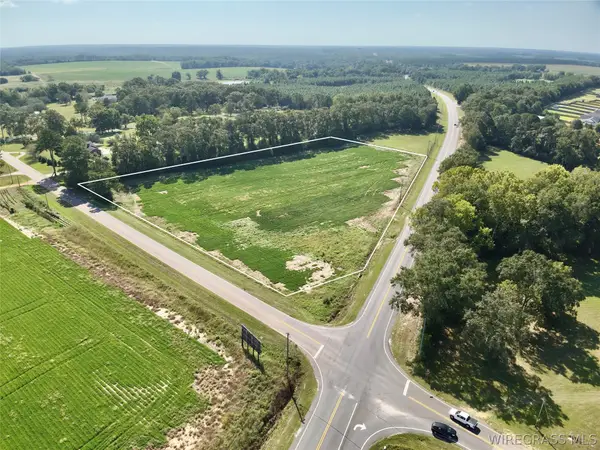 $350,000Active5.36 Acres
5.36 Acres Highway 167, Enterprise, AL 36330
MLS# 558790Listed by: UNITED COUNTRY FULFORD REALTY - New
 $264,500Active3 beds 2 baths2,092 sq. ft.
808 S Ouida Street, Enterprise, AL 36330
MLS# 558744Listed by: COLDWELL BANKER PRESTIGE HOMES AND REAL ESTATE - New
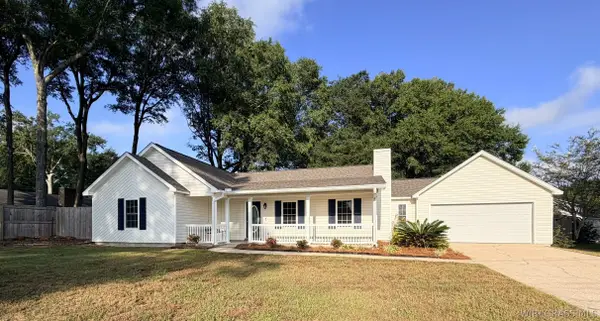
 $272,000Active3 beds 2 baths1,693 sq. ft.
112 Courtland Drive, Enterprise, AL 36330
MLS# 558698Listed by: CENTURY 21 REGENCY REALTY - New
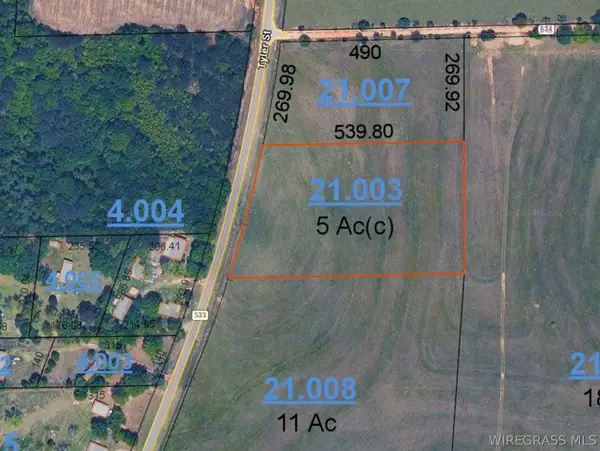 $80,000Active0 Acres
0 County Road 533, Enterprise, AL 36330
MLS# 558776Listed by: PREVAIL REAL ESTATE, LLC - New
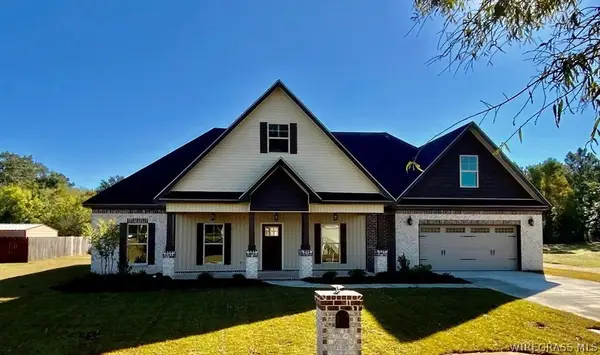 $402,000Active5 beds 4 baths2,596 sq. ft.
106 Legacy Drives, Enterprise, AL 36330
MLS# 558756Listed by: CENTURY 21 REGENCY REALTY - New
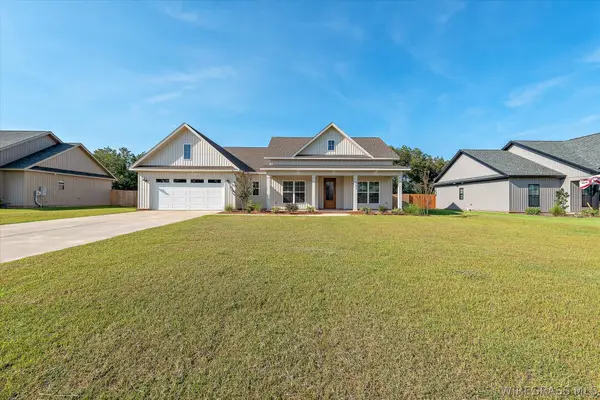 $367,000Active4 beds 2 baths1,902 sq. ft.
251 County Road 761, Enterprise, AL 36330
MLS# 558773Listed by: AXEN REALTY PARTNERS - New
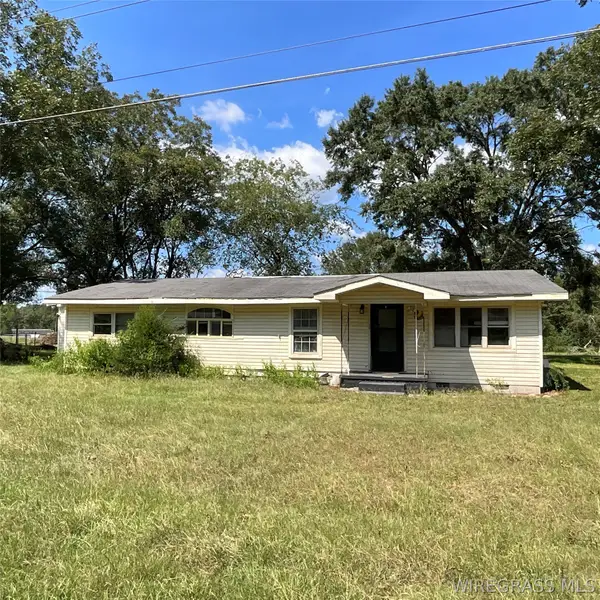 $55,000Active3 beds 2 baths1,579 sq. ft.
649 County Road 606, Enterprise, AL 36330
MLS# 558774Listed by: TEAM LINDA SIMMONS REAL ESTATE - New
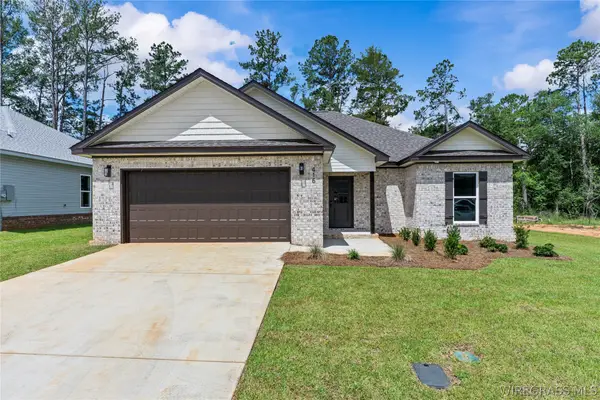 $279,900Active3 beds 2 baths1,600 sq. ft.
420 Brandi Avenue, Enterprise, AL 36330
MLS# 558752Listed by: EXP REALTY LLC - New
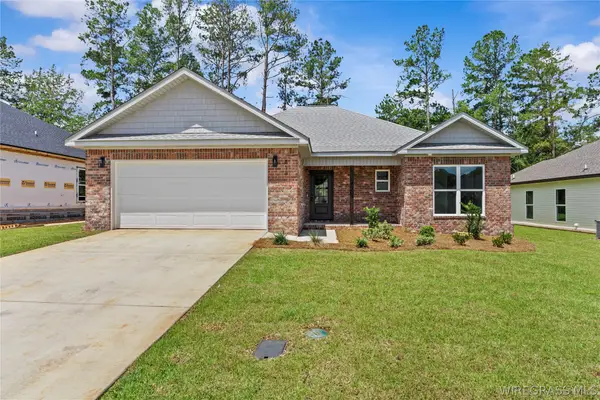 $299,900Active4 beds 2 baths1,724 sq. ft.
422 Brandi Avenue, Enterprise, AL 36330
MLS# 558754Listed by: EXP REALTY LLC


Protect your home and budget from life's surprises with an Assurant Home Warranty, backed by a partner that supports you through every step of homeownership. Explore Plans.
©2026 Century 21 Real Estate LLC. All rights reserved. CENTURY 21®, the CENTURY 21 Logo and C21® are service marks owned by Century 21 Real Estate LLC. Century 21 Real Estate LLC fully supports the principles of the Fair Housing Act and the Equal Opportunity Act. Each office is independently owned and operated. Listing information is deemed reliable but not guaranteed accurate.