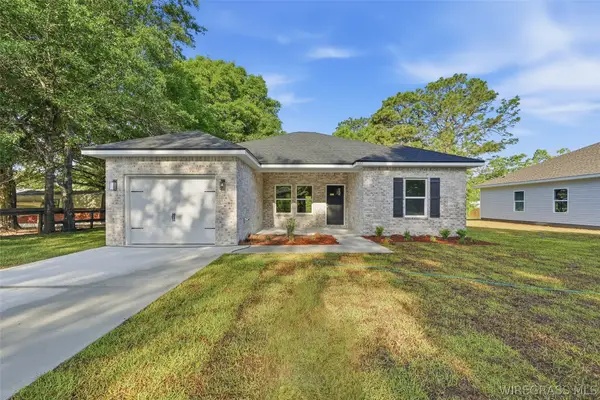
133 Grey Fox Trail, Enterprise, AL 36330
Local realty services provided by:CENTURY 21 Regency Realty, Inc.
133 Grey Fox Trail,Enterprise, AL 36330
$326,500
- 3 Beds
- 2 Baths
- 1,814 sq. ft.
- Single family
- Active
Listed by: karren t lewis
Office: coldwell banker prestige homes and real estate
MLS#:558819
Source:AL_WGRS
Price summary
- Price:$326,500
- Price per sq. ft.:$179.99
About this home
This Beautiful Craftsman Style 3/2 Home with over 1800 SQ FT of Cozy Living Space PLUS a Salt Pool Can Be YOURS for the HOlidays!!! Located in the wonderful Brookwood Subdivision, this home offers Sooo Much! Step into elegance as the foyer and travertine tile floors greet you and lead into the Lovely large grand room with gas log fireplace and trey ceilings with double crown molding. The Kitchen has a convenient pass-through window to family room for entertainment ease and offers TONS of recently painted cabinetry for all the chef's needs! Granite countertops and stone backsplash add beauty along with the stainless appliances (Dishwasher & Refrigerator New in 24-25)! The adjoining dining room offers a touch of style with bay windows overlooking the front yard and trey ceilings. The foyer to the spacious Primary Bedroom has new storage cabinets... bedroom offers wood floors, double crown molding and private ensuite bathroom with dual sinks, jacuzzi tub, separate tiled shower, walk-in closet and water closet! The Split Bedrooms offer more privacy, both having New flooring in '25 and sharing the guest bathroom. The laundry room offers additional cabinetry for storage and leads to a 2 car garage. **Sellers added a New Salt Pool with extra concrete decking for outdoor dining in '23... and pool has been professionally serviced. The porch is perfect for grilling :) **Many of the rooms were painted in '25. **This home is Convenient to Brookwood Elementary~ in walking distance where children can walk home on a guided access by teacher~ simply meet teacher at the stop sign:). **CALL TODAY FOR YOUR PERSONAL TOUR**!!...
Contact an agent
Home facts
- Year built:2009
- Subdivision & Development:Brookwood
- Listing ID #:558819
- Added:1 day(s) ago
- Updated:September 25, 2026 at 08:42 PM
Rooms and interior
- Bedrooms:3
- Total bathrooms:2
- Full bathrooms:2
- Flooring:laminate, tile
- Bathrooms Description:Double Vanity, Jetted Tub, Separate Shower
- Kitchen Description:Disposal, Electric Oven, Electric Range, Microwave, Microwave Hood Fan, Refrigerator, Self Cleaning Oven, Smooth Cooktop
- Living area:1,814 sq. ft.
Heating and cooling
- Cooling:Ceiling Fans, Central Air, Electric
- Heating:Central, Electric
- Central air:Yes
Structure and exterior
- Roof:Ridge Vents
- Year built:2009
- Building area:1,814 sq. ft.
- Lot Features:City Lot, Level, Mature Trees, Subdivision
- Architectural Style:One Story
- Construction Materials:Stone, VinylSiding, brick
- Exterior Features:Covered, Fence, Fully Fenced, Patio, Porch
- Foundation Description:Slab
- Levels:1 Story
Schools
- High school:Enterprise High School
- Middle school:Coppinville Junior High School,
- Elementary school:Brookwood Elementary
Utilities
- Water:Public Water
- Sewer:Public Sewer
Finances and disclosures
- Price:$326,500
- Price per sq. ft.:$179.99
Features and amenities
- Appliances:Disposal, Electric Range, Microwave, Plumbed For Ice Maker, Refrigerator, Self Cleaning Oven
- Laundry features:Dryer Hookup
- Amenities:Double Pane Windows, Gas Water Heater, Plumbed For Ice Maker
- Pool features:Pool
Parking
- Parking description:Driveway, Garage
- Garage:Yes
- Garage spaces:2
New listings near 133 Grey Fox Trail
- New
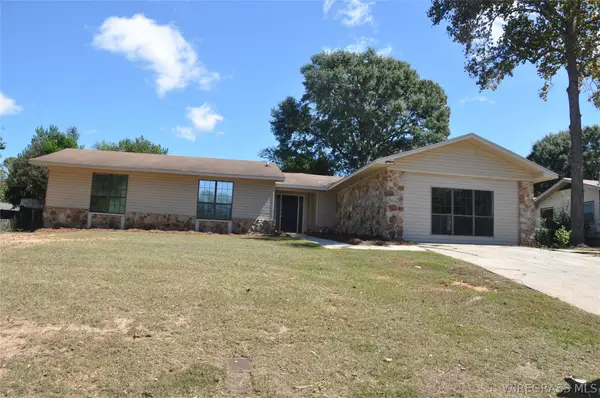
 $249,900Active3 beds 2 baths2,292 sq. ft.
106 Seminole Drive, Enterprise, AL 36330
MLS# 558346Listed by: CENTURY 21 REGENCY REALTY - New
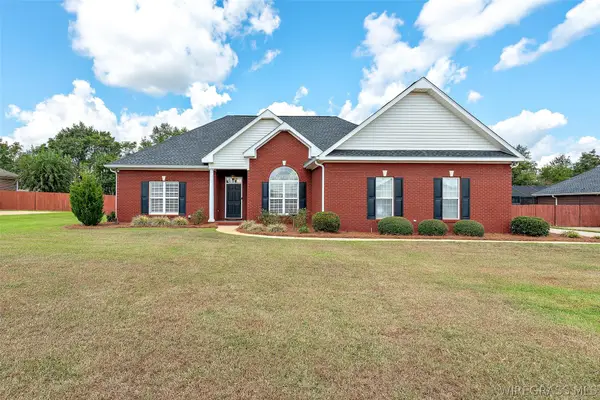 $310,000Active3 beds 2 baths1,829 sq. ft.
77 County Road 747, Enterprise, AL 36330
MLS# 558761Listed by: COLDWELL BANKER PRESTIGE HOMES AND REAL ESTATE - New
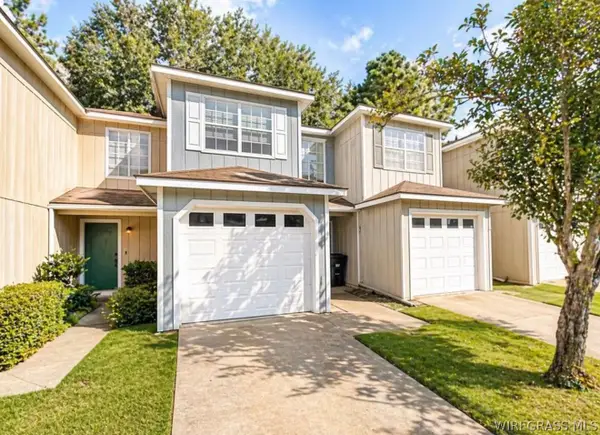 $155,000Active2 beds 3 baths1,285 sq. ft.
170 Commons Drive, Enterprise, AL 36330
MLS# 558826Listed by: 1ST CLASS REAL ESTATE WIREGRASS - New
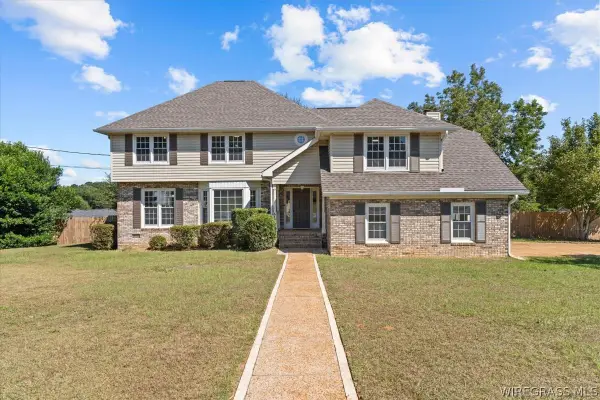 $330,000Active4 beds 3 baths2,698 sq. ft.
513 E Silver Oak Drive, Enterprise, AL 36330
MLS# 558795Listed by: GINA E REALTY - New
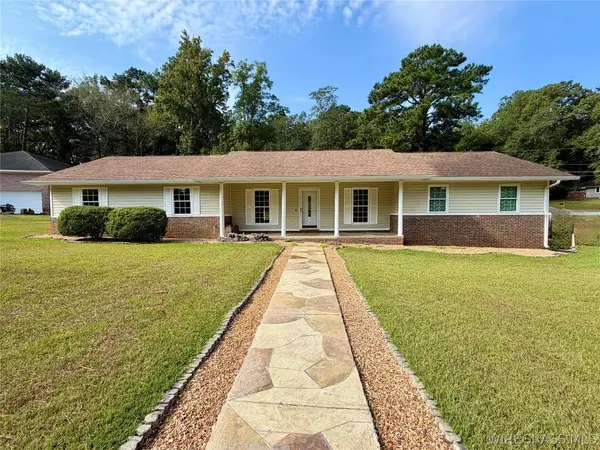 $289,000Active3 beds 2 baths1,811 sq. ft.
411 Navaho Street, Enterprise, AL 36330
MLS# 558834Listed by: WEICHERT REALTORS JBR LEGACY GROUP - New
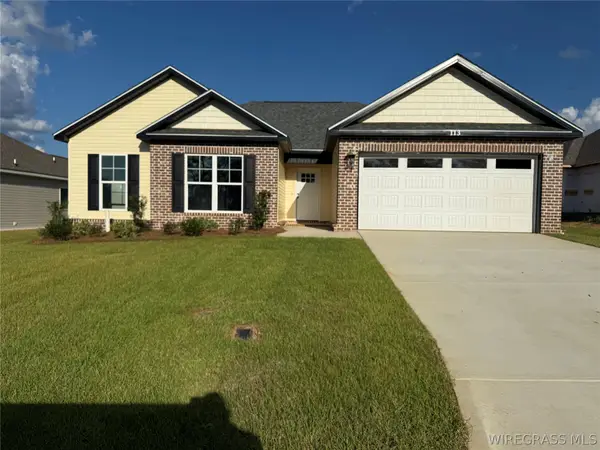 $257,000Active3 beds 2 baths1,466 sq. ft.
113 Brandi Avenue, Enterprise, AL 36330
MLS# 558828Listed by: SIMPLY SOUTH REALTY LLC - New
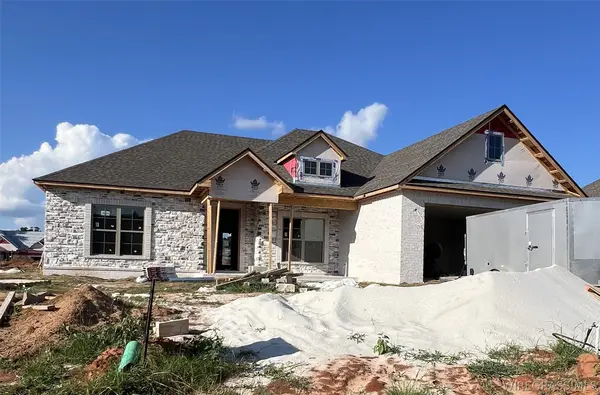 $419,000Active4 beds 3 baths2,183 sq. ft.
409 Bella Drive, Enterprise, AL 36330
MLS# 558825Listed by: TEAM LINDA SIMMONS REAL ESTATE - New
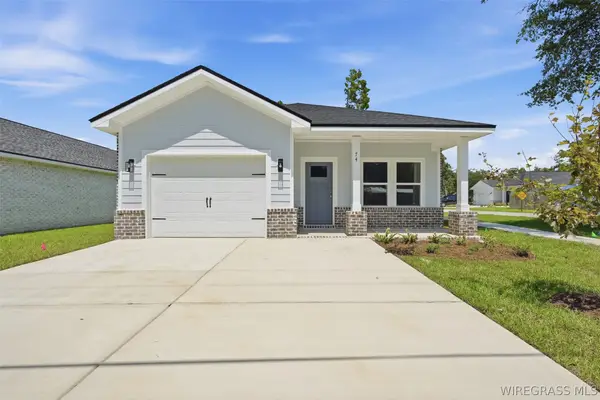 $229,500Active3 beds 2 baths1,267 sq. ft.
204 Brandi Avenue, Enterprise, AL 36330
MLS# 558824Listed by: REALTY ONE GROUP EMERALD COAST - New
 $227,000Active3 beds 2 baths1,215 sq. ft.
202 Brandi Avenue, Enterprise, AL 36330
MLS# 558823Listed by: REALTY ONE GROUP EMERALD COAST


Protect your home and budget from life's surprises with an Assurant Home Warranty, backed by a partner that supports you through every step of homeownership. Explore Plans.
©2026 Century 21 Real Estate LLC. All rights reserved. CENTURY 21®, the CENTURY 21 Logo and C21® are service marks owned by Century 21 Real Estate LLC. Century 21 Real Estate LLC fully supports the principles of the Fair Housing Act and the Equal Opportunity Act. Each office is independently owned and operated. Listing information is deemed reliable but not guaranteed accurate.