286 County Road 760, Enterprise, AL 36330
Local realty services provided by:CENTURY 21 Regency Realty, Inc.
286 County Road 760,Enterprise, AL 36330
$415,000
- 4 Beds
- 3 Baths
- 2,255 sq. ft.
- Single family
- Active
Listed by: linda simmons
Office: team linda simmons real estate
MLS#:558146
Source:AL_WGRS
Price summary
- Price:$415,000
- Price per sq. ft.:$184.04
- Monthly HOA dues:$20.83
About this home
Come explore this stunning home with four bedrooms and three bathrooms, featuring an incredible open floor plan and a chef's dream kitchen. The house is filled with numerous upgrades, including custom trim in every room, stainless steel appliances, an island with custom cabinetry, quartz countertops, and luxury vinyl plank flooring throughout, except in the bathrooms and laundry. Plans are in place for hard tile installation and a spacious tiled shower. This home also has a generous covered back porch equipped with a gas fireplace, a sink, and space for a mini refrigerator, making it an ideal starting point for an outdoor kitchen. Situated in the newly developed Keyton Crossing subdivision, this home offers convenient access to all the fantastic amenities that Enterprise, AL has to offer!
Contact an agent
Home facts
- Year built:2025
- Listing ID #:558146
- Added:1 day(s) ago
- Updated:July 11, 2026 at 02:05 AM
Rooms and interior
- Bedrooms:4
- Total bathrooms:3
- Full bathrooms:3
- Flooring:Plank, tile, vinyl
- Bathrooms Description:Separate Shower
- Kitchen Description:Electric Range, Microwave, Range Hood
- Living area:2,255 sq. ft.
Heating and cooling
- Cooling:HeatPump
- Heating:Heat Pump
Structure and exterior
- Year built:2025
- Building area:2,255 sq. ft.
- Lot area:0.75 Acres
- Lot Features:Outside City Limits, Sprinklers In Ground, Subdivision
- Architectural Style:One Story
- Construction Materials:VinylSiding, brick
- Exterior Features:Covered, Patio, Porch, Sprinkler Irrigation
- Foundation Description:Slab
- Levels:1 Story
Schools
- Middle school:,
Utilities
- Water:Public Water
Finances and disclosures
- Price:$415,000
- Price per sq. ft.:$184.04
Features and amenities
- Appliances:Electric Range, Electric Water Heater, Microwave, Range Hood
- Laundry features:Dryer Hookup
- Amenities:Double Pane Windows, Electric Water Heater
Parking
- Parking description:Driveway, Garage, Garage Door Opener
- Garage:Yes
- Garage spaces:2
New listings near 286 County Road 760
- New
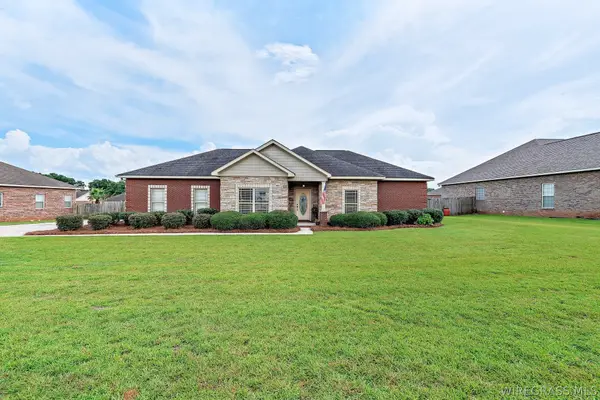 $350,000Active3 beds 2 baths1,981 sq. ft.
66 County Road 752, Enterprise, AL 36330
MLS# 558181Listed by: TEAM LINDA SIMMONS REAL ESTATE - New
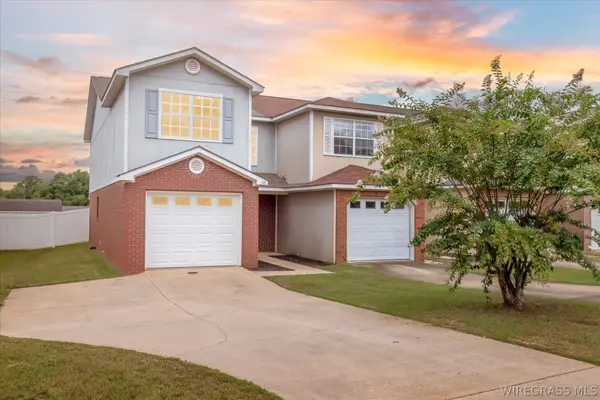 $165,000Active2 beds 3 baths1,494 sq. ft.
116 Baldwin Drive, Enterprise, AL 36330
MLS# 558179Listed by: WIREGRASS HOME TEAM - New
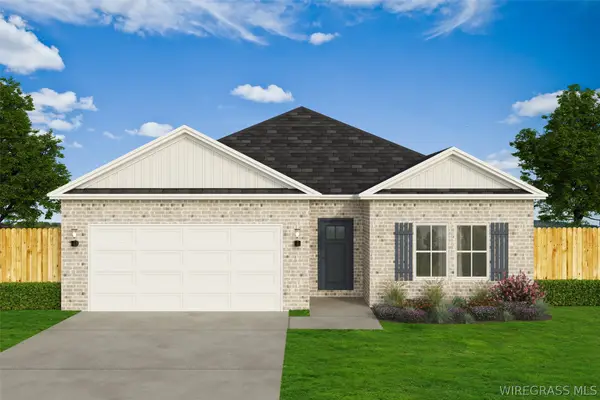 $279,000Active3 beds 2 baths1,618 sq. ft.
333 Thornbird Loop, Enterprise, AL 36330
MLS# 558186Listed by: TEAM LINDA SIMMONS REAL ESTATE - New
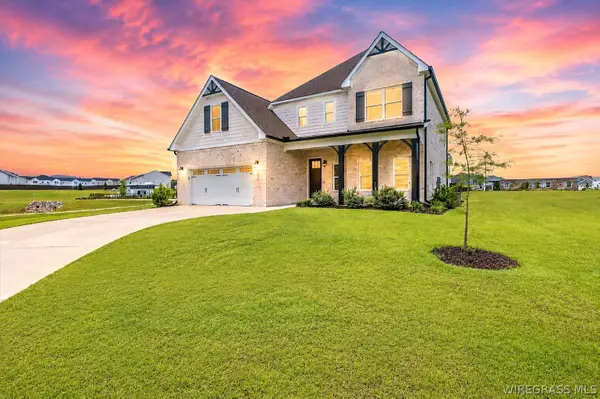 $515,000Active4 beds 4 baths3,172 sq. ft.
110 Cleo Court, Enterprise, AL 36330
MLS# 557922Listed by: GINA E REALTY - New
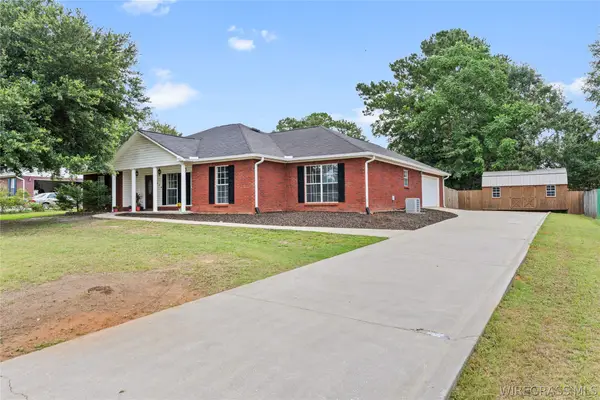 $290,000Active3 beds 2 baths1,975 sq. ft.
1974 Shellfield Road, Enterprise, AL 36330
MLS# 558151Listed by: GINA E REALTY - New
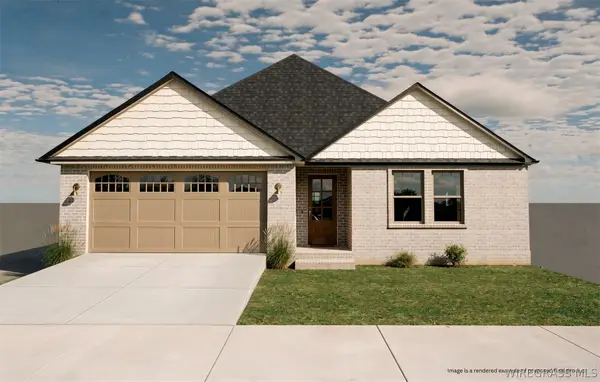 $326,705Active3 beds 2 baths1,805 sq. ft.
123 Scout Way, Enterprise, AL 36330
MLS# 558172Listed by: SANDERS & SONS LLC - New
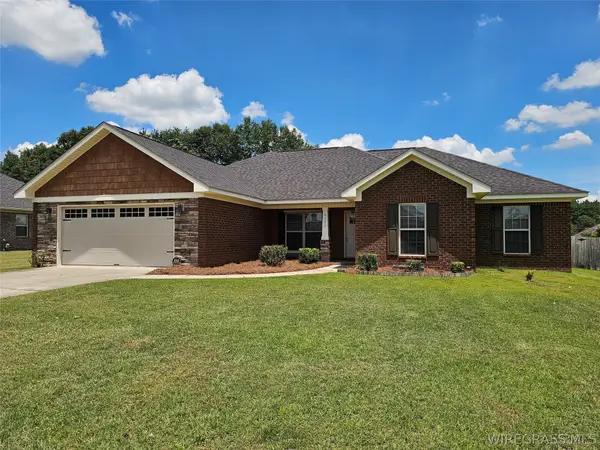
 $350,000Active4 beds 3 baths2,050 sq. ft.
102 Brookestone Drive, Enterprise, AL 36330
MLS# 558176Listed by: CENTURY 21 REGENCY REALTY - New
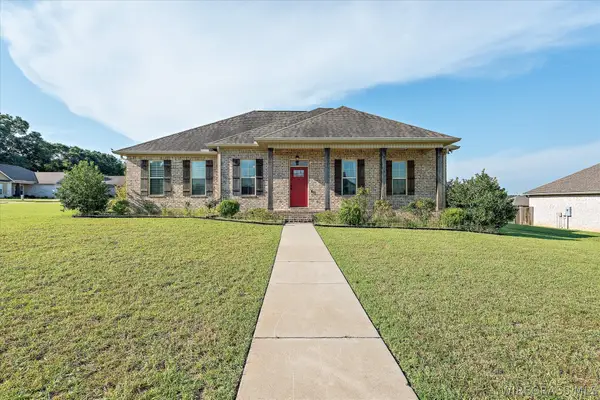 $343,128Active4 beds 2 baths1,972 sq. ft.
101 Allisha Court, Enterprise, AL 36330
MLS# 558178Listed by: TEAM LINDA SIMMONS REAL ESTATE - New
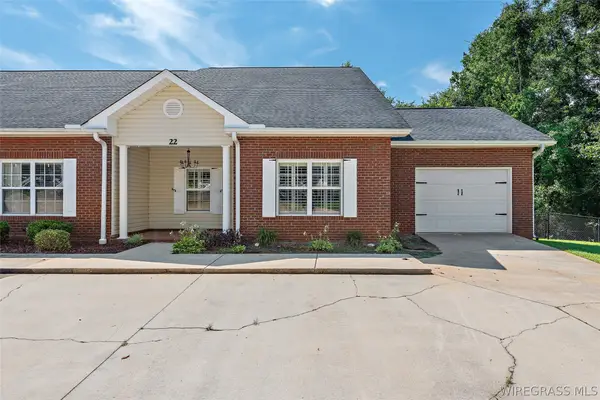 $220,000Active3 beds 2 baths1,666 sq. ft.
22 Breckenridge Court, Enterprise, AL 36330
MLS# 558076Listed by: PRIMUS REALTY GROUP DBA REMAX PREMIER


Protect your home and budget from life's surprises with an Assurant Home Warranty, backed by a partner that supports you through every step of homeownership. Explore Plans.
©2026 Century 21 Real Estate LLC. All rights reserved. CENTURY 21®, the CENTURY 21 Logo and C21® are service marks owned by Century 21 Real Estate LLC. Century 21 Real Estate LLC fully supports the principles of the Fair Housing Act and the Equal Opportunity Act. Each office is independently owned and operated. Listing information is deemed reliable but not guaranteed accurate.