477 County Road 758, Enterprise, AL 36330
Local realty services provided by:CENTURY 21 Regency Realty, Inc.
477 County Road 758,Enterprise, AL 36330
$480,000
- 4 Beds
- 3 Baths
- 2,396 sq. ft.
- Single family
- Active
Listed by: shawn t reeves
Office: century 21 regency realty
MLS#:557731
Source:AL_WGRS
Price summary
- Price:$480,000
- Price per sq. ft.:$200.33
About this home
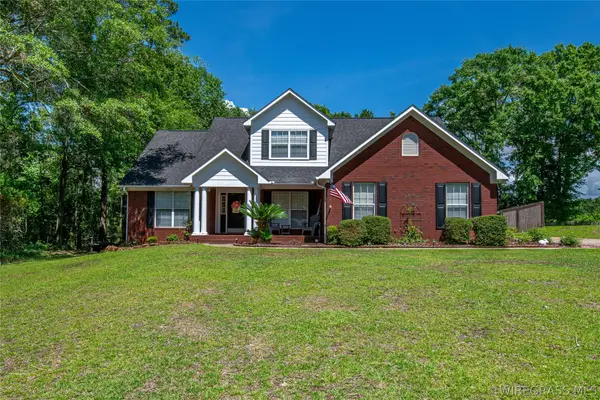
Beautifully maintained both inside and outside. The outside space of this home is the current owner's favorite thing about the property. "Peaceful & private" were the words used to describe their home & outdoor space. The fenced in professionally landscaped backyard & adjacent lot provide the extra privacy. Large, screened porch leads out to an extended patio covered with a beautifully lit pergola. A fenced garden with raised beds & dedicated water faucet & a 14' x 30' shed with electricity add to the uniqueness of this property. The interior of the home is like new. It has a well-designed floor plan with a spacious kitchen that opens to the living area, breakfast nook & dining room. It is perfect for entertaining. Lots of counter space, to include a work island and a serving bar make entertaining a breeze. Custom cabinetry with granite countertops throughout home. Gas fireplace in the living room. Split floor plan for privacy for you and your guests. The primary ensuite has a double vanity, jetted tub, large tile shower, separate water closet & an over-sized walk-in closet. Two bedrooms have an adjoining full bath. Lots of closet space. Ceiling fans in all bedrooms. Other extras: Extra lot (approx. .78acres) North of home included, sprinkler system, appliances to include refrigerator, washer & dryer. Dishwasher new in May 2025. Termite bond. Note: Neighborhood was set up for an HOA, however, HOA is not active yet. This is a must see!
....
Contact an agent
Home facts
- Year built:2022
- Listing ID #:557731
- Added:6 day(s) ago
- Updated:May 31, 2026 at 12:39 AM
Rooms and interior
- Bedrooms:4
- Total bathrooms:3
- Full bathrooms:3
- Rooms Total:1
- Flooring:Plank, carpet, vinyl
- Bathrooms Description:Double Vanity, Jetted Tub, Separate Shower
- Kitchen Description:Disposal, Electric Range, Microwave, Microwave Hood Fan, Refrigerator, Smooth Cooktop
- Living area:2,396 sq. ft.
Heating and cooling
- Cooling:Ceiling Fans, HeatPump
- Heating:Heat Pump
Structure and exterior
- Year built:2022
- Building area:2,396 sq. ft.
- Lot area:1.54 Acres
- Lot Features:Cul De Sac, Level, Outside City Limits, Sprinklers In Ground, Subdivision
- Architectural Style:One Story
- Construction Materials:VinylSiding, brick
- Exterior Features:Covered, Fence, Patio, Porch, Screened, Sprinkler Irrigation
- Foundation Description:Slab
- Levels:1 Story
Schools
- Middle school:,
Utilities
- Water:Public Water
Finances and disclosures
- Price:$480,000
- Price per sq. ft.:$200.33
- Tax amount:$1,341
Features and amenities
- Appliances:Disposal, Electric Range, Electric Water Heater, Microwave, Plumbed For Ice Maker, Refrigerator, Washer
- Laundry features:Dryer, Dryer Hookup, Washer
- Amenities:Double Pane Windows, Electric Water Heater, Plumbed For Ice Maker
Parking
- Parking description:Garage, Garage Door Opener
- Garage:Yes
- Garage spaces:2
New listings near 477 County Road 758
- New
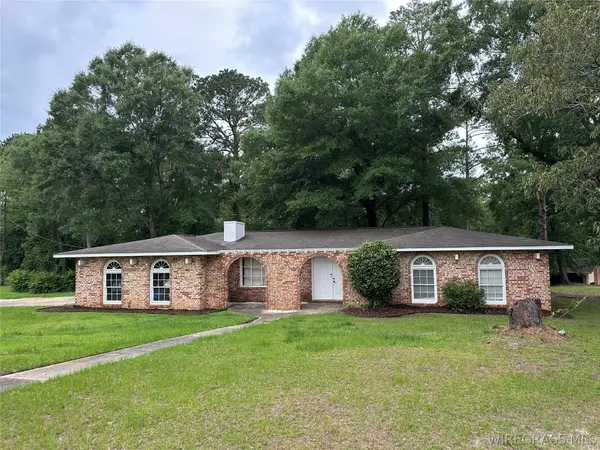
 $225,000Active3 beds 2 baths1,602 sq. ft.
600 Morgan Lane, Enterprise, AL 36330
MLS# 557844Listed by: CENTURY 21 REGENCY REALTY - New
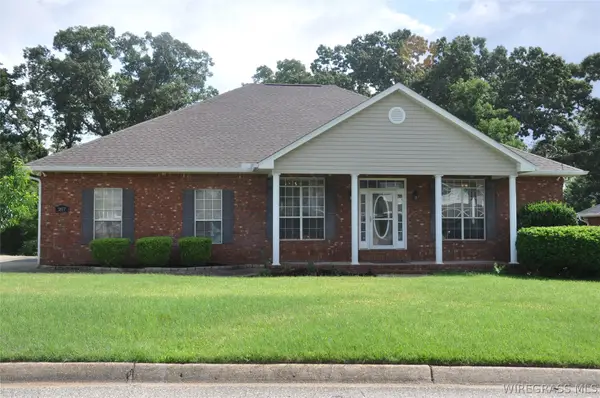 $349,900Active4 beds 3 baths2,206 sq. ft.
207 Aaron Drive, Enterprise, AL 36330
MLS# 557804Listed by: CENTURY 21 REGENCY REALTY - New
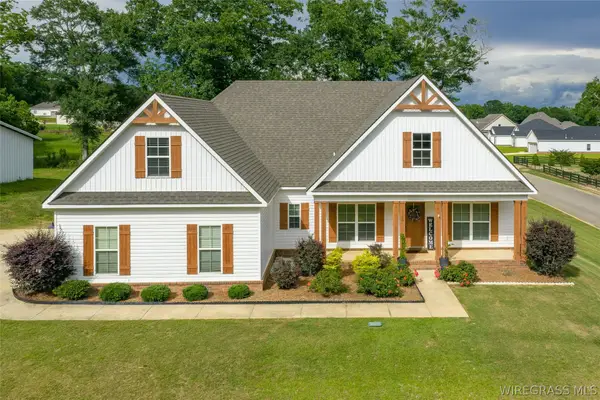 $425,000Active4 beds 3 baths2,404 sq. ft.
2142 County Road 622, Enterprise, AL 36330
MLS# 557819Listed by: PREVAIL REAL ESTATE, LLC - New
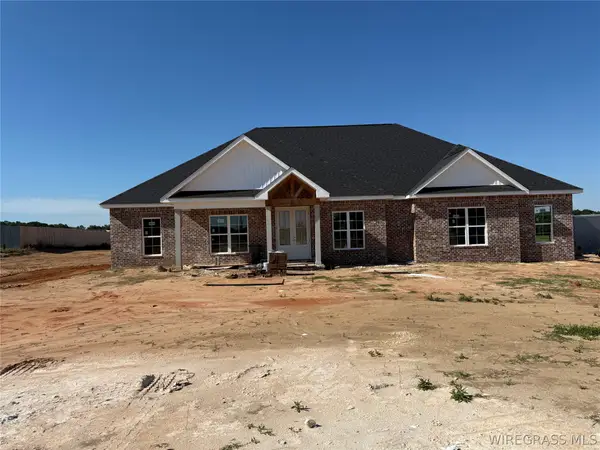 $519,000Active4 beds 3 baths2,437 sq. ft.
595 County Road 711, Enterprise, AL 36330
MLS# 557619Listed by: SIMPLY SOUTH REALTY LLC - New
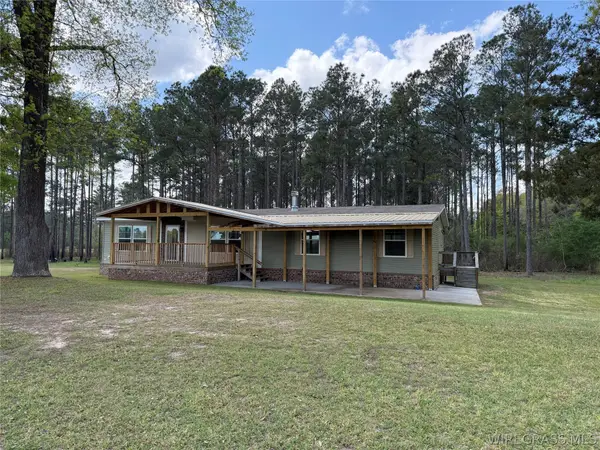 $189,000Active3 beds 2 baths2,048 sq. ft.
2918 Highway 51 Highway, Enterprise, AL 36330
MLS# 557824Listed by: COLDWELL BANKER PRESTIGE HOMES AND REAL ESTATE - New
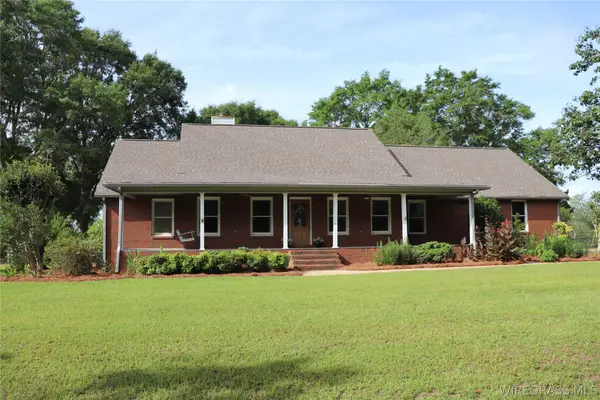 $550,000Active4 beds 3 baths2,667 sq. ft.
216 Private Road 1428, Enterprise, AL 36330
MLS# 557822Listed by: CENTURY 21 REGENCY REALTY - New
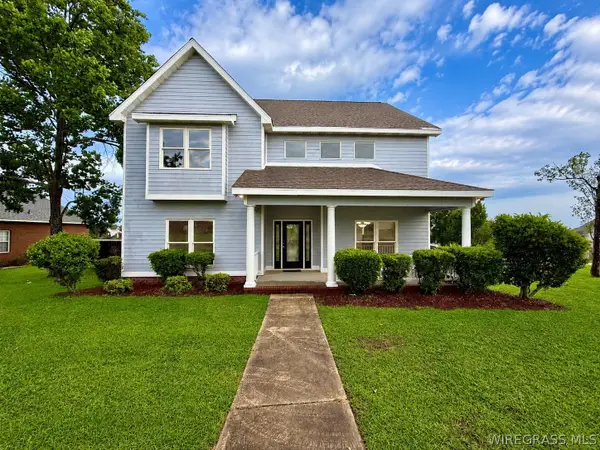 $379,000Active4 beds 3 baths2,942 sq. ft.
37 Cotton Creek Boulevard, Enterprise, AL 36330
MLS# 557826Listed by: 1ST CLASS REAL ESTATE WIREGRASS - New
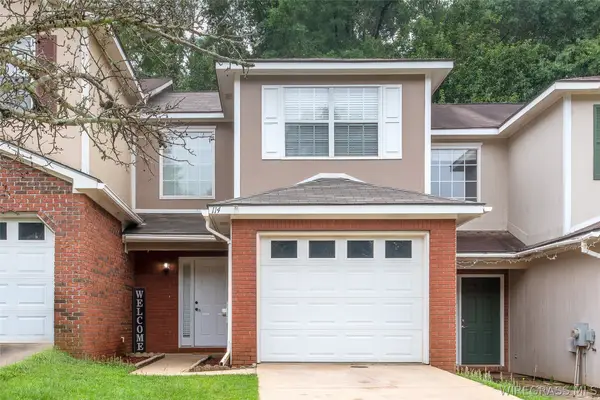 $160,000Active2 beds 3 baths1,392 sq. ft.
114 Foxchase Lane, Enterprise, AL 36330
MLS# 557815Listed by: PREVAIL REAL ESTATE, LLC - New
 $435,000Active6 beds 3 baths3,289 sq. ft.
204 Wentworth Drive, Enterprise, AL 36330
MLS# 557802Listed by: TEAM LINDA SIMMONS REAL ESTATE - New
 $390,000Active4 beds 3 baths2,400 sq. ft.
127 New Harvest Drive, Enterprise, AL 36330
MLS# 557805Listed by: TEAM LINDA SIMMONS REAL ESTATE


Protect your home and budget from life's surprises with an Assurant Home Warranty, backed by a partner that supports you through every step of homeownership. Explore Plans.
©2026 Century 21 Real Estate LLC. All rights reserved. CENTURY 21®, the CENTURY 21 Logo and C21® are service marks owned by Century 21 Real Estate LLC. Century 21 Real Estate LLC fully supports the principles of the Fair Housing Act and the Equal Opportunity Act. Each office is independently owned and operated. Listing information is deemed reliable but not guaranteed accurate.