595 County Road 711, Enterprise, AL 36330
Local realty services provided by:CENTURY 21 Regency Realty, Inc.
Listed by: kevin e owens
Office: simply south realty llc.
MLS#:557619
Source:AL_WGRS
Price summary
- Price:$519,000
- Price per sq. ft.:$212.97
About this home
Amazing new construction that sits on 1.99 acres in The Acres at Smith Farm subdivision. This home features 4 bedrooms, 3 full bathrooms, an open floor plan, and split bedrooms. This home has enormous amounts of detail throughout the home, and you will be very impressed. The ceiling in the living room, dining room and master bedroom is absolutely breath taking. The master bath is one of the most unique bathrooms around with a wet area for the tub and walk in shower. You will have to stop by and look just how impressive this bathroom is. The acreage is flat level and plenty of room for almost anything you can think of (pool, gazebo, volleyball court, basketball court, etc.) To top of this amazing home, you will also have an outdoor kitchen on your large back porch. Don't miss this one - I don't know of any others like this on the market.
Contact an agent
Home facts
- Year built:2026
- Subdivision & Development:The Acres at Smith Farms
- Listing ID #:557619
- Added:76 day(s) ago
- Updated:August 14, 2026 at 02:22 PM
Rooms and interior
- Bedrooms:4
- Total bathrooms:3
- Full bathrooms:3
- Rooms Total:1
- Flooring:Plank, vinyl
- Bathrooms Description:Double Vanity, Separate Shower
- Kitchen Description:Electric Range, Gas Range, Microwave
- Living area:2,437 sq. ft.
Heating and cooling
- Cooling:HeatPump
- Heating:Heat Pump
Structure and exterior
- Roof:Ridge Vents
- Year built:2026
- Building area:2,437 sq. ft.
- Lot area:1.99 Acres
- Lot Features:Level, Outside City Limits, Sprinklers In Ground, Subdivision
- Architectural Style:One Story
- Construction Materials:brick
- Exterior Features:Covered, Patio, Porch, Sprinkler Irrigation
- Foundation Description:Slab
- Levels:1 Story
Schools
- Middle school:,
Utilities
- Water:Public Water
Finances and disclosures
- Price:$519,000
- Price per sq. ft.:$212.97
Features and amenities
- Appliances:Electric Range, Microwave
- Laundry features:Dryer Hookup
- Amenities:Double Pane Windows, Gas Water Heater
Parking
- Parking description:Garage
- Garage:Yes
- Garage spaces:2
New listings near 595 County Road 711
- New
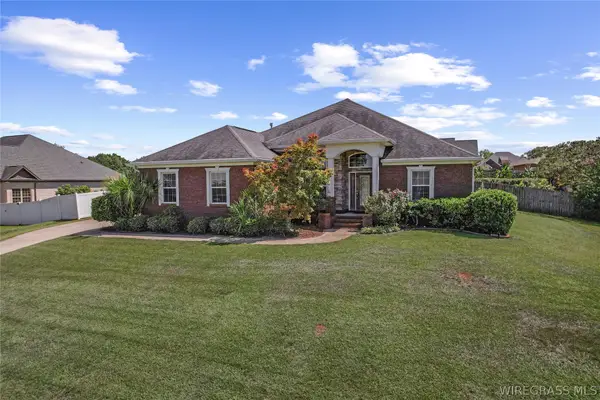
 $375,000Active4 beds 3 baths2,391 sq. ft.
202 Frisco Lane, Enterprise, AL 36330
MLS# 558439Listed by: CENTURY 21 REGENCY REALTY - New
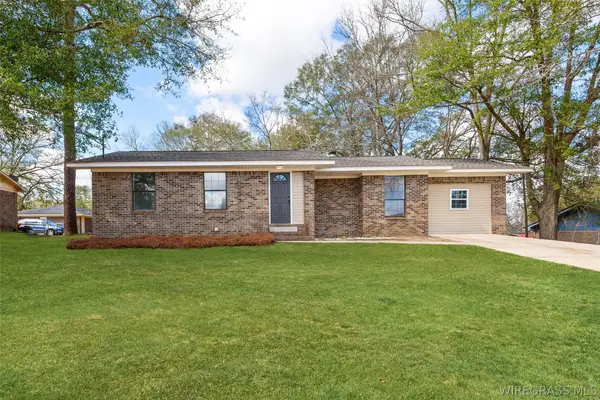 $164,900Active3 beds 2 baths1,454 sq. ft.
1451 Shellfield Road, Enterprise, AL 36330
MLS# 558453Listed by: HERITAGE HOME REALTY - New
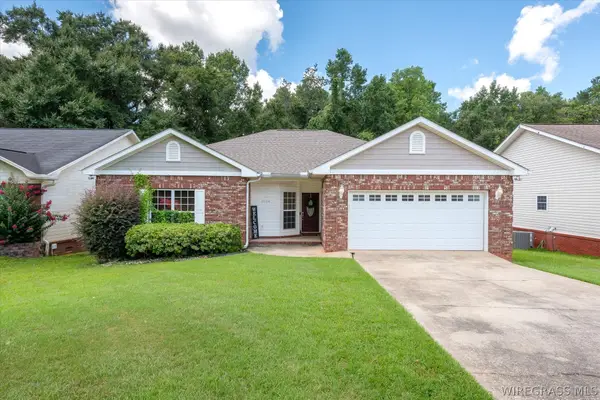 $245,000Active3 beds 2 baths1,763 sq. ft.
3034 Morningdove Way, Enterprise, AL 36330
MLS# 558447Listed by: PREVAIL REAL ESTATE, LLC - New
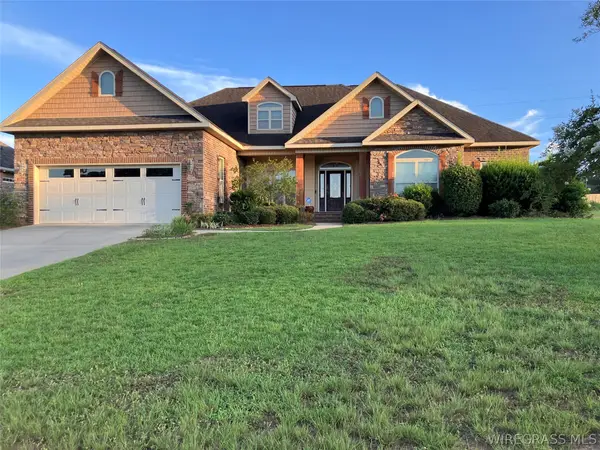 $346,500Active4 beds 3 baths2,109 sq. ft.
36 Madison Avenue, Enterprise, AL 36330
MLS# 558413Listed by: COLDWELL BANKER PRESTIGE HOMES AND REAL ESTATE - New
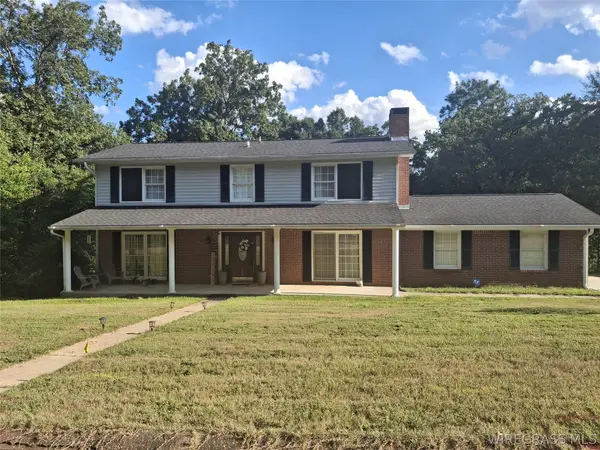 $318,000Active3 beds 3 baths2,384 sq. ft.
310 E Hickory Bend, Enterprise, AL 36330
MLS# 558450Listed by: EXP REALTY LLC - New
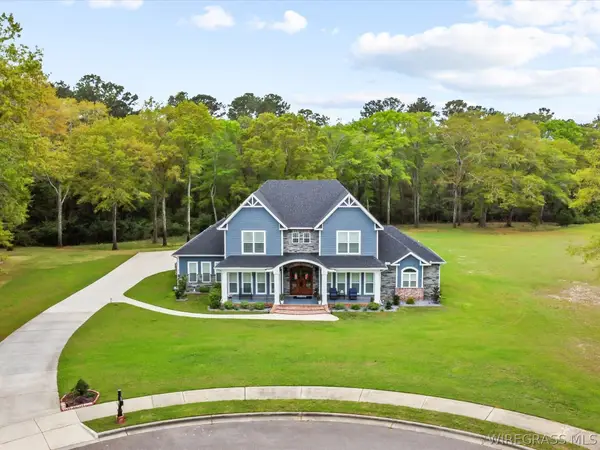 $699,000Active4 beds 4 baths3,472 sq. ft.
304 Rabbit Run Road, Enterprise, AL 36330
MLS# 558437Listed by: TEAM LINDA SIMMONS REAL ESTATE - New
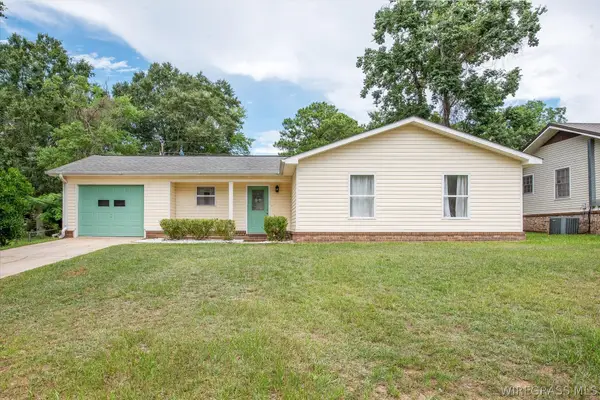 $185,000Active3 beds 2 baths1,128 sq. ft.
112 Lightfoot Drive, Enterprise, AL 36330
MLS# 558445Listed by: AXEN REALTY PARTNERS - New
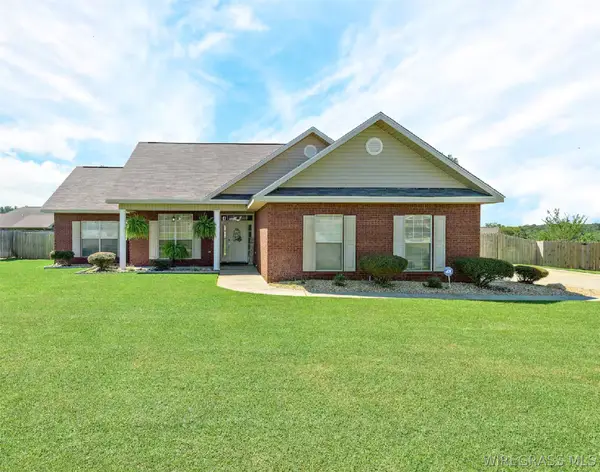 $284,000Active3 beds 2 baths1,729 sq. ft.
109 Remington Way, Enterprise, AL 36330
MLS# 558436Listed by: FULL CIRCLE REALTY LLC - New
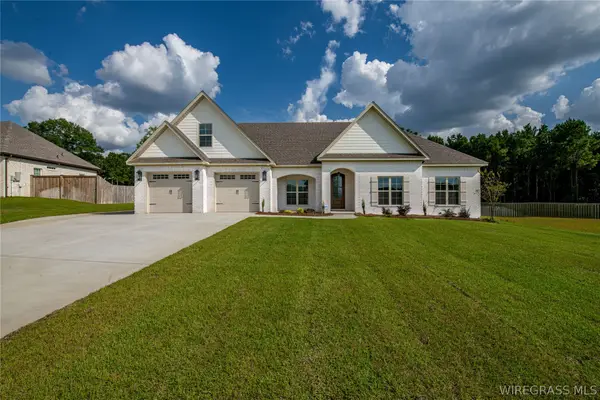 $595,000Active5 beds 4 baths2,909 sq. ft.
103 White Oak Drive, Enterprise, AL 36330
MLS# 558430Listed by: TEAM LINDA SIMMONS REAL ESTATE - New
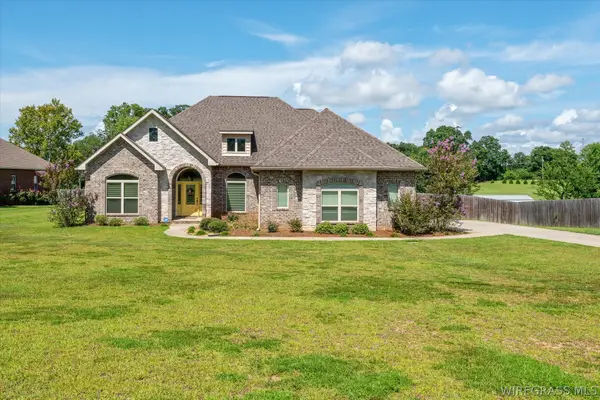 $439,000Active4 beds 3 baths2,430 sq. ft.
6683 County Road 708, Enterprise, AL 36330
MLS# 558431Listed by: AXEN REALTY PARTNERS


Protect your home and budget from life's surprises with an Assurant Home Warranty, backed by a partner that supports you through every step of homeownership. Explore Plans.
©2026 Century 21 Real Estate LLC. All rights reserved. CENTURY 21®, the CENTURY 21 Logo and C21® are service marks owned by Century 21 Real Estate LLC. Century 21 Real Estate LLC fully supports the principles of the Fair Housing Act and the Equal Opportunity Act. Each office is independently owned and operated. Listing information is deemed reliable but not guaranteed accurate.