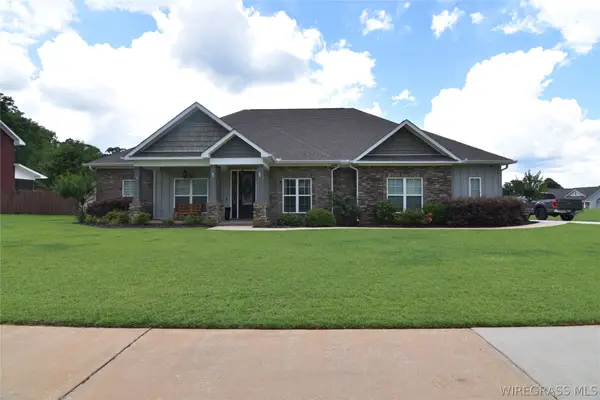
204 Wentworth Drive, Enterprise, AL 36330
Local realty services provided by:CENTURY 21 Regency Realty, Inc.
204 Wentworth Drive,Enterprise, AL 36330
$435,000
- 6 Beds
- 3 Baths
- 3,289 sq. ft.
- Single family
- Active
Listed by: justin poss
Office: team linda simmons real estate
MLS#:557802
Source:AL_WGRS
Price summary
- Price:$435,000
- Price per sq. ft.:$132.26
About this home
**Rare Find**
Welcome to this beautifully maintained SIX bedroom / three bathroom home that offers space and versatility in a desirable neighborhood in Enterprise.
Step inside to find two living areas, perfect for family gatherings or relaxing evenings. Grandroom has new luxury vinyl plank flooring and a fireplace. The kitchen features granite countertops, stainless steel appliances, and ample storage. There's plenty of dining space with a large eat in kitchen and formal dining room.
The master suite is spacious with new LVP flooring, ,double sinks, granite counters, jetted tub, and a tile shower . Five additional bedrooms provide plenty of room for a large family, guests, or a home office setup. The upstairs bathroom has double sinks and the downstairs bathroom has a tile walk in shower.
Outdoor lovers will appreciate the outdoor kitchen area – perfect for grilling and entertaining year-round. A charming fountain and outdoor fireplace adds to the serene ambiance of the backyard, creating a private oasis for relaxation.
Need extra space for hobbies or projects? The property includes a Massive carport to keep your vehicles protected and a workshop / storage area.
This home has it all – space, storage, and functionality. Don’t miss out on this rare gem! Schedule a tour today!...
Contact an agent
Home facts
- Year built:1998
- Listing ID #:557802
- Added:1 day(s) ago
- Updated:May 28, 2026 at 03:56 AM
Rooms and interior
- Bedrooms:6
- Total bathrooms:3
- Full bathrooms:3
- Flooring:Plank, carpet, laminate, tile, vinyl
- Bathrooms Description:Jetted Tub, Separate Shower
- Kitchen Description:Disposal, Electric Range, Microwave, Microwave Hood Fan, Refrigerator, Self Cleaning Oven, Smooth Cooktop
- Living area:3,289 sq. ft.
Heating and cooling
- Cooling:Central Air, Electric, HeatPump, MultiUnits
- Heating:Central, Electric, Heat Pump, Multiple Heating Units
- Central air:Yes
Structure and exterior
- Roof:Ridge Vents
- Year built:1998
- Building area:3,289 sq. ft.
- Lot area:0.4 Acres
- Lot Features:City Lot, Level, Mature Trees, Sprinklers In Ground, Subdivision
- Architectural Style:Two Story
- Construction Materials:VinylSiding, brick
- Exterior Features:Covered, Deck, Fence, Fully Fenced, Patio, Porch, Sprinkler Irrigation
- Foundation Description:Slab
- Levels:2 Story
Schools
- High school:Enterprise High School
- Middle school:Dauphin Junior High School,
- Elementary school:Holly Hill Elementary School
Utilities
- Water:Public Water
- Sewer:Public Sewer
Finances and disclosures
- Price:$435,000
- Price per sq. ft.:$132.26
Features and amenities
- Appliances:Disposal, Electric Range, Electric Water Heater, Microwave, Refrigerator, Self Cleaning Oven
- Laundry features:Dryer Hookup
- Amenities:Double Pane Windows, Electric Water Heater
Parking
- Parking description:2 Carport Space(s), Detached Carport
- Carport spaces:2
New listings near 204 Wentworth Drive
- New
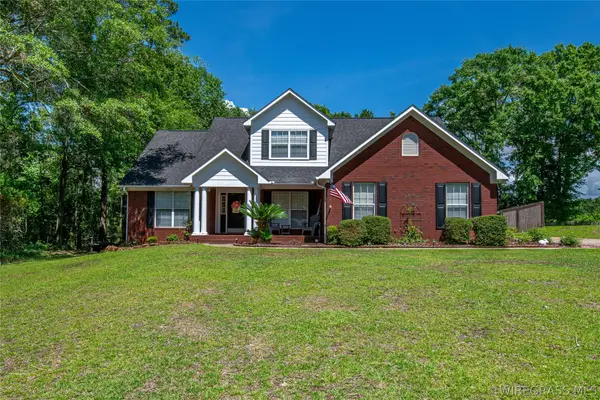 $435,000Active6 beds 3 baths3,289 sq. ft.
204 Wentworth Drive, Enterprise, AL 36330
MLS# 557802Listed by: TEAM LINDA SIMMONS REAL ESTATE - New
 $390,000Active4 beds 3 baths2,400 sq. ft.
127 New Harvest Drive, Enterprise, AL 36330
MLS# 557805Listed by: TEAM LINDA SIMMONS REAL ESTATE - New
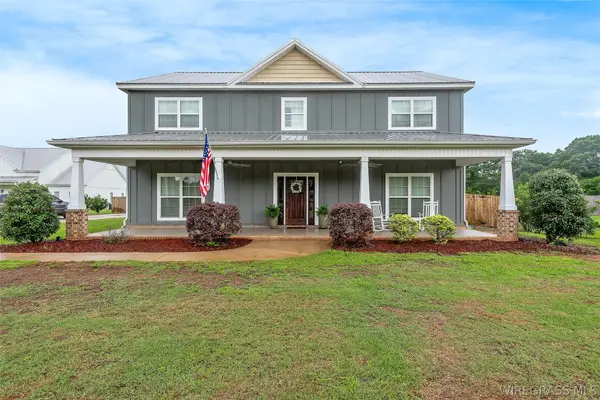 $550,000Active4 beds 4 baths3,216 sq. ft.
6535 County Road 708 Road, Enterprise, AL 36330
MLS# 557791Listed by: SANDERS & SONS LLC - New
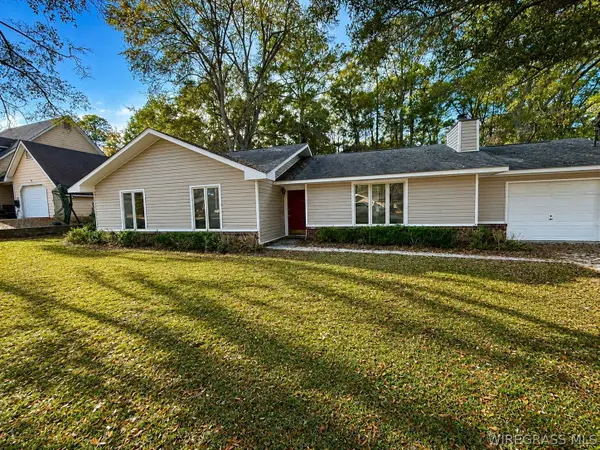 $195,000Active3 beds 2 baths1,374 sq. ft.
113 Crestview Drive, Enterprise, AL 36330
MLS# 557785Listed by: TEAM LINDA SIMMONS REAL ESTATE - New
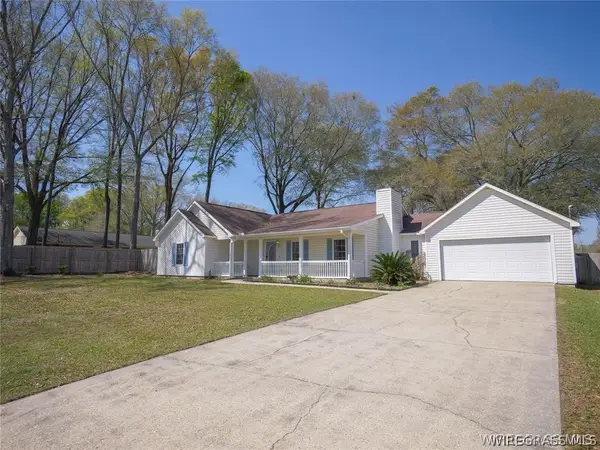
 $230,000Active3 beds 2 baths1,693 sq. ft.
112 Courtland Drive, Enterprise, AL 36330
MLS# 557798Listed by: CENTURY 21 REGENCY REALTY - Open Sun, 2 to 4pmNew
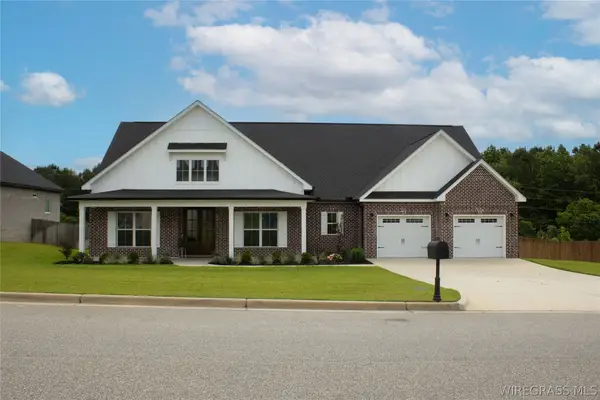 $455,000Active4 beds 3 baths2,279 sq. ft.
332 Lakes Drive, Enterprise, AL 36330
MLS# 557784Listed by: LAKE REALTY LLC - New
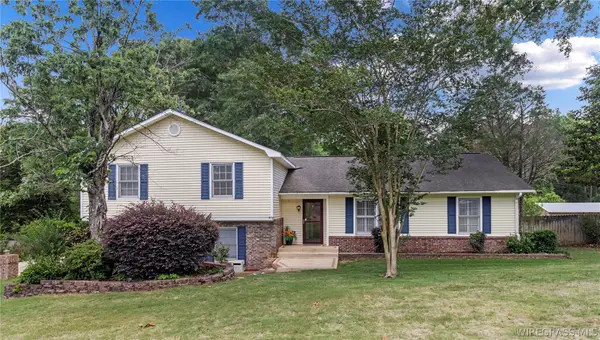 $324,900Active3 beds 3 baths2,317 sq. ft.
102 Bermuda Way, Enterprise, AL 36330
MLS# 557674Listed by: LAN DARTY REAL ESTATE & DEVELOPMENT - New
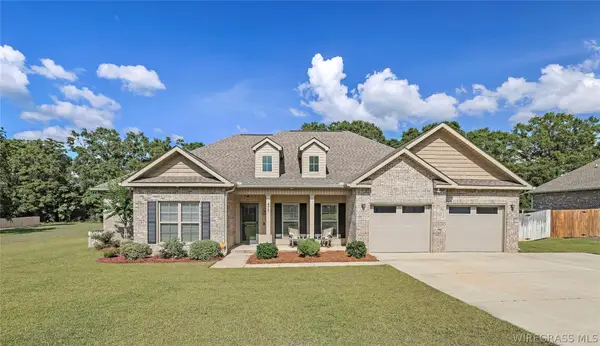 $480,000Active4 beds 3 baths2,396 sq. ft.
477 County Road 758, Enterprise, AL 36330
MLS# 557731Listed by: CENTURY 21 REGENCY REALTY - New
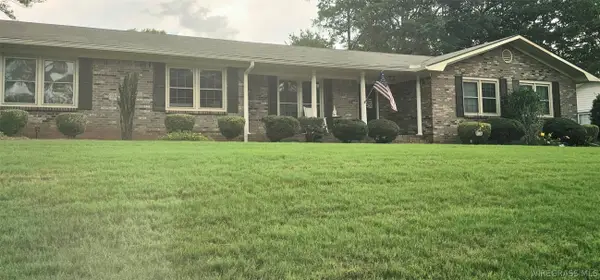 $349,000Active3 beds 2 baths1,992 sq. ft.
209 E Hickory Bend Road, Enterprise, AL 36330
MLS# 557778Listed by: TRAVIS REALTY - New
 $449,900Active4 beds 3 baths2,488 sq. ft.
117 Frisco Lane, Enterprise, AL 36330
MLS# 557773Listed by: TEAM LINDA SIMMONS REAL ESTATE


Protect your home and budget from life's surprises with an Assurant Home Warranty, backed by a partner that supports you through every step of homeownership. Explore Plans.
©2026 Century 21 Real Estate LLC. All rights reserved. CENTURY 21®, the CENTURY 21 Logo and C21® are service marks owned by Century 21 Real Estate LLC. Century 21 Real Estate LLC fully supports the principles of the Fair Housing Act and the Equal Opportunity Act. Each office is independently owned and operated. Listing information is deemed reliable but not guaranteed accurate.