
651 Valley Stream Drive, Enterprise, AL 36330
Local realty services provided by:CENTURY 21 Regency Realty, Inc.
Listed by: debora chilson
Office: wiregrass home team
MLS#:558792
Source:AL_WGRS
Price summary
- Price:$299,000
- Price per sq. ft.:$164.38
About this home
Beautiful four-bedroom home in the Holly Hill Elementary School zone. Just six years old, this property offers all the updates you want, including a kitchen with granite countertops, stainless steel appliances, and a pantry. Dark wood floors and a fireplace create a cozy living area that remains open to the kitchen and dining space. The primary bedroom accommodates a king-size bed, and the attached bath features double sinks, a jetted tub, a separate tile shower, and an oversized walk-in closet. A split-bedroom floor plan provides added privacy. Other highlights include a two-car garage with extra storage, a covered back porch for enjoying fall evenings, and a fenced backyard with room to play. Convenient access to Fort Rucker’s back gate, downtown shopping and restaurants, and the hospital makes this an ideal location. Call today to schedule a private tour. For a 360 tour go to https://mls.ricoh360.com/1be706e0-659a-4083-8eaa-cd35e703cd9e
Contact an agent
Home facts
- Year built:2020
- Subdivision & Development:None
- Listing ID #:558792
- Added:1 day(s) ago
- Updated:September 23, 2026 at 03:53 AM
Rooms and interior
- Bedrooms:4
- Total bathrooms:2
- Full bathrooms:2
- Flooring:carpet, tile, wood
- Bathrooms Description:Double Vanity, Jetted Tub, Separate Shower
- Kitchen Description:Disposal, Electric Oven, Microwave, Microwave Hood Fan, Refrigerator, Smooth Cooktop
- Living area:1,819 sq. ft.
Heating and cooling
- Cooling:Ceiling Fans, HeatPump
- Heating:Heat Pump
Structure and exterior
- Year built:2020
- Building area:1,819 sq. ft.
- Lot area:0.19 Acres
- Lot Features:City Lot, Level, Subdivision
- Architectural Style:One Story
- Construction Materials:VinylSiding, brick
- Exterior Features:Covered, Fence, Fully Fenced, Patio, Porch
- Foundation Description:Slab
- Levels:1 Story
Schools
- High school:Enterprise High School
- Middle school:Dauphin Junior High School,
- Elementary school:Holly Hill Elementary School
Utilities
- Water:Public Water
- Sewer:Public Sewer
Finances and disclosures
- Price:$299,000
- Price per sq. ft.:$164.38
- Tax amount:$1,258
Features and amenities
- Appliances:Disposal, Electric Water Heater, Microwave, Refrigerator
- Laundry features:Dryer Hookup
- Amenities:Electric Water Heater
Parking
- Parking description:Garage
- Garage:Yes
- Garage spaces:2
New listings near 651 Valley Stream Drive
- New
 $105,000Active3 beds 2 baths1,568 sq. ft.
205 Cherry Hill Road, Enterprise, AL 36330
MLS# 558804Listed by: HERITAGE HOME REALTY - New
 $454,670Active4 beds 3 baths2,393 sq. ft.
411 Bella Drive, Enterprise, AL 36330
MLS# 558805Listed by: CEDAR II REALTY - New
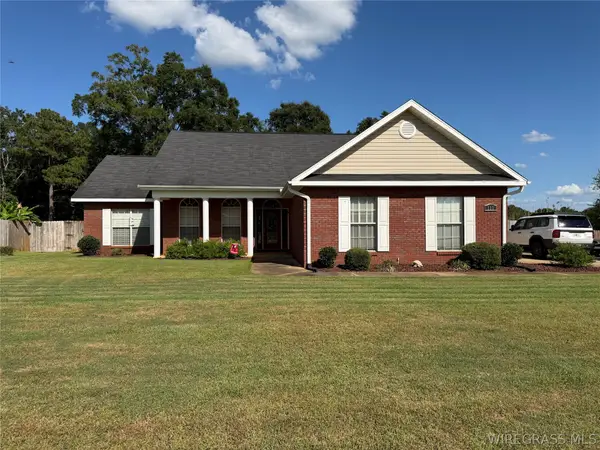 $292,000Active3 beds 2 baths1,617 sq. ft.
111 Fountain Crest Drive, Enterprise, AL 36330
MLS# 558781Listed by: TEAM LINDA SIMMONS REAL ESTATE - New
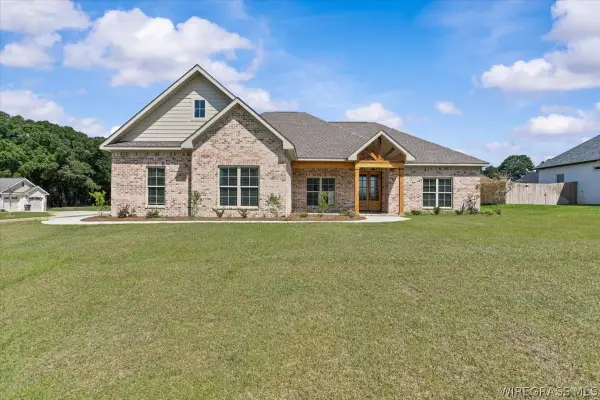 $469,500Active4 beds 3 baths2,458 sq. ft.
114 Bellevue Way, Enterprise, AL 36330
MLS# 558809Listed by: TEAM LINDA SIMMONS REAL ESTATE - New
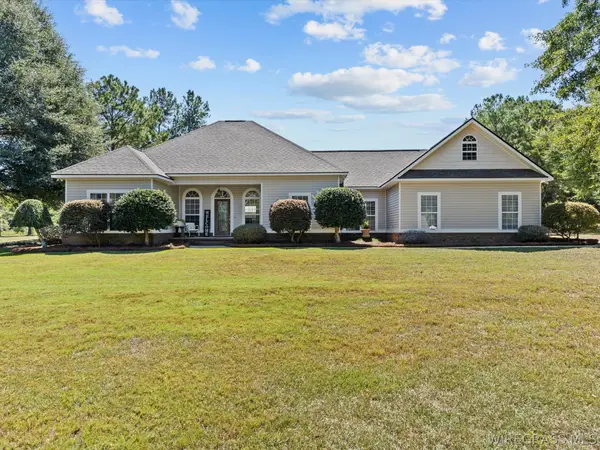 $475,000Active3 beds 3 baths2,128 sq. ft.
2511 County Road 610, Enterprise, AL 36330
MLS# 558782Listed by: TEAM LINDA SIMMONS REAL ESTATE - New
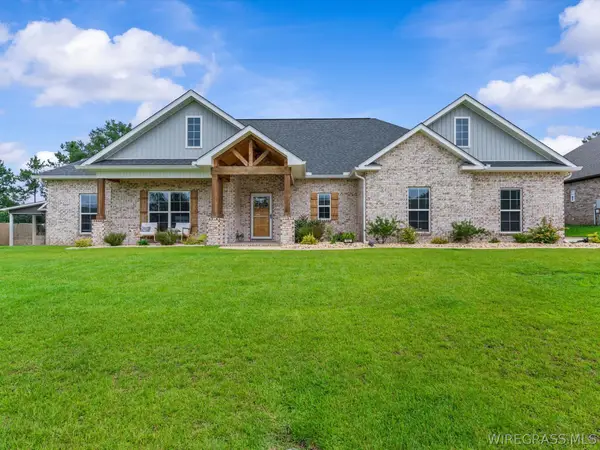 $465,000Active4 beds 3 baths2,459 sq. ft.
102 Sawtooth Street, Enterprise, AL 36330
MLS# 558194Listed by: TEAM LINDA SIMMONS REAL ESTATE - New
 $199,000Active3 beds 2 baths1,655 sq. ft.
105 Pratt Drive, Enterprise, AL 36330
MLS# 558796Listed by: PRIMUS REALTY GROUP DBA REMAX PREMIER - New
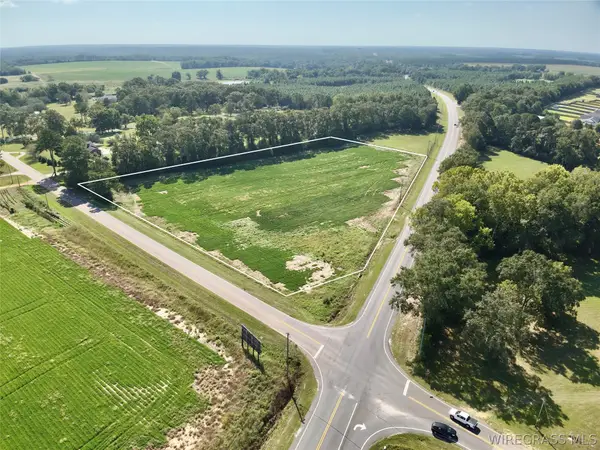 $350,000Active5.36 Acres
5.36 Acres Highway 167, Enterprise, AL 36330
MLS# 558790Listed by: UNITED COUNTRY FULFORD REALTY - New
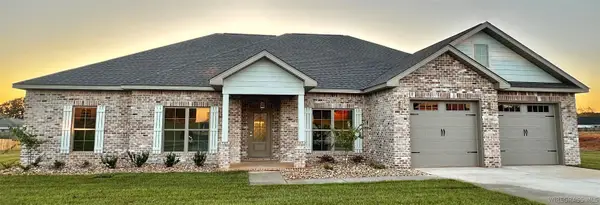 $471,000Active4 beds 3 baths2,417 sq. ft.
225 County Road 760, Enterprise, AL 36330
MLS# 558784Listed by: SIMPLY SOUTH REALTY LLC


Protect your home and budget from life's surprises with an Assurant Home Warranty, backed by a partner that supports you through every step of homeownership. Explore Plans.
©2026 Century 21 Real Estate LLC. All rights reserved. CENTURY 21®, the CENTURY 21 Logo and C21® are service marks owned by Century 21 Real Estate LLC. Century 21 Real Estate LLC fully supports the principles of the Fair Housing Act and the Equal Opportunity Act. Each office is independently owned and operated. Listing information is deemed reliable but not guaranteed accurate.