813 Dixie Drive, Enterprise, AL 36330
Local realty services provided by:CENTURY 21 Regency Realty, Inc.
813 Dixie Drive,Enterprise, AL 36330
$285,000
- 3 Beds
- 2 Baths
- 1,766 sq. ft.
- Single family
- Active
Listed by: karren t lewis
Office: coldwell banker prestige homes and real estate
MLS#:558711
Source:AL_WGRS
Price summary
- Price:$285,000
- Price per sq. ft.:$161.38
About this home
LOOK NO MORE!!! This Wonderfully Maintained 3 bedroom 2 bath brick home with in Oasis shaped in-ground salt pool is waiting for YOUR Family!!! Conveniently located to central Enterprise with eateries, shopping and schools ALL within 5-15 minute drive! And Ft Rucker is just 15 minutes away! Lovely landscaping draws you inside to an open and spacious floor plan with lovely engineered wood floors and a HUGE family room with trey ceilings and gas fireplace. Kitchen offers Granite countertops, Custom backsplash, Stainless appliances and Eat-in Kitchen. Split floor plan offers privacy... grand Primary bedroom with en-suite bathroom has jetted tub, separate tiled shower, double sinks, and a huge walk-in closet. 2 car garage offers a pull down attic with floored storage and fenced back yard offers extra concrete around salt pool (pool pump and liner are 2021). AWESOME HOME for Entertaining and FAMILY FUN!!! This is a MUST SEE... So DON'T WAIT to Make Your appointment to see this home today!
Contact an agent
Home facts
- Year built:2012
- Subdivision & Development:Briarhill Acres
- Listing ID #:558711
- Added:1 day(s) ago
- Updated:September 13, 2026 at 10:24 AM
Rooms and interior
- Bedrooms:3
- Total bathrooms:2
- Full bathrooms:2
- Flooring:carpet, tile, wood
- Bathrooms Description:Double Vanity, Jetted Tub, Separate Shower
- Kitchen Description:Disposal, Electric Oven, Microwave, Microwave Hood Fan, Refrigerator, Smooth Cooktop
- Living area:1,766 sq. ft.
Heating and cooling
- Cooling:Ceiling Fans, Central Air, Electric, HeatPump
- Heating:Central, Electric, Heat Pump
- Central air:Yes
Structure and exterior
- Roof:Ridge Vents
- Year built:2012
- Building area:1,766 sq. ft.
- Lot area:0.35 Acres
- Lot Features:City Lot, Level, Sprinklers In Ground, Subdivision
- Architectural Style:One Story
- Construction Materials:VinylSiding, brick
- Exterior Features:Covered, Fence, Patio, Porch, Sprinkler Irrigation
- Foundation Description:Slab
- Levels:1 Story
Schools
- Middle school:,
Utilities
- Water:Public Water
- Sewer:Public Sewer
Finances and disclosures
- Price:$285,000
- Price per sq. ft.:$161.38
- Tax amount:$1,144
Features and amenities
- Appliances:Disposal, Electric Water Heater, Microwave, Plumbed For Ice Maker, Refrigerator
- Laundry features:Dryer Hookup
- Amenities:Double Pane Windows, Electric Water Heater, Plumbed For Ice Maker
- Pool features:Pool
Parking
- Parking description:Garage
- Garage:Yes
- Garage spaces:2
New listings near 813 Dixie Drive
- New
 $150,000Active3 beds 2 baths1,080 sq. ft.
82 County Road 17, Enterprise, AL 36330
MLS# 558733Listed by: COLDWELL BANKER PRESTIGE HOMES AND REAL ESTATE - New
 $166,000Active2 beds 3 baths1,404 sq. ft.
115 Winthrope Lane, Enterprise, AL 36330
MLS# 558737Listed by: COLDWELL BANKER PRESTIGE HOMES AND REAL ESTATE - New
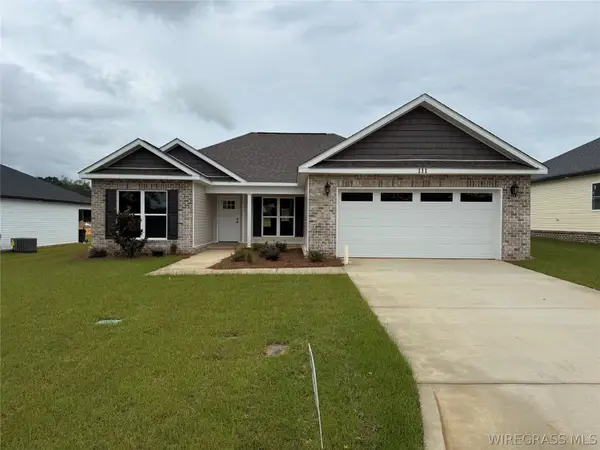 $279,000Active3 beds 2 baths1,601 sq. ft.
111 Brandi Avenue, Enterprise, AL 36330
MLS# 558731Listed by: SIMPLY SOUTH REALTY LLC - New
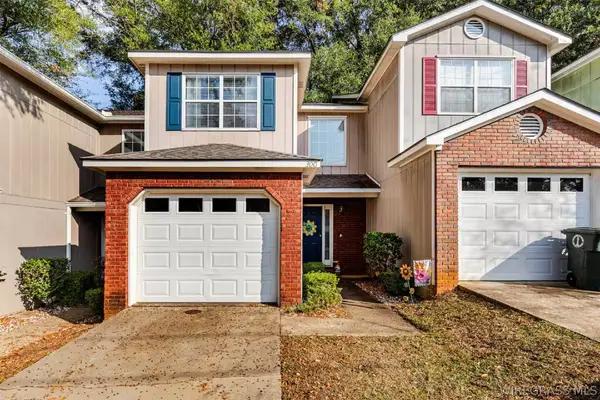 $164,000Active2 beds 3 baths1,380 sq. ft.
300 Ridgeway Drive, Enterprise, AL 36330
MLS# 558726Listed by: FULL CIRCLE REALTY LLC - New
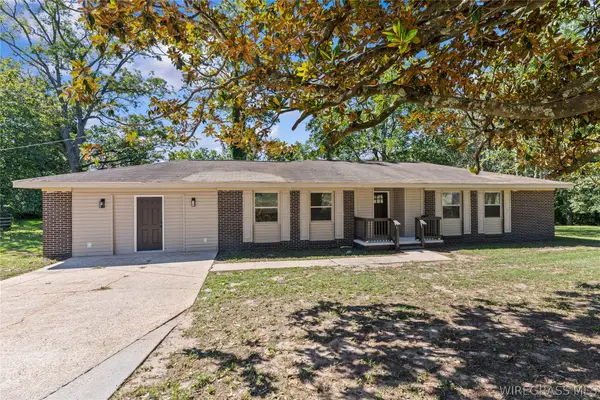 $239,000Active3 beds 2 baths1,905 sq. ft.
1706 Rucker Boulevard, Enterprise, AL 36330
MLS# 558710Listed by: HERITAGE HOME REALTY - New
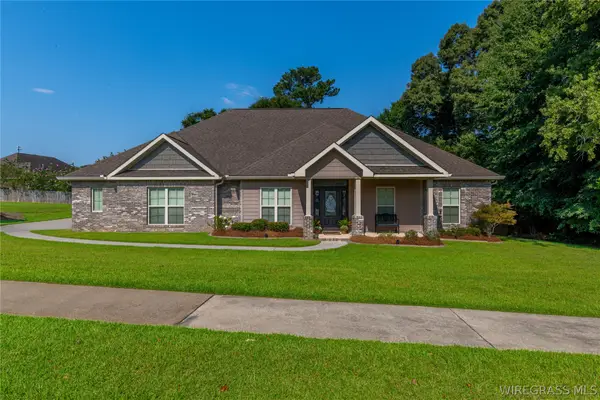 $410,000Active4 beds 3 baths2,384 sq. ft.
103 Doveland Court, Enterprise, AL 36330
MLS# 558719Listed by: TEAM LINDA SIMMONS REAL ESTATE - New
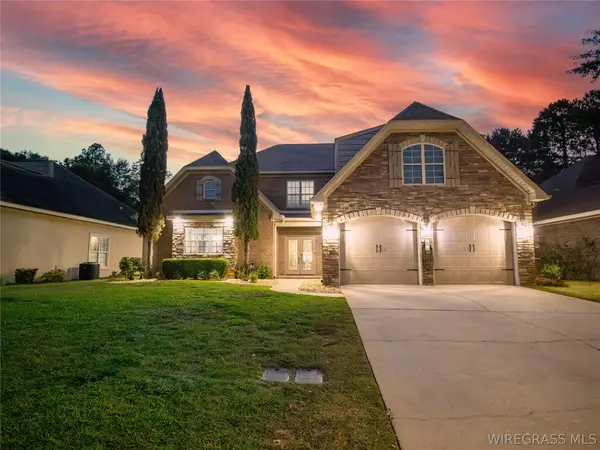
 $699,000Active3 beds 4 baths3,734 sq. ft.
155 Rosemount Court, Enterprise, AL 36330
MLS# 558697Listed by: CENTURY 21 REGENCY REALTY - New
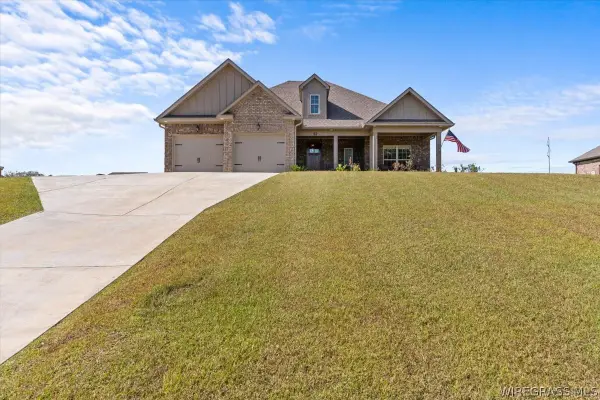 $425,000Active4 beds 2 baths2,370 sq. ft.
52 County Road 563 Road, Enterprise, AL 36330
MLS# 558705Listed by: EXECUTIVE BROKERS GROUP - New
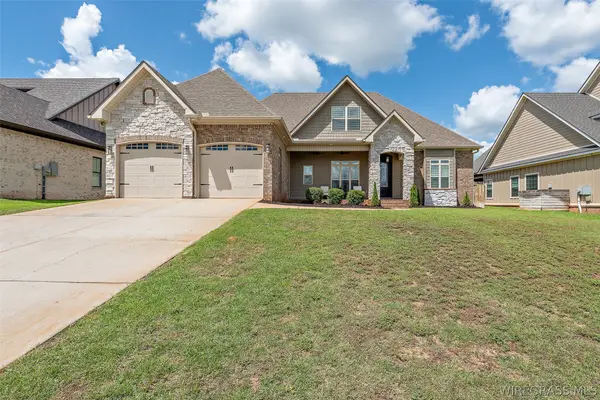 $440,000Active4 beds 4 baths2,361 sq. ft.
206 Central Park Circle, Enterprise, AL 36330
MLS# 558716Listed by: SIMPLY SOUTH REALTY LLC


Protect your home and budget from life's surprises with an Assurant Home Warranty, backed by a partner that supports you through every step of homeownership. Explore Plans.
©2026 Century 21 Real Estate LLC. All rights reserved. CENTURY 21®, the CENTURY 21 Logo and C21® are service marks owned by Century 21 Real Estate LLC. Century 21 Real Estate LLC fully supports the principles of the Fair Housing Act and the Equal Opportunity Act. Each office is independently owned and operated. Listing information is deemed reliable but not guaranteed accurate.