
907 Alberta Street, Enterprise, AL 36330
Local realty services provided by:CENTURY 21 Regency Realty, Inc.
907 Alberta Street,Enterprise, AL 36330
$180,000
- 3 Beds
- 2 Baths
- 1,566 sq. ft.
- Single family
- Active
Listed by: paula m dube
Office: team linda simmons real estate
MLS#:558546
Source:AL_WGRS
Price summary
- Price:$180,000
- Price per sq. ft.:$114.94
About this home
Welcome home to 907 Alberta! This charming home features two living areas, one of which, is open to the kitchen and both are generously sized with crown molding! The Kitchenaid dishwasher and above the stove microwave are less than 1 year old. There is a breakfast bar and an area for a dining table within the kitchen. The primary bedroom is nicely sized and has two closets. The laundry room has great storage with shelving. You will enjoy the spacious and shaded backyard with full fencing. Don't forget to check out the large attached storage room at the carport. The front windows of the home have been updated. HVAC-2019, the carpet is 2 years old. Security system. Don't miss this one! Call today for a private showing!
Contact an agent
Home facts
- Year built:1968
- Subdivision & Development:MORGAN
- Listing ID #:558546
- Added:9 day(s) ago
- Updated:September 01, 2026 at 08:50 PM
Rooms and interior
- Bedrooms:3
- Total bathrooms:2
- Full bathrooms:2
- Flooring:carpet, tile
- Kitchen Description:Disposal, Electric Range, Microwave, Microwave Hood Fan
- Living area:1,566 sq. ft.
Heating and cooling
- Cooling:Ceiling Fans, Central Air, Electric, HeatPump
- Heating:Central, Electric, Heat Pump
- Central air:Yes
Structure and exterior
- Year built:1968
- Building area:1,566 sq. ft.
- Lot area:0.34 Acres
- Lot Features:City Lot
- Architectural Style:One Story
- Construction Materials:brick
- Exterior Features:Fully Fenced, Patio, Porch
- Foundation Description:Slab
- Levels:1 Story
Schools
- High school:Enterprise High School
- Middle school:Dauphin Junior High School,
- Elementary school:Hillcrest Elementary School
Utilities
- Water:Public Water
- Sewer:Public Sewer
Finances and disclosures
- Price:$180,000
- Price per sq. ft.:$114.94
- Tax amount:$640
Features and amenities
- Appliances:Disposal, Electric Range, Electric Water Heater, Microwave
- Laundry features:Dryer Hookup
- Amenities:Double Pane Windows, Electric Water Heater
Parking
- Parking description:2 Carport Space(s), Attached Carport
- Carport spaces:2
New listings near 907 Alberta Street
- New
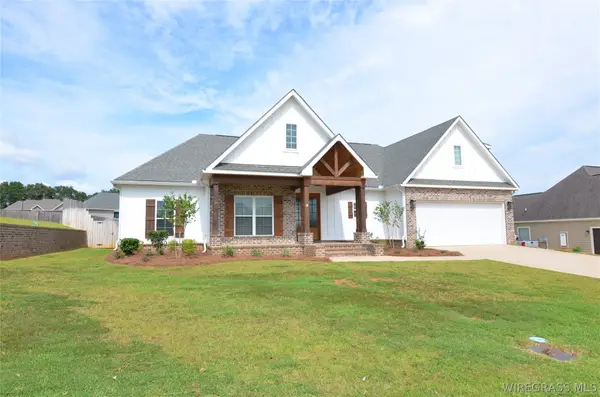 $523,400Active5 beds 4 baths2,703 sq. ft.
115 Davis Way, Enterprise, AL 36330
MLS# 558645Listed by: TEAM LINDA SIMMONS REAL ESTATE - New
 $15,000Active0 Acres
201 Mcgee Street, Enterprise, AL 36330
MLS# 558640Listed by: EPIQUE REALTY - New
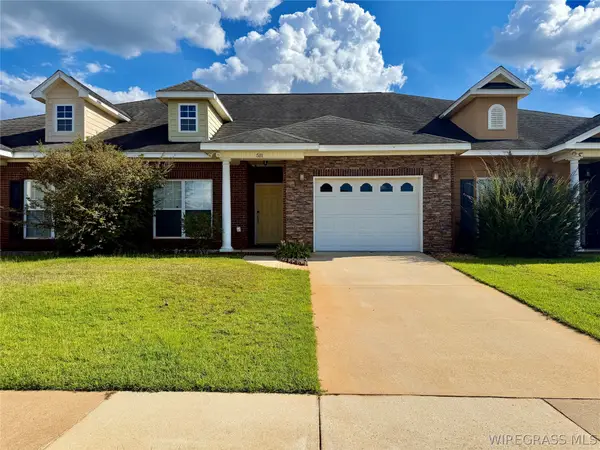 $215,500Active3 beds 2 baths1,700 sq. ft.
511 Millenia Street, Enterprise, AL 36330
MLS# 558636Listed by: CREEK TO COAST REALTY - New
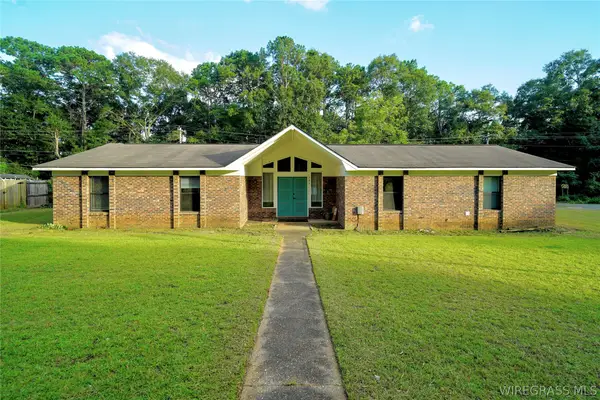 $155,000Active3 beds 2 baths1,900 sq. ft.
121 Lightfoot Drive, Enterprise, AL 36330
MLS# 558398Listed by: GINA E REALTY - New
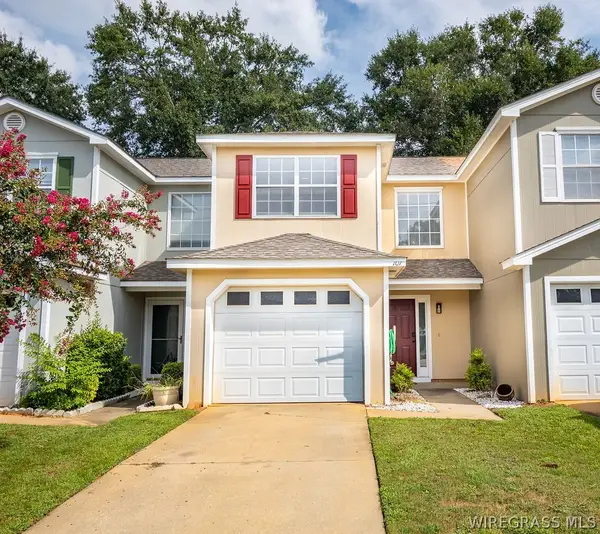 $160,000Active2 beds 3 baths1,380 sq. ft.
107 Woodberry Drive, Enterprise, AL 36330
MLS# 558617Listed by: PRIMUS REALTY GROUP DBA REMAX PREMIER - New
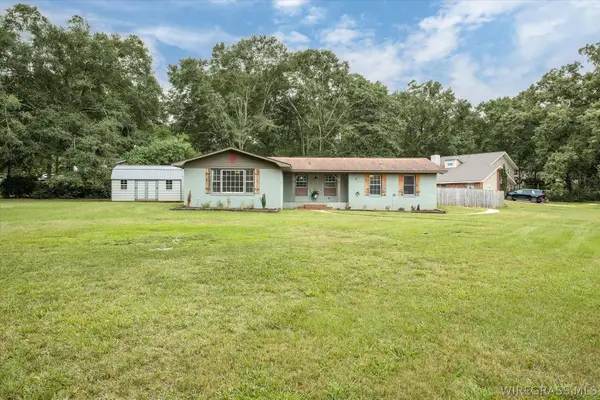 $350,000Active4 beds 2 baths2,229 sq. ft.
106 Wind Creek Lane, Enterprise, AL 36330
MLS# 558355Listed by: EXECUTIVE BROKERS GROUP - New
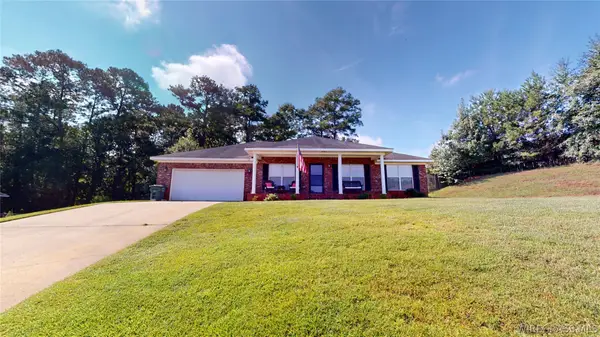 $299,900Active4 beds 2 baths1,960 sq. ft.
112 Mohegan Drive, Enterprise, AL 36330
MLS# 558595Listed by: INTEGRITY ACRE REALTY - New
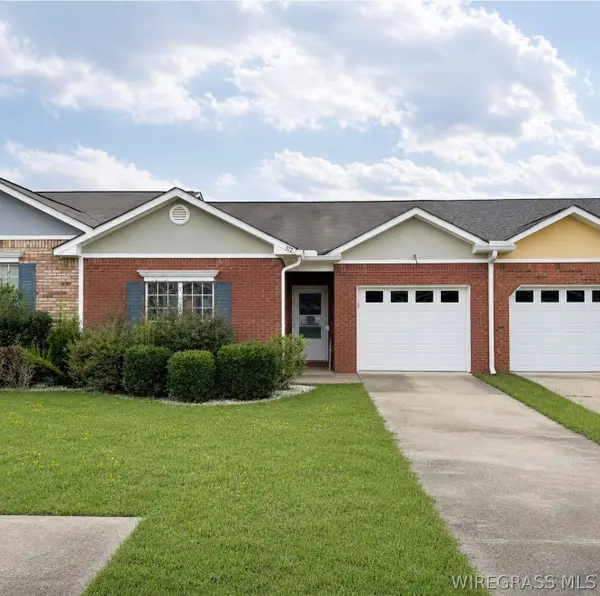 $205,000Active3 beds 2 baths1,511 sq. ft.
172 Concord Avenue, Enterprise, AL 36330
MLS# 558578Listed by: TEAM LINDA SIMMONS REAL ESTATE - New
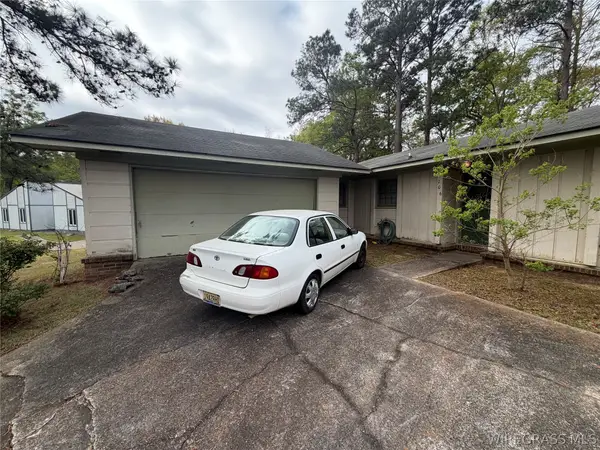 $99,900Active3 beds 2 baths1,491 sq. ft.
106 Loyola Circle, Enterprise, AL 36330
MLS# 558601Listed by: HERITAGE HOME REALTY - New
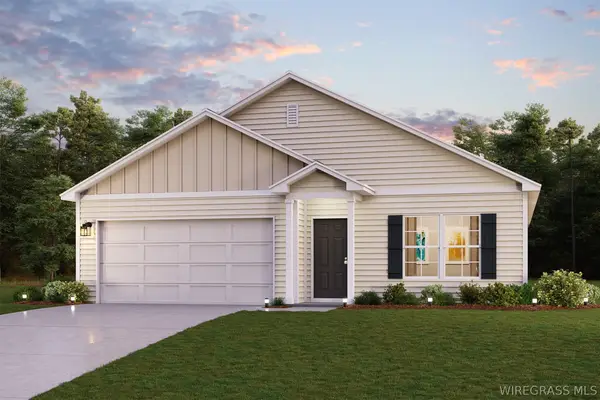 $262,990Active4 beds 2 baths1,684 sq. ft.
308 Crosswinds Boulevard, Enterprise, AL 36330
MLS# 558607Listed by: WJH LLC


Protect your home and budget from life's surprises with an Assurant Home Warranty, backed by a partner that supports you through every step of homeownership. Explore Plans.
©2026 Century 21 Real Estate LLC. All rights reserved. CENTURY 21®, the CENTURY 21 Logo and C21® are service marks owned by Century 21 Real Estate LLC. Century 21 Real Estate LLC fully supports the principles of the Fair Housing Act and the Equal Opportunity Act. Each office is independently owned and operated. Listing information is deemed reliable but not guaranteed accurate.