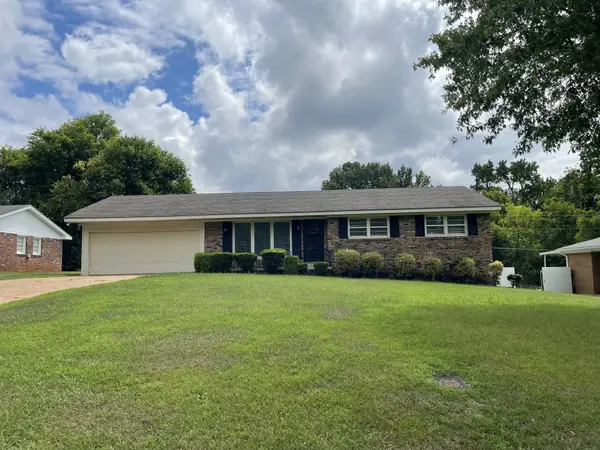
1107 Willingham Rd, Florence, AL 35630
Local realty services provided by:CENTURY 21 Clement Realty, Inc.
1107 Willingham Rd,Florence, AL 35630
$359,900
- 4 Beds
- 2 Baths
- 2,160 sq. ft.
- Single family
- Active
Listed by: jenifer merry
Office: merry realty llc.
MLS#:530637
Source:AL_SMLSA
Price summary
- Price:$359,900
- Price per sq. ft.:$146.3
About this home
LOCATION LOCATION LOCATION - HALF A MILE FROM UNA campus & new Bank Independent Stadium! Charming, updated 4BR/2BA single-level home main home PLUS detached 1BR/1BA guest house—total 5 Bed/3 full baths in 1 property. Main home updated within the last 2 years, guest house all new. Property features hardwood floors, updated kitchen & baths, built-in storage, attic storage, large primary bedroom, in home laundry closet, neutral paint. Guest house completely renovated Dec. 2024 with kitchenette, full bath, own laundry hookups, HVAC & water heater. Guest house comes mostly furnished. All appliances in main and guesthouse remain including main house washer/dryer. Enjoy a sodded fenced backyard, driveway parking and rear parking off alley. An exceptional setup for guests, extended family, office or more in a quiet, established Florence neighborhood convenient to UNA & downtown. Buyer to verify all information. Listing agent is owner. House built prior to 1978 - lead based paint form in docs.
Contact an agent
Home facts
- Year built:1940
- Subdivision & Development:Clairmont
- Listing ID #:530637
- Added:7 day(s) ago
- Updated:August 21, 2026 at 02:25 PM
Rooms and interior
- Bedrooms:4
- Total bathrooms:2
- Full bathrooms:2
- Rooms Total:11
- Flooring:Hardwood, Tile, Wood
- Bathrooms Description:Tile Shower
- Kitchen Description:Convection Oven, Dishwasher, Electric Range, Freezer, Microwave, Pantry, Refrigerator, Stainless Steel Appliance(s), Vented Exhaust Fan, Warming Drawer
- Bedroom Description:Primary Bedroom Main, Walk-In Closet(s)
- Basement:Yes
- Basement Description:Cellar, Dirt Floor, Interior Entry, Partial, Sump Pump
- Living area:2,160 sq. ft.
Heating and cooling
- Cooling:Ceiling Fan(s), Central Air, Electric, Heat Pump, Wall Unit(s)
- Heating:Central, Fireplace(s), Heat Pump, Natural Gas
Structure and exterior
- Roof:Architectual/Dimensional
- Year built:1940
- Building area:2,160 sq. ft.
- Lot area:0.14 Acres
- Lot Features:Back Yard, City Lot, Few Trees, Front Yard, Interior Lot, Landscaped, Level, Private, Rectangular Lot, Sodded Yard
- Architectural Style:Cape Cod, Cottage, Traditional
- Construction Materials:Brick, Lap Siding, Vinyl Siding
- Exterior Features:Deck, Front Porch, Lighting, Porch, Private Entrance, Private Yard, Rain Gutters, Rear Porch, Storage
- Foundation Description:Crawl Space
- Levels:1 Story
Schools
- High school:City
- Middle school:City
- Elementary school:City
Utilities
- Water:Public, Water Connected
- Sewer:Public Sewer, Sewer Connected
Finances and disclosures
- Price:$359,900
- Price per sq. ft.:$146.3
- Tax amount:$636
Features and amenities
- Appliances:Convection Oven, Dishwasher, Dryer, Electric Range, Freezer, Microwave, Refrigerator, Stainless Steel Appliance(s), Vented Exhaust Fan, Warming Drawer, Washer
- Laundry features:Dryer, Electric Dryer Hookup, Inside, Laundry Closet, Main Level, Multiple Locations, Outside, Washer, Washer Hookup
- Amenities:Built-in Features, Cedar Closet(s), Ceiling - Speciality, Ceiling Fan(s), Chandelier, Counters - Solid Surface, Crown Molding, High Speed Internet, His and Hers Closets, Natural Woodwork, Pantry, Primary Bedroom Main, Stone Counters, Storage, Utility Sink, Walk-In Closet(s)
Parking
- Parking description:Additional Parking, Alley Access, Driveway, On Site, On Street, Parking Pad, Unpaved
New listings near 1107 Willingham Rd
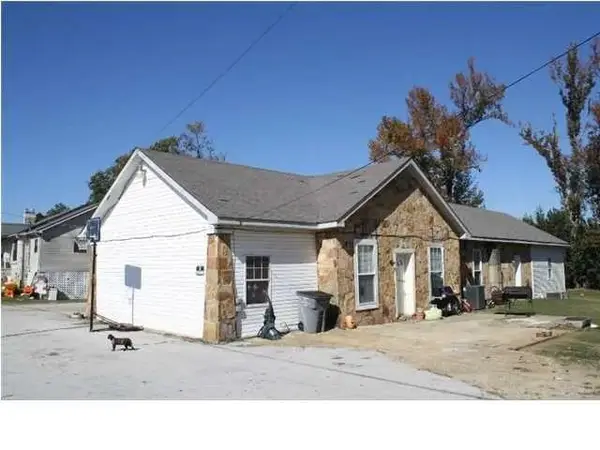 $80,000Pending-- beds -- baths
14750 Hwy 20 #2, Florence, AL 35630
MLS# 530783Listed by: SOUTHERN PREMIER REAL ESTATE- New
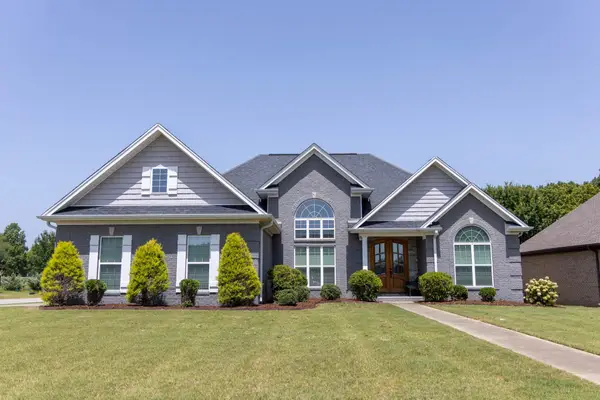 $354,900Active3 beds 2 baths1,932 sq. ft.
1001 Garrett Ln, Florence, AL 35633
MLS# 530765Listed by: COLDWELL BANKER PINNACLE PROPERTIES 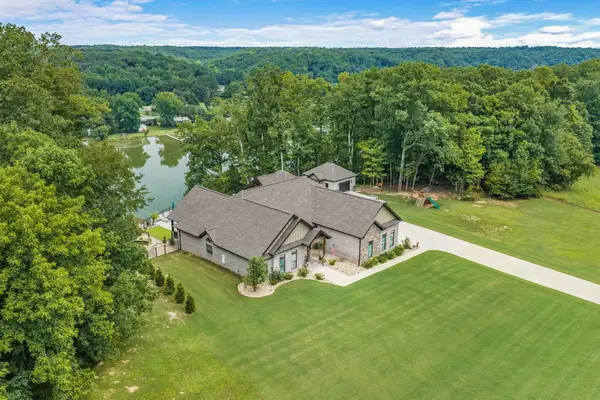 $1,100,000Pending4 beds 3 baths3,074 sq. ft.
268 Cliffpoint Dr, Florence, AL 35634
MLS# 530757Listed by: RE/MAX INFINITY- New
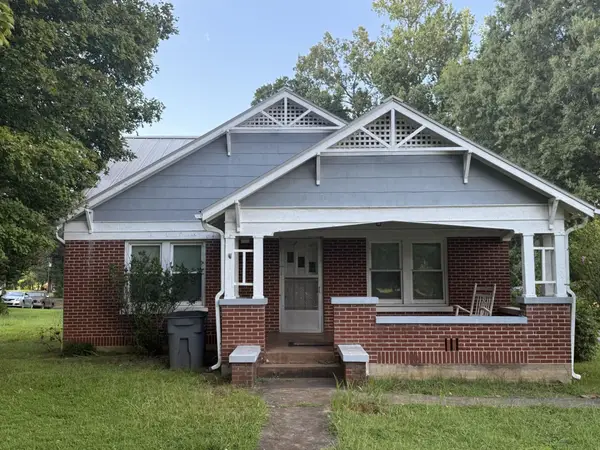
 $289,900Active2 beds 2 baths1,404 sq. ft.
2727 Co Rd 30, Florence, AL 35634
MLS# 530750Listed by: CENTURY 21 CLEMENT REALTY, INC - New
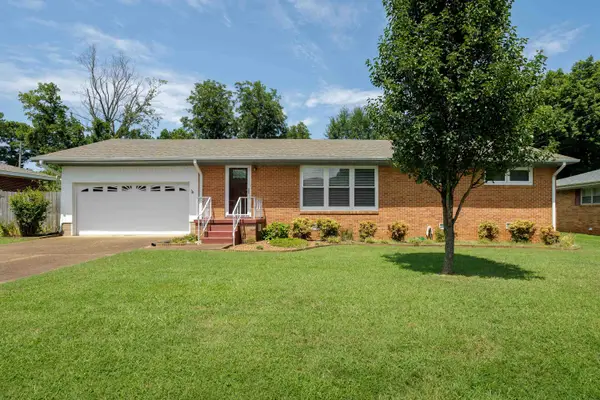 $211,900Active3 beds 2 baths1,567 sq. ft.
1910 Holiday Dr, Florence, AL 35630
MLS# 530743Listed by: RE/MAX INFINITY 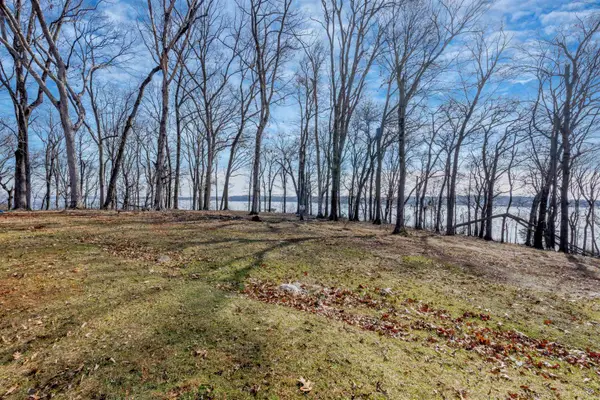 $275,000Active1.4 Acres
282 Highland Cove #lot 10 & 11, Florence, AL 35634
MLS# 523314Listed by: COLDWELL BANKER PINNACLE PROPERTIES $235,000Active1.02 Acres
344 Highland Cove #Lot 12 & 13, Florence, AL 35634
MLS# 523605Listed by: COLDWELL BANKER PINNACLE PROPERTIES- Open Sun, 2 to 4pmNew
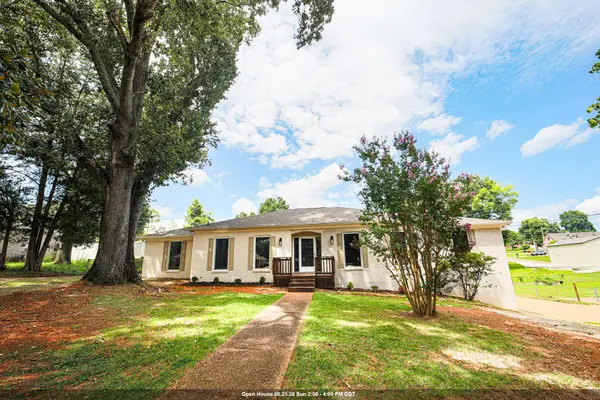 $399,900Active4 beds 3 baths2,466 sq. ft.
421 Nottingham Rd, Florence, AL 35633
MLS# 530732Listed by: CAFE REALTY LLC - New
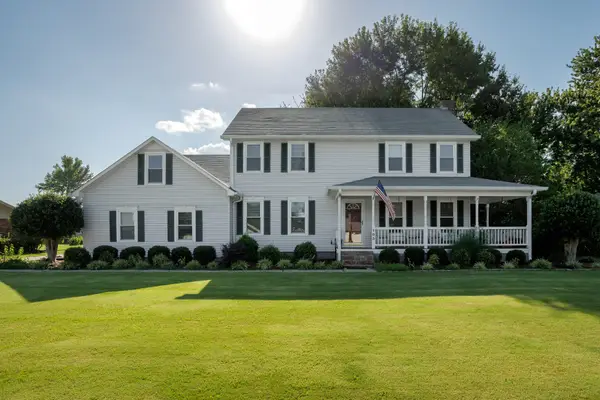 $350,000Active8 beds 5 baths904 sq. ft.
103 Oakview St, Florence, AL 35633
MLS# 3516112Listed by: CRC REALTY, INC. - New
 $195,000Active3 beds 2 baths1,490 sq. ft.
421 E Lakeside Dr E, Florence, AL 35630
MLS# 3320002Listed by: CRC REALTY, INC.


Protect your home and budget from life's surprises with an Assurant Home Warranty, backed by a partner that supports you through every step of homeownership. Explore Plans.
©2026 Century 21 Real Estate LLC. All rights reserved. CENTURY 21®, the CENTURY 21 Logo and C21® are service marks owned by Century 21 Real Estate LLC. Century 21 Real Estate LLC fully supports the principles of the Fair Housing Act and the Equal Opportunity Act. Each office is independently owned and operated. Listing information is deemed reliable but not guaranteed accurate.