
1705 HIGH GOLD CIRCLE, Helena, AL 35080
Local realty services provided by:CENTURY 21 Novus
1705 HIGH GOLD CIRCLE,Helena, AL 35080
$387,000
- 4 Beds
- 3 Baths
- 2,366 sq. ft.
- Single family
- Active
Listed by: karen black
Office: exit heart & home realty
MLS#:21461453
Source:AL_BAMLS
Price summary
- Price:$387,000
- Price per sq. ft.:$163.57
About this home
This lovely four bedroom three bath home is conveniently located in a serene cul-de-sac within the established neighborhood of Dearing Downs. The inviting eat-in kitchen is ideal for casual meals with plenty of counter space for all your culinary adventures. The separate dining room makes a great place to host elaborate dinner parties or gatherings. Spacious bedrooms are located throughout the home with ample closet space to accommodate all of your storage needs. The primary bedroom is spacious and has a private en-suite bathroom for added convenience. Outside you can enjoy both a covered and uncovered deck and a fully fenced in backyard providing a safe and private space for outdoor activities. This home is perfect for anyone seeking a blend of style and functionality in a welcoming community. Professional Photos coming soon.
Contact an agent
Home facts
- Year built:1993
- Listing ID #:21461453
- Added:1 day(s) ago
- Updated:August 07, 2026 at 06:42 PM
Rooms and interior
- Bedrooms:4
- Total bathrooms:3
- Full bathrooms:3
- Flooring:Carpet, Hardwood Laminate, Tile Floor
- Dining Description:Dining Room
- Bathrooms Description:Tub/Shower Combo
- Kitchen Description:Dishwasher Built-In, Microwave Built-In, Stone Counter
- Basement Description:Both finished and unfinished, Concrete Block, Partial Basement
- Living area:2,366 sq. ft.
Heating and cooling
- Cooling:Split System
- Heating:Gas Heat
Structure and exterior
- Year built:1993
- Building area:2,366 sq. ft.
- Lot area:0.58 Acres
- Construction Materials:Brick Over Foundation, Siding-Vinyl
- Exterior Features:Covered Patio, Open Deck
- Foundation Description:Basement
- Levels:1 Story
Schools
- High school:HELENA
- Middle school:HELENA
- Elementary school:HELENA
Utilities
- Water:Public Water
- Sewer:Sewer Connected
Finances and disclosures
- Price:$387,000
- Price per sq. ft.:$163.57
Features and amenities
- Appliances:Dishwasher Built-In, Microwave Built-In
- Laundry features:Dryer-Electric, Laundry in Middle Level, Washer Hookup
- Amenities:Pull-Down Attic
Parking
- Parking description:Attached, Driveway Parking, On Street Parking
- Garage spaces:2
New listings near 1705 HIGH GOLD CIRCLE
- New
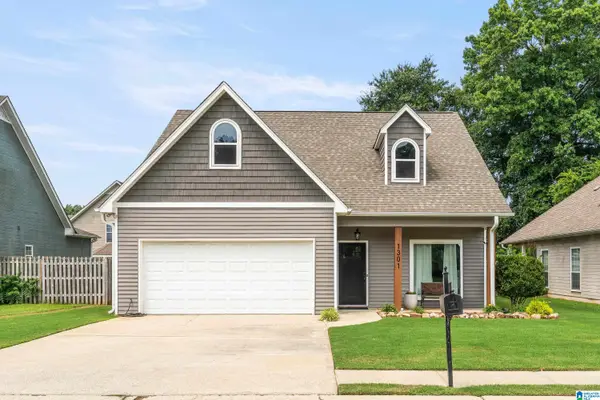 $365,000Active4 beds 3 baths1,962 sq. ft.
1301 AMBERLEY WOODS DRIVE, Helena, AL 35080
MLS# 21461502Listed by: KELLER WILLIAMS REALTY HOOVER - New
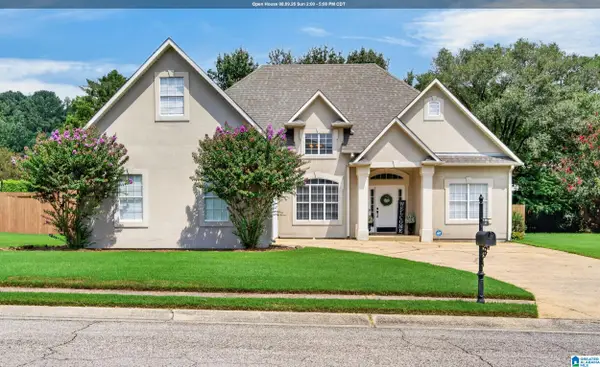 $300,000Active4 beds 2 baths1,814 sq. ft.
701 OLD CAHABA DRIVE, Helena, AL 35080
MLS# 21461372Listed by: REAL BROKER LLC - New
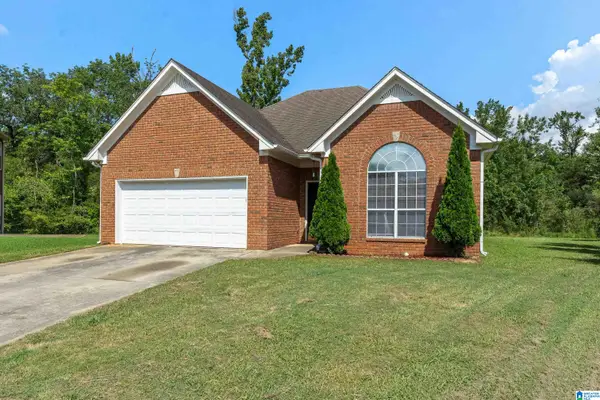 $264,900Active3 beds 2 baths1,438 sq. ft.
1512 AMBERLEY WOODS CIRCLE, Helena, AL 35080
MLS# 21461345Listed by: EVERNEST TOO - New
 $629,900Active4 beds 4 baths2,700 sq. ft.
4048 LAUREL LAKES WAY, Helena, AL 35022
MLS# 21461264Listed by: ARC REALTY - HOOVER - New
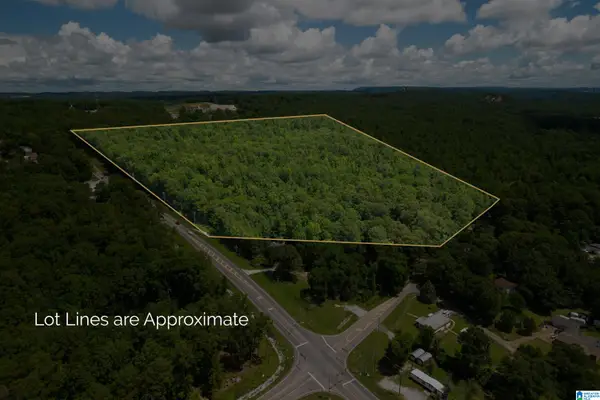 $1,479,000Active34 Acres
501 HIGHWAY 52, Helena, AL 35080
MLS# 21461187Listed by: KELLER WILLIAMS REALTY VESTAVIA - Open Sat, 1 to 3pmNew
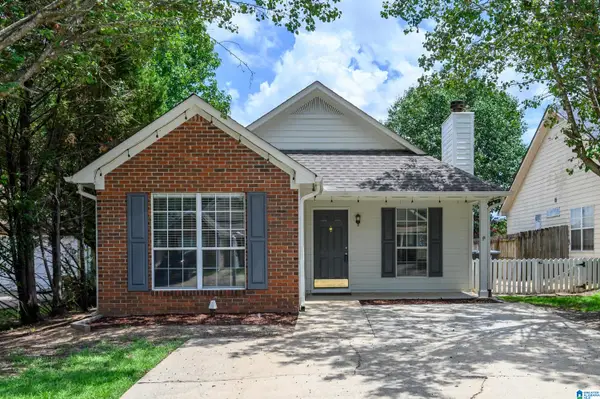 $240,000Active3 beds 2 baths1,158 sq. ft.
1017 WYNDHAM LANE, Helena, AL 35080
MLS# 21461111Listed by: KELLER WILLIAMS METRO SOUTH - New
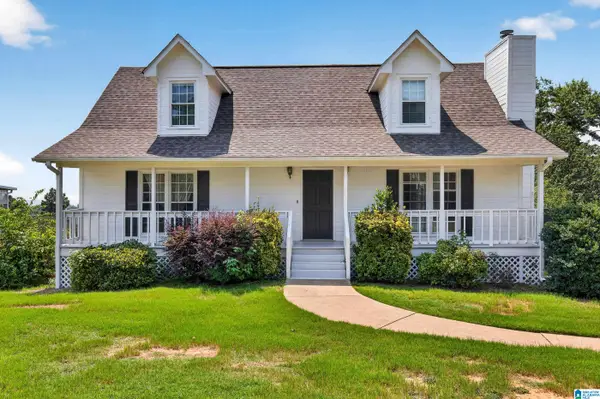 $320,000Active3 beds 3 baths1,714 sq. ft.
4515 S SHADES CREST ROAD, Helena, AL 35022
MLS# 21460878Listed by: KELLER WILLIAMS REALTY HOOVER - New
 $370,000Active4 beds 3 baths2,128 sq. ft.
906 STONEWOOD ROAD, Helena, AL 35080
MLS# 21460852Listed by: ARC REALTY VESTAVIA - New
 $320,000Active32 Acres
SOUTHERN LANE, Helena, AL 35080
MLS# 21460801Listed by: ALPHA SMITH REALTY GROUP LLC


Protect your home and budget from life's surprises with an Assurant Home Warranty, backed by a partner that supports you through every step of homeownership. Explore Plans.
©2026 Century 21 Real Estate LLC. All rights reserved. CENTURY 21®, the CENTURY 21 Logo and C21® are service marks owned by Century 21 Real Estate LLC. Century 21 Real Estate LLC fully supports the principles of the Fair Housing Act and the Equal Opportunity Act. Each office is independently owned and operated. Listing information is deemed reliable but not guaranteed accurate.