
127 Oakcrest Road, Huntsville, AL 35811
Local realty services provided by:CENTURY 21 Clement Realty, Inc.
127 Oakcrest Road,Huntsville, AL 35811
$265,000
- 3 Beds
- 2 Baths
- 1,452 sq. ft.
- Single family
- Active
Listed by: david gossett
Office: kendall james realty
MLS#:21928286
Source:AL_NALMLS
Price summary
- Price:$265,000
- Price per sq. ft.:$182.51
About this home
One owner, 3 bed/ 2 bath, full brick home that is ready for you to make it yours! Incredible half acre lot with beautiful trees! Koi pond with stream! Great location close to new developments. 12 minutes from downtown. NEW ROOF 2025, NEW HVAC 2024, new composite deck for hot tub in 2025. Windows installed 2013. You will love sitting out on your 22x12 covered deck or soaking in the hot tub while you over look your beautiful backyard! Isolated Master Bedroom. Oversized garage. Storage shed with power. Underground utilities. Sprinkler system. Come see this home today!
Contact an agent
Home facts
- Year built:1988
- Subdivision & Development:Oakcrest
- Listing ID #:21928286
- Added:1 day(s) ago
- Updated:September 04, 2026 at 08:44 PM
Rooms and interior
- Bedrooms:3
- Total bathrooms:2
- Full bathrooms:2
- Rooms Total:7
- Kitchen Description:Dishwasher, Range, Refrigerator
- Basement Description:Crawl Space
- Living area:1,452 sq. ft.
Heating and cooling
- Cooling:Central Air, Electric
- Heating:Central Heater, Electric
- Central air:Yes
Structure and exterior
- Year built:1988
- Building area:1,452 sq. ft.
- Architectural Style:Ranch/1 Story
- Construction Materials:Brick
- Exterior Features:Covered Deck, Curb/Gutters, Deck, Sprinker System, Treed Lot
- Foundation Description:Crawl Space
- Levels:1 Story
Schools
- High school:Buckhorn
- Middle school:Riverton
- Elementary school:Mt Carmel Elementary
Utilities
- Water:Public
- Sewer:Public Sewer
Finances and disclosures
- Price:$265,000
- Price per sq. ft.:$182.51
Features and amenities
- Appliances:Dishwasher, Range, Refrigerator
- Amenities:Hot Tub, Sprinkler System
Parking
- Parking description:Driveway-Concrete, Garage Door Opener, Garage Faces Front

New listings near 127 Oakcrest Road
- New
 $850,000Active4 beds 4 baths5,394 sq. ft.
113 Ce Lee Drive, Huntsville, AL 35806
MLS# 21928358Listed by: HIVE REALTY - New
 $164,900Active3 beds 1 baths999 sq. ft.
3811 Penny Street, Huntsville, AL 35805
MLS# 21928370Listed by: A BETTER CHOICE REALTY - New
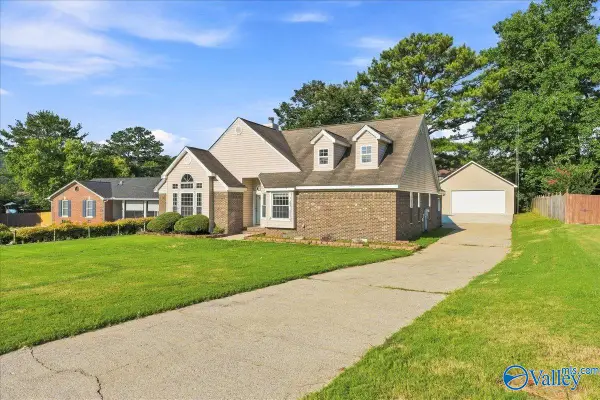 $269,000Active3 beds 2 baths1,823 sq. ft.
11114 Argent Drive, Huntsville, AL 35803
MLS# 21928377Listed by: RE/MAX ALLIANCE - New
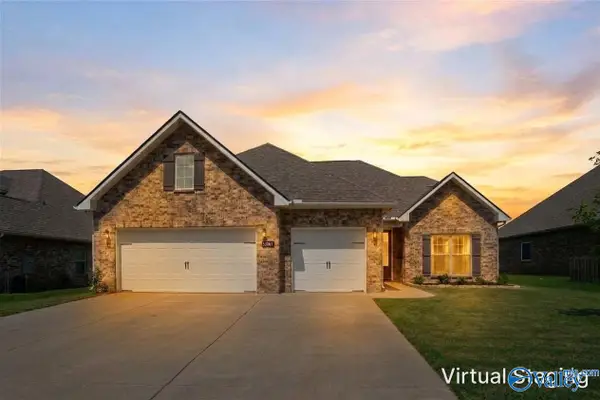 $400,000Active3 beds 2 baths2,681 sq. ft.
29581 NW Limestone Creek Way Nw, Harvest, AL 35749
MLS# 21928384Listed by: RE/MAX UNLIMITED - New
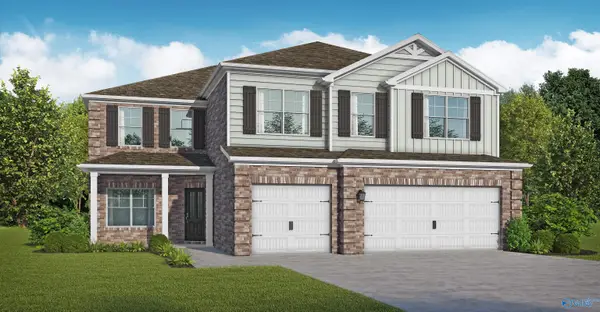 $481,350Active5 beds 5 baths3,797 sq. ft.
359 Broad Row Street, Huntsville, AL 35811
MLS# 21928398Listed by: VC REALTY LLC - New
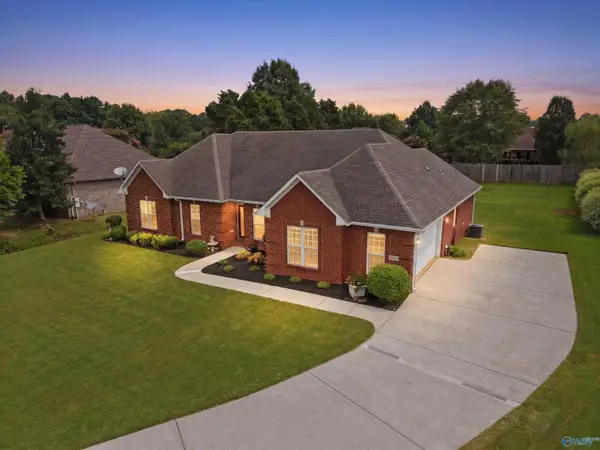 $369,730Active3 beds 2 baths2,090 sq. ft.
815 Indian Creek Road, Huntsville, AL 35806
MLS# 21928400Listed by: RE/MAX UNLIMITED - New
 $649,000Active4 beds 3 baths2,422 sq. ft.
4526 Maysville Road Ne, Huntsville, AL 35811
MLS# 21928348Listed by: MATT CURTIS REAL ESTATE, INC. - New
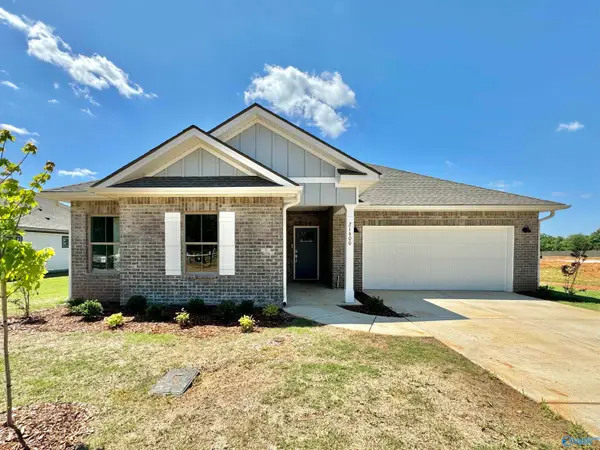 $358,650Active4 beds 3 baths2,402 sq. ft.
127 Southern Trail, Huntsville, AL 35811
MLS# 21928354Listed by: LENNAR HOMES COASTAL REALTY - New
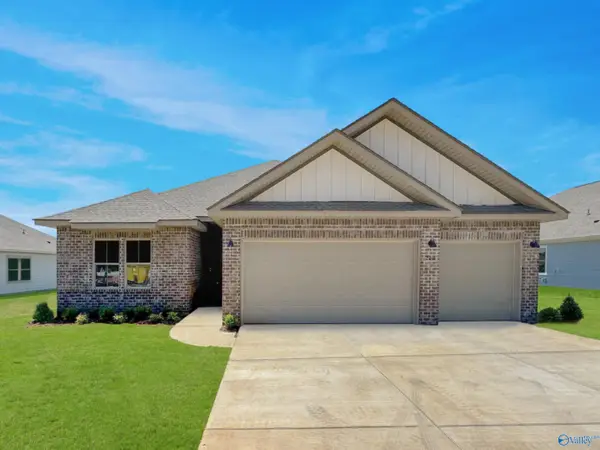 $349,000Active4 beds 3 baths2,223 sq. ft.
123 Southern Trail, Huntsville, AL 35811
MLS# 21928357Listed by: LENNAR HOMES COASTAL REALTY 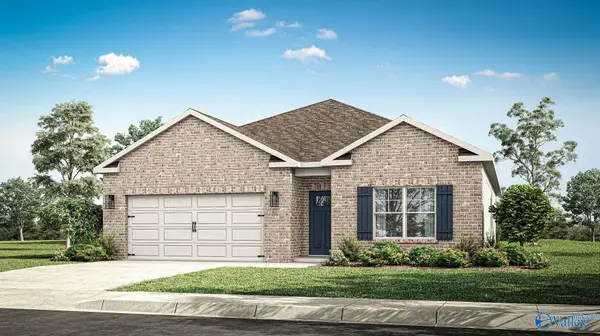 $314,990Pending4 beds 2 baths1,841 sq. ft.
13543 Golden Hay Circle, Madison, AL 35756
MLS# 21928325Listed by: DHI REALTY


Protect your home and budget from life's surprises with an Assurant Home Warranty, backed by a partner that supports you through every step of homeownership. Explore Plans.
©2026 Century 21 Real Estate LLC. All rights reserved. CENTURY 21®, the CENTURY 21 Logo and C21® are service marks owned by Century 21 Real Estate LLC. Century 21 Real Estate LLC fully supports the principles of the Fair Housing Act and the Equal Opportunity Act. Each office is independently owned and operated. Listing information is deemed reliable but not guaranteed accurate.