
228 Gwynns Fall Trail, Huntsville, AL 35810
Local realty services provided by:CENTURY 21 BELLORA
228 Gwynns Fall Trail,Huntsville, AL 35810
$304,995
- 4 Beds
- 2 Baths
- 1,930 sq. ft.
- Single family
- Active
Upcoming open houses
- Sun, Sep 1306:00 pm - 10:00 pm
Listed by: candy holley
Office: adams homes llc.
MLS#:21899900
Source:AL_NALMLS
Price summary
- Price:$304,995
- Price per sq. ft.:$158.03
- Monthly HOA dues:$33.33
About this home
$7,000 Flex Cash For Closing Cost/Rate Buy Down, Fence, Frig, Blinds Plus Closing Costs With Preferred Lenders! NEW Amazing 4BR Brick Home Nearly 2000SF, Formal Dining Or Office! Madison County Schools! Privacy Wooded Tree Lines, Large Lots, Serene Walking Trails, Pond & Playpark! Perfect Location Just Off Hwy 231N Near Downtown, Hospital/Medical District, Arsenal, I565, Toyota Plant, Restaurants, Publix, Golf & New Target & Home Depot Devt! Open Concept For Entertaining, High 10Ft Ceilings & Lux LVP Flooring In Main Areas-Spacious Modern Kitchen, Soft Close Cabs, Granite, SS Appliances, & Pantry. Private Owners Retreat, 2 WalkIn Closets, Trey Ceiling, Granite, Separate Tub/Shower-
Contact an agent
Home facts
- Subdivision & Development:Village Trails
- Listing ID #:21899900
- Added:354 day(s) ago
- Updated:September 13, 2026 at 04:08 PM
Rooms and interior
- Bedrooms:4
- Total bathrooms:2
- Full bathrooms:2
- Rooms Total:10
- Kitchen Description:Dishwasher, Microwave, Range
- Living area:1,930 sq. ft.
Heating and cooling
- Cooling:Central Air, Electric
- Heating:Central Heater, Electric
- Central air:Yes
Structure and exterior
- Building area:1,930 sq. ft.
- Architectural Style:Ranch/1 Story
- Construction Materials:Brick, Fiber Cement Siding
- Exterior Features:Covered Porch, Curb/Gutters, Sidewalks
- Foundation Description:Slab
- Levels:1 Story
Schools
- High school:Buckhorn
- Middle school:Buckhorn
- Elementary school:Mt Carmel Elementary
Utilities
- Water:Public
- Sewer:Private Sewer
Finances and disclosures
- Price:$304,995
- Price per sq. ft.:$158.03
Features and amenities
- Appliances:Dishwasher, Microwave, Range
- Amenities:Common Grounds, Playground
Parking
- Parking description:Driveway-Concrete, Garage Door Opener, Garage Faces Front

New listings near 228 Gwynns Fall Trail
- New
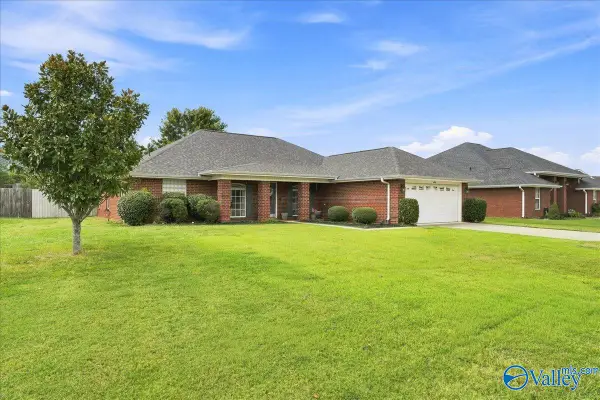 $339,900Active3 beds 2 baths2,010 sq. ft.
4919 SE Montauk Trail, Owens Cross Roads, AL 35763
MLS# 21928785Listed by: DALTON WADE INC - New
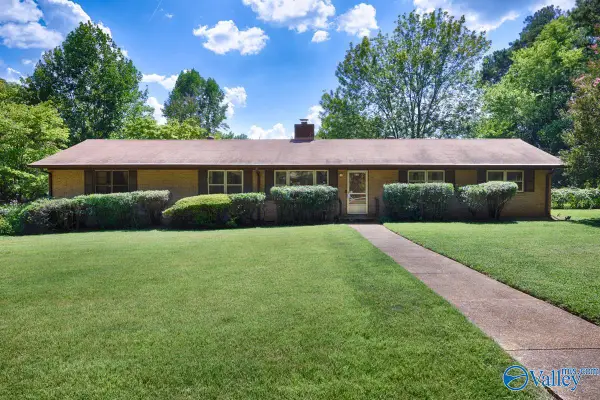 $250,000Active4 beds 2 baths1,931 sq. ft.
818 Dellwood Road Se, Huntsville, AL 35802
MLS# 21929053Listed by: CAPSTONE REALTY - New
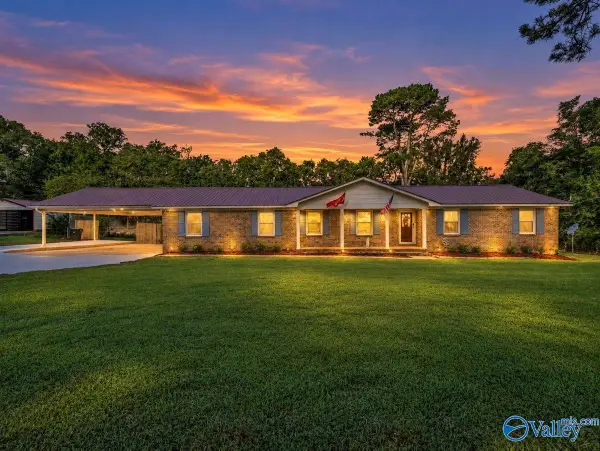 $260,000Active3 beds 2 baths2,080 sq. ft.
128 Hillside Road, Huntsville, AL 35811
MLS# 21929043Listed by: CAPSTONE REALTY - New
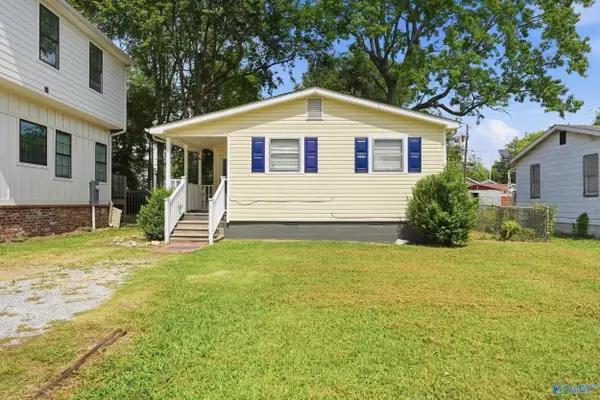 $169,500Active3 beds 1 baths795 sq. ft.
1223 Rison Avenue, Huntsville, AL 35801
MLS# 21929036Listed by: DIETRICH & ASSOC. REAL ESTATE - New
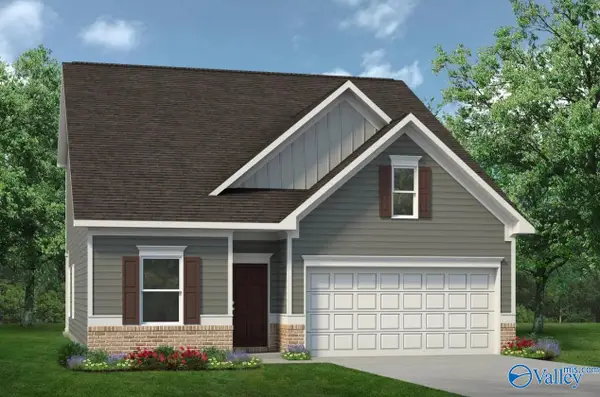 $314,990Active3 beds 3 baths2,231 sq. ft.
The Caldwell Miller Lane, Owens Cross Roads, AL 35763
MLS# 21929034Listed by: SDH ALABAMA LLC - New
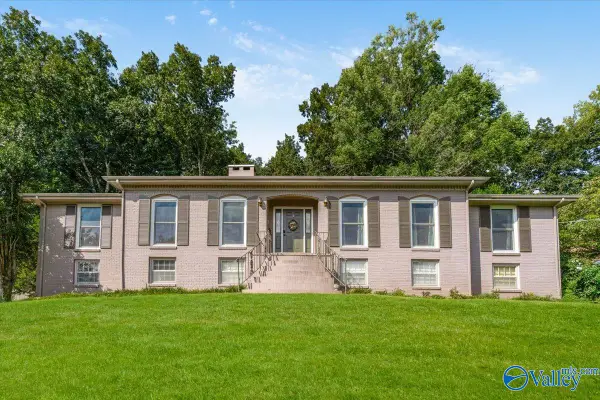 $800,000Active4 beds 3 baths4,018 sq. ft.
2604 Fanelle Circle, Huntsville, AL 35801
MLS# 21928832Listed by: NEXTHOME KEL MITCHELL - New
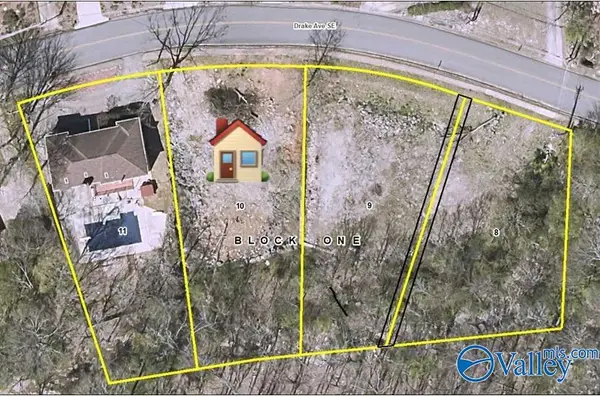 $169,000Active0 Acres
1714 Drake Avenue, Huntsville, AL 35802
MLS# 21929012Listed by: ACTIVE ADULT PROPERTIES INC. - New
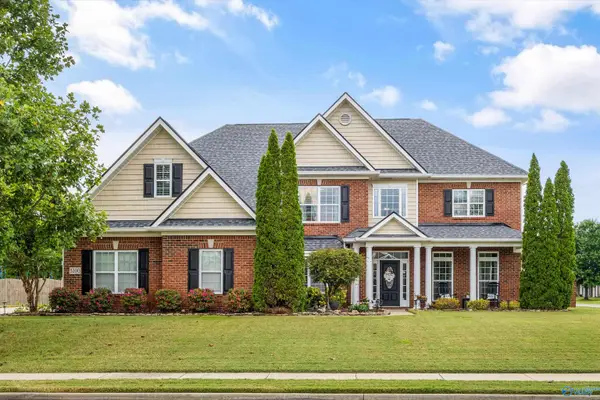 $780,000Active5 beds 5 baths4,555 sq. ft.
3200 Stone Path Lane, Owens Cross Roads, AL 35763
MLS# 21929009Listed by: KELLER WILLIAMS HORIZON - New
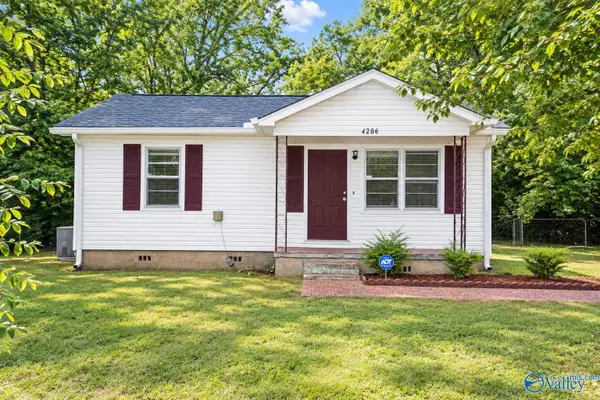 $135,000Active2 beds 1 baths1,000 sq. ft.
4206 Irondale Drive Nw, Huntsville, AL 35810
MLS# 21929006Listed by: KW HUNTSVILLE - New
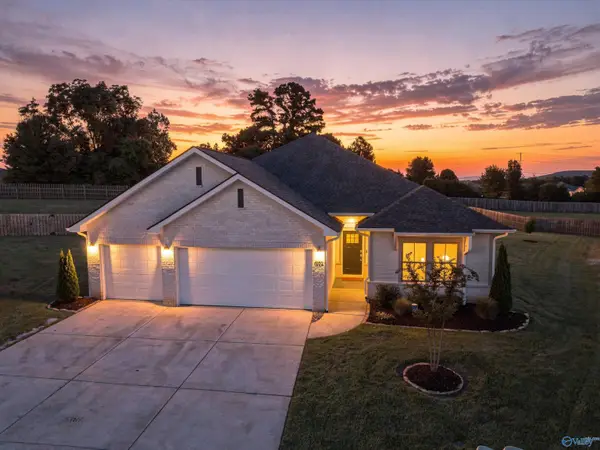 $425,000Active4 beds 3 baths2,426 sq. ft.
6102 Margie Collins Drive, Owens Cross Roads, AL 35763
MLS# 21929007Listed by: LEGEND REALTY


Protect your home and budget from life's surprises with an Assurant Home Warranty, backed by a partner that supports you through every step of homeownership. Explore Plans.
©2026 Century 21 Real Estate LLC. All rights reserved. CENTURY 21®, the CENTURY 21 Logo and C21® are service marks owned by Century 21 Real Estate LLC. Century 21 Real Estate LLC fully supports the principles of the Fair Housing Act and the Equal Opportunity Act. Each office is independently owned and operated. Listing information is deemed reliable but not guaranteed accurate.