
274 Saddle Street, Huntsville, AL 35761
Local realty services provided by:CENTURY 21 J And L Realty
274 Saddle Street,Huntsville, AL 35761
$365,900
- 3 Beds
- 2 Baths
- 2,303 sq. ft.
- Single family
- Active
Listed by: hunter olive
Office: capstone realty
MLS#:21918634
Source:AL_NALMLS
Price summary
- Price:$365,900
- Price per sq. ft.:$158.88
- Monthly HOA dues:$29.17
About this home
MOVE IN READY WITH A CUL DE SAC HOMESITE AND NO ONE BEHIND YOU EXCEPT TREES AND A POND! Blinds already installed! Full Brick Ranch, Our Charleston offers 3 beds 2 baths and a large flex room! Open concept with the Kitchen, Great Room, Flex room giving you the functional Lifestyle Triangle! NATURAL GAS FIREPLACE! Master Bedroom standard w/LVP flooring. Master Bath has granite tops with a Frameless Glass, C Marble Shower AND Separate C Marble shower! Just steps from Buckhorn High School! Enjoy the large covered back patio looking into Nature, Prime Privacy with a water view! Zoned for Highly Rated Buckhorn Schools! FROR
Contact an agent
Home facts
- Subdivision & Development:Bellview
- Listing ID #:21918634
- Added:107 day(s) ago
- Updated:September 04, 2026 at 11:48 PM
Rooms and interior
- Bedrooms:3
- Total bathrooms:2
- Full bathrooms:2
- Rooms Total:7
- Kitchen Description:Gas Oven
- Living area:2,303 sq. ft.
Heating and cooling
- Cooling:Central Air
- Heating:Central Heater
- Central air:Yes
Structure and exterior
- Building area:2,303 sq. ft.
- Architectural Style:Ranch/1 Story
- Construction Materials:Brick
- Exterior Features:Cul-de-Sac
- Foundation Description:Slab
- Levels:1 Story
Schools
- High school:Buckhorn
- Middle school:Buckhorn
- Elementary school:Mt Carmel Elementary
Utilities
- Water:Public
- Sewer:Private Sewer
Finances and disclosures
- Price:$365,900
- Price per sq. ft.:$158.88

New listings near 274 Saddle Street
- New
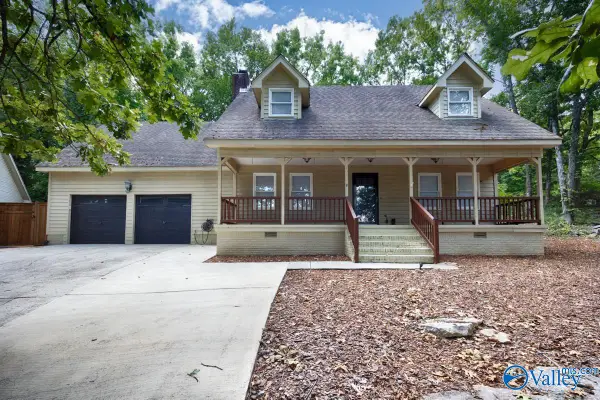 $339,000Active4 beds 3 baths2,220 sq. ft.
600 Nightingale Circle, Huntsville, AL 35803
MLS# 21928405Listed by: DORSETT GROUP REALTY - New
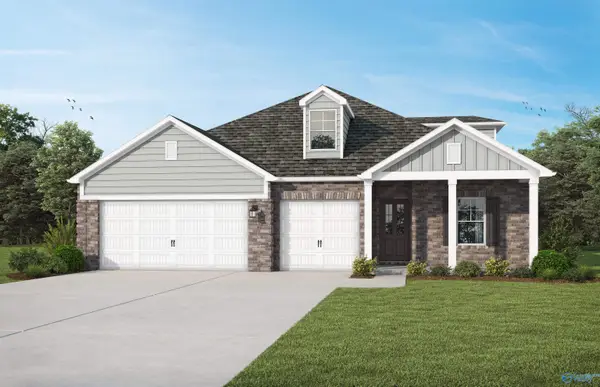 $380,250Active5 beds 4 baths2,514 sq. ft.
26109 Mccracken Place, Madison, AL 35756
MLS# 21928406Listed by: VC REALTY LLC - New
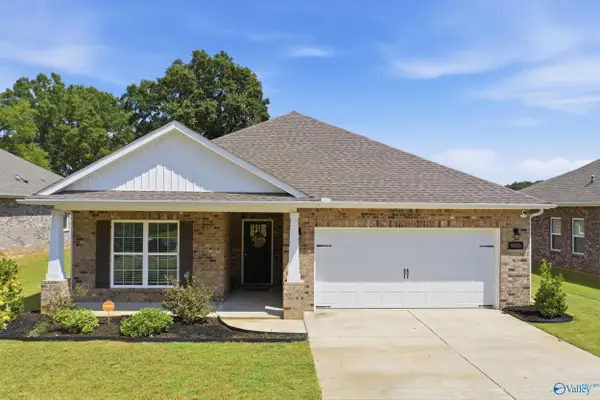 $360,000Active4 beds 3 baths2,139 sq. ft.
9105 Monteagle Boulevard, Owens Cross Roads, AL 35763
MLS# 21928409Listed by: EXP REALTY LLC - New
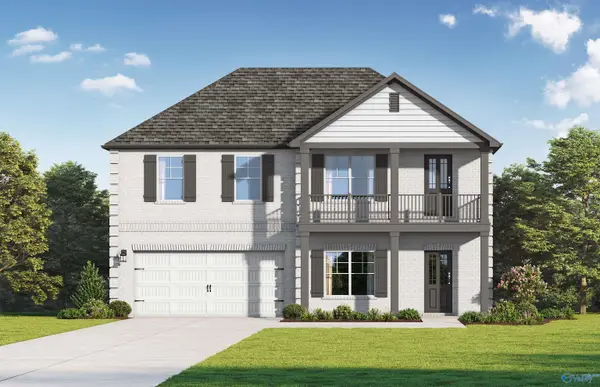 $344,850Active4 beds 4 baths2,440 sq. ft.
26517 Valley Ridge Road, Madison, AL 35756
MLS# 21928413Listed by: VC REALTY LLC - New
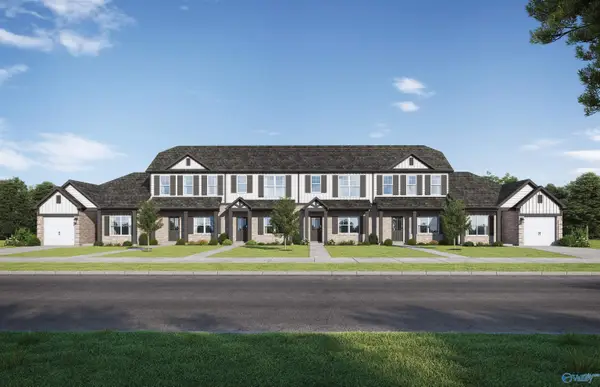 $209,850Active3 beds 3 baths1,446 sq. ft.
7706 Helen Lane, Huntsville, AL 35806
MLS# 21928415Listed by: VC REALTY LLC - New
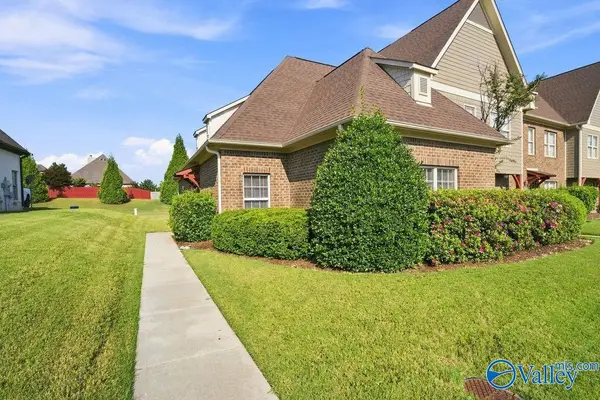 $240,000Active3 beds 2 baths1,340 sq. ft.
134 Chimes Way Sw, Huntsville, AL 35824
MLS# 21928426Listed by: ENGEL & VOLKERS MADISON - New
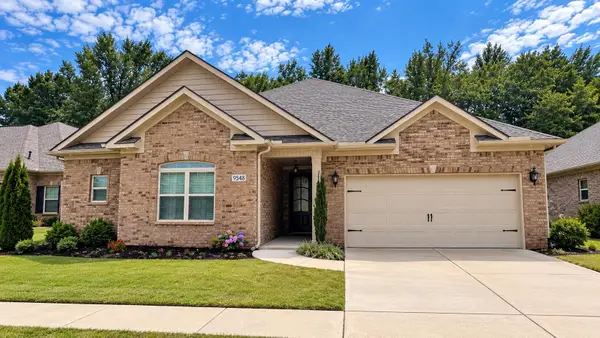 $499,900Active3 beds 3 baths2,567 sq. ft.
9548 Abington Cove Blvd, Madison, AL 35757
MLS# 531088Listed by: EXIT RIVER CITY REALTY - New
 $850,000Active4 beds 4 baths5,394 sq. ft.
113 Ce Lee Drive, Huntsville, AL 35806
MLS# 21928358Listed by: HIVE REALTY - New
 $164,900Active3 beds 1 baths999 sq. ft.
3811 Penny Street, Huntsville, AL 35805
MLS# 21928370Listed by: A BETTER CHOICE REALTY - New
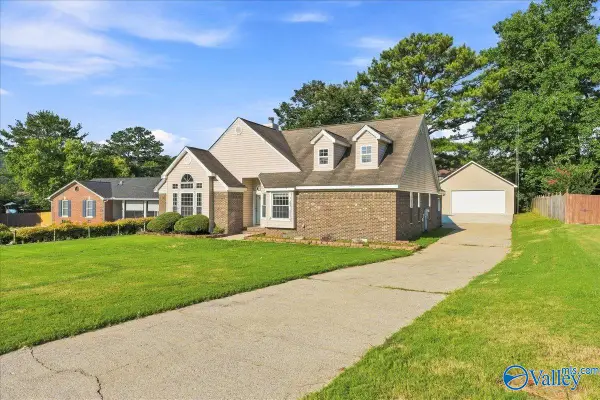 $269,000Active3 beds 2 baths1,823 sq. ft.
11114 Argent Drive, Huntsville, AL 35803
MLS# 21928377Listed by: RE/MAX ALLIANCE


Protect your home and budget from life's surprises with an Assurant Home Warranty, backed by a partner that supports you through every step of homeownership. Explore Plans.
©2026 Century 21 Real Estate LLC. All rights reserved. CENTURY 21®, the CENTURY 21 Logo and C21® are service marks owned by Century 21 Real Estate LLC. Century 21 Real Estate LLC fully supports the principles of the Fair Housing Act and the Equal Opportunity Act. Each office is independently owned and operated. Listing information is deemed reliable but not guaranteed accurate.