
6737 Steeplechase Drive, Huntsville, AL 35806
Local realty services provided by:CENTURY 21 BELLORA
6737 Steeplechase Drive,Huntsville, AL 35806
$280,000
- 3 Beds
- 4 Baths
- 2,151 sq. ft.
- Townhouse
- Active
Listed by: hannah vandeveire
Office: re/max today
MLS#:21932660
Source:AL_NALMLS
Price summary
- Price:$280,000
- Price per sq. ft.:$130.17
- Monthly HOA dues:$54.17
About this home
Location, location! Minutes to Redstone Arsenal, Cummings Research Park, Bridge Street Town Centre, Mazda Toyota and I-565. This brick END UNIT is packed with updates! Offering 3 beds and 3.5 baths, the main level features large tile floors, a brick fireplace and a kitchen with butcher block counters and a breakfast bar. The 2nd floor offers hardwood floors, a primary suite with walk-in closet and updated tiled shower with glass door, plus a 2nd bedroom and laundry. The 3rd floor bedroom has its own full bath. Enjoy a privacy-fenced yard, private parking and a covered patio, plus a community pool and tennis/pickleball courts!
Contact an agent
Home facts
- Year built:1981
- Subdivision & Development:Steeplechase
- Listing ID #:21932660
- Added:2 day(s) ago
- Updated:October 29, 2026 at 03:22 PM
Rooms and interior
- Bedrooms:3
- Total bathrooms:4
- Half bathrooms:1
- Rooms Total:7
- Kitchen Description:Dishwasher, Microwave, Oven, Range, Refrigerator
- Living area:2,151 sq. ft.
Heating and cooling
- Cooling:Central Air
- Heating:Central Heater
- Central air:Yes
Structure and exterior
- Year built:1981
- Building area:2,151 sq. ft.
- Architectural Style:Tri-Level
- Construction Materials:Brick
- Exterior Features:Covered Porch
- Foundation Description:Slab
- Levels:Tri-Level
Schools
- High school:Columbia High
- Middle school:Williams
- Elementary school:Providence Elementary
Utilities
- Water:Public
- Sewer:Public Sewer
Finances and disclosures
- Price:$280,000
- Price per sq. ft.:$130.17
Features and amenities
- Appliances:Dishwasher, Microwave, Oven, Range, Refrigerator, Washer
- Laundry features:Dryer, Washer
- Amenities:Common Grounds, Pool, Tennis Court(s)
Parking
- Parking description:Assigned

New listings near 6737 Steeplechase Drive
- New
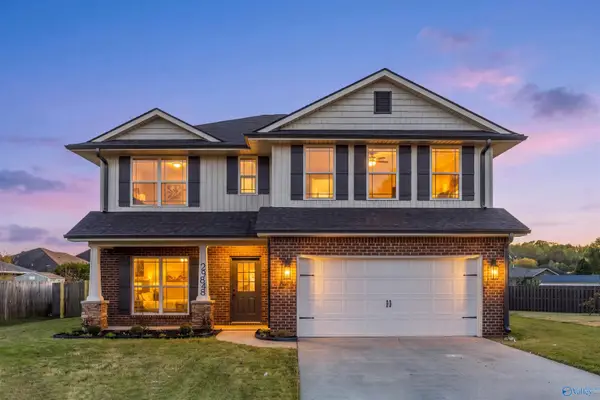 $349,900Active5 beds 4 baths2,455 sq. ft.
29848 Applewood Lane Nw, Harvest, AL 35749
MLS# 21932817Listed by: KW HUNTSVILLE - New
 $315,000Active3 beds 3 baths1,300 sq. ft.
1001 Hillview Drive Nw, Huntsville, AL 35816
MLS# 21932810Listed by: RE/MAX ALLIANCE - New
 $250,000Active4 beds 2 baths1,612 sq. ft.
2008 Stapp Drive Ne, Huntsville, AL 35811
MLS# 21932811Listed by: WEICHERT REALTORS-THE SP PLCE - Open Sun, 8 to 10pmNew
 $389,900Active4 beds 2 baths2,215 sq. ft.
6731 Mceachern Lane Se, Owens Cross Roads, AL 35763
MLS# 21932728Listed by: A.H. SOTHEBYS INT. REALTY - Open Sun, 8 to 10pmNew
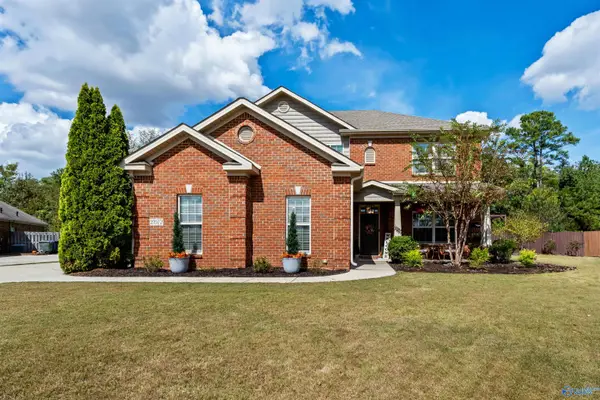 $467,500Active4 beds 4 baths3,093 sq. ft.
29972 Windsor Lane, Harvest, AL 35749
MLS# 21932808Listed by: WELLSPRING REAL ESTATE, LLC - New
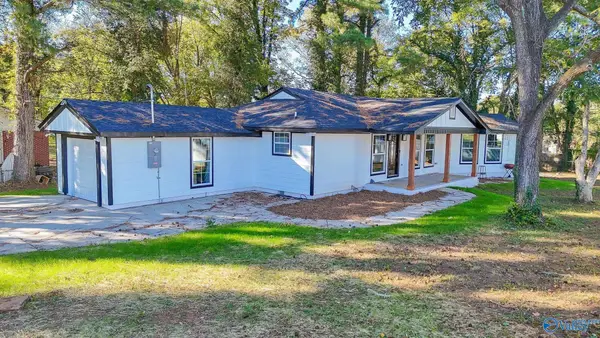 $280,000Active3 beds 3 baths1,469 sq. ft.
2712 Oaktree Lane, Huntsville, AL 35810
MLS# 21932805Listed by: MERITHOUSE REALTY - Open Sun, 7:30 to 9:30pmNew
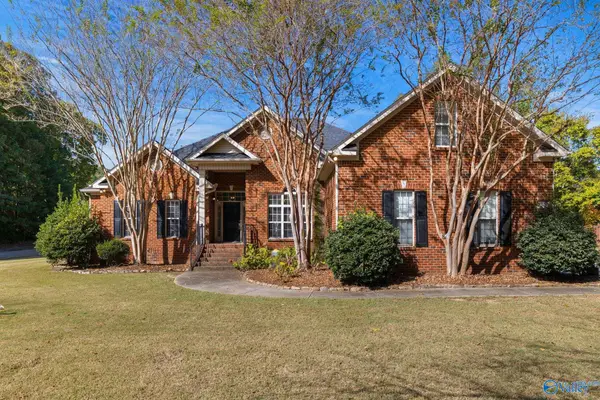 $549,900Active4 beds 4 baths2,981 sq. ft.
4405 Hidden Lakes Drive, Owens Cross Roads, AL 35763
MLS# 21932563Listed by: LEADING EDGE, R.E. GROUP - New
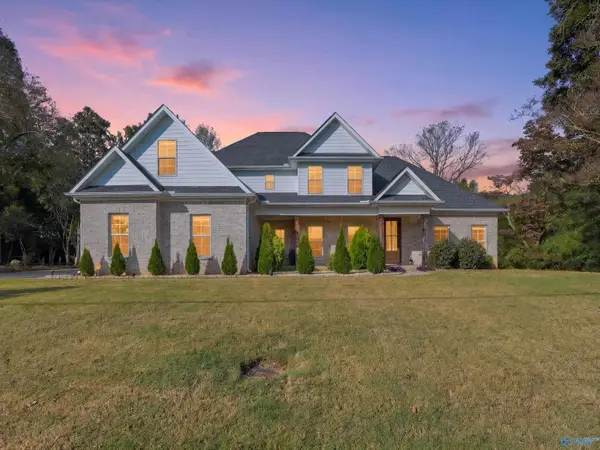 $625,000Active4 beds 3 baths3,033 sq. ft.
622 Old Big Cove Road, Owens Cross Roads, AL 35763
MLS# 21932781Listed by: DOWN HOME REAL ESTATE - New
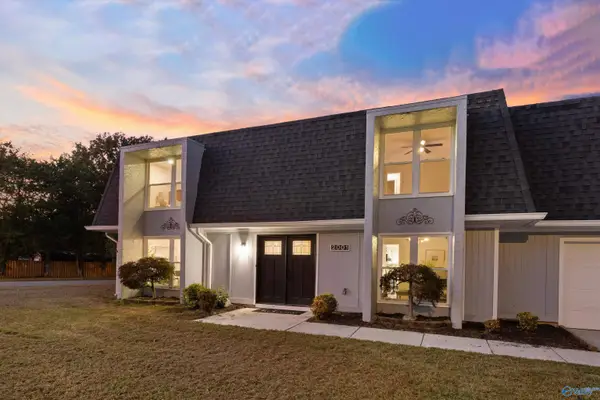 $547,000Active5 beds 4 baths3,282 sq. ft.
2001 Sweet Gum Green, Huntsville, AL 35803
MLS# 21932741Listed by: KW HUNTSVILLE - Open Sat, 5 to 7pmNew
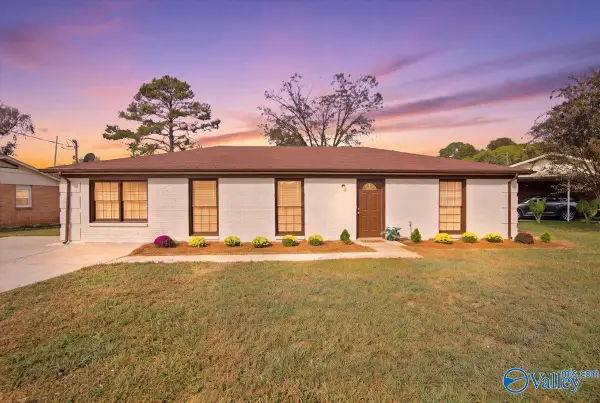 $235,000Active3 beds 2 baths1,694 sq. ft.
3018 Tucker Drive Nw, Huntsville, AL 35810
MLS# 21932663Listed by: KW HUNTSVILLE


Protect your home and budget from life's surprises with an Assurant Home Warranty, backed by a partner that supports you through every step of homeownership. Explore Plans.
©2026 Century 21 Real Estate LLC. All rights reserved. CENTURY 21®, the CENTURY 21 Logo and C21® are service marks owned by Century 21 Real Estate LLC. Century 21 Real Estate LLC fully supports the principles of the Fair Housing Act and the Equal Opportunity Act. Each office is independently owned and operated. Listing information is deemed reliable but not guaranteed accurate.