
602 JOHNNYS COVE, Leeds, AL 35094
Local realty services provided by:CENTURY 21 Novus
Listed by: nakia walker
Office: opendoor brokerage llc.
MLS#:21460909
Source:AL_BAMLS
Price summary
- Price:$289,000
- Price per sq. ft.:$138.94
About this home
602 Johnnys Cv is a two-story Leeds single-family home built in 2013 on a 9,006-square-foot lot. The kitchen offers granite counters, stainless steel appliances, and ample cabinetry with a functional layout. The main living area is open and bright, flowing into distinct dining and gathering spaces. Four bedrooms provide flexible arrangements, and two full bathrooms plus a half bath include a soaking tub and a separate glass shower. Out back, a level, fully fenced backyard adds usable outdoor space, and a one-car attached garage provides covered parking and storage. Spanning 2,131 square feet across two levels, this home balances an efficient layout with comfortable living space.. Included 100-Day Home Warranty with buyer activation
Contact an agent
Home facts
- Year built:2013
- Listing ID #:21460909
- Added:1 day(s) ago
- Updated:August 01, 2026 at 03:48 AM
Rooms and interior
- Bedrooms:3
- Total bathrooms:3
- Full bathrooms:2
- Half bathrooms:1
- Flooring:Carpet, Hardwood Laminate, Tile Floor
- Bathrooms Description:Separate Shower
- Kitchen Description:Dishwasher Built-In, Microwave Built-In, Stone Counter, Stove-Electric
- Living area:2,080 sq. ft.
Heating and cooling
- Cooling:Central, Electric
- Heating:Gas Heat
Structure and exterior
- Year built:2013
- Building area:2,080 sq. ft.
- Lot area:0.21 Acres
- Construction Materials:Brick Over Foundation
- Foundation Description:Slab
- Levels:2 Stories
Schools
- High school:SHADES VALLEY
- Middle school:IRONDALE
- Elementary school:GRANTSWOOD
Utilities
- Water:Public Water
- Sewer:Septic
Finances and disclosures
- Price:$289,000
- Price per sq. ft.:$138.94
Features and amenities
- Appliances:Dishwasher Built-In, Microwave Built-In, Stove - Electric
- Laundry features:Dryer-Electric, Laundry in Middle Level, Washer Hookup
- Amenities:Crown Molding, Pull-Down Attic, Smooth Ceilings
- Pool features:Community, In-Ground, Pool
Parking
- Parking description:Attached
- Garage spaces:2
New listings near 602 JOHNNYS COVE
- New
 $275,000Active3 beds 3 baths1,754 sq. ft.
8201 COTTAGE LANE, Leeds, AL 35094
MLS# 21460902Listed by: KELLER WILLIAMS REALTY VESTAVIA - New
 $450,000Active5 beds 4 baths2,526 sq. ft.
6650 WOODMERE CROSSING, Leeds, AL 35094
MLS# 21460698Listed by: KELLER WILLIAMS - New
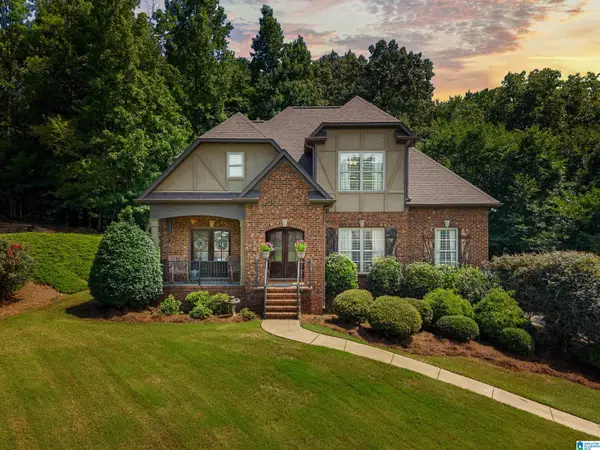 $435,000Active4 beds 5 baths2,869 sq. ft.
569 WOODRUFF PARKWAY, Leeds, AL 35094
MLS# 21460518Listed by: STEEL CITY AT KELLER WILLIAMS REALTY - New
 $345,235Active3 beds 3 baths2,231 sq. ft.
7300 UPLAND LOOP, Leeds, AL 35094
MLS# 21460324Listed by: SDH ALABAMA LLC - New
 $29,900Active1.73 Acres
0 HIGHWAY 25, Leeds, AL 35094
MLS# 21460305Listed by: KELLER WILLIAMS REALTY VESTAVIA  $2,189,000Pending4 beds 4 baths5,041 sq. ft.
1414 WEHAPA CIRCLE, Leeds, AL 35094
MLS# 21459984Listed by: RAY & POYNOR PROPERTIES- New
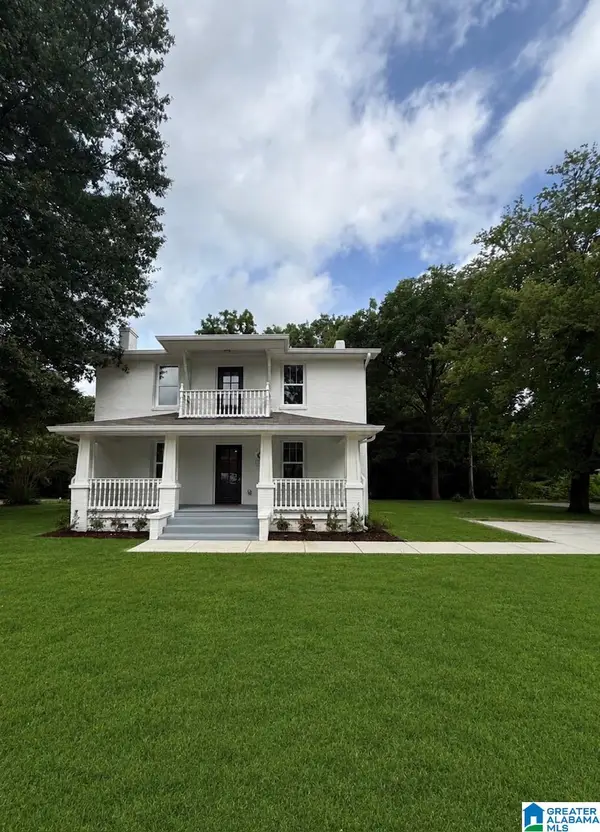 $469,900Active5 beds 4 baths2,478 sq. ft.
978 MONTEVALLO ROAD, Leeds, AL 35094
MLS# 21459860Listed by: WEBB & COMPANY REALTY - New
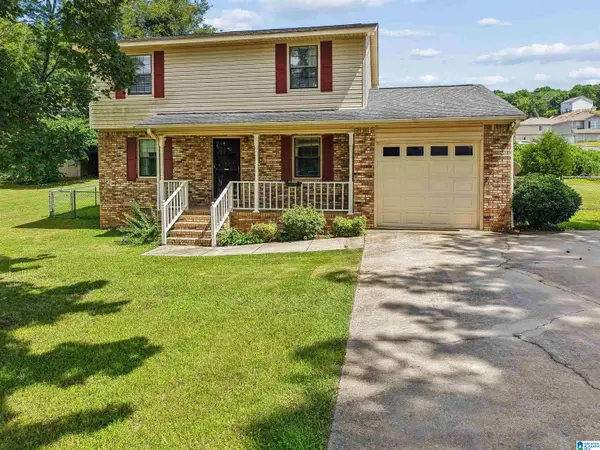 $175,000Active3 beds 3 baths1,602 sq. ft.
8549 ROCKHAMPTON STREET, Leeds, AL 35094
MLS# 21459705Listed by: EXIT LEGACY REALTY - Open Sat, 2 to 4pm
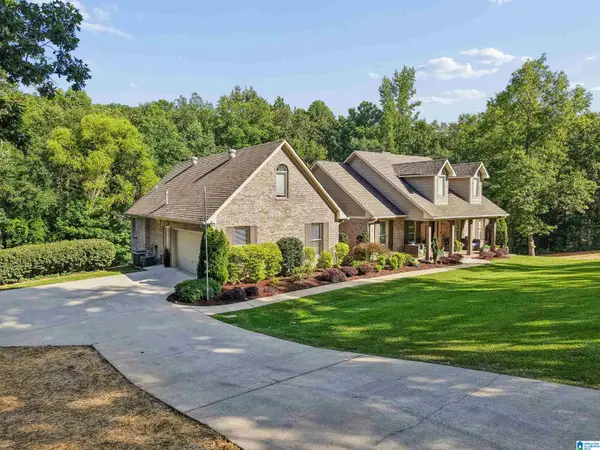 $719,000Active5 beds 4 baths4,853 sq. ft.
5735 LAKE SIDE ROAD, Leeds, AL 35094
MLS# 21459510Listed by: 1ST CHOICE REALTY LLC


Protect your home and budget from life's surprises with an Assurant Home Warranty, backed by a partner that supports you through every step of homeownership. Explore Plans.
©2026 Century 21 Real Estate LLC. All rights reserved. CENTURY 21®, the CENTURY 21 Logo and C21® are service marks owned by Century 21 Real Estate LLC. Century 21 Real Estate LLC fully supports the principles of the Fair Housing Act and the Equal Opportunity Act. Each office is independently owned and operated. Listing information is deemed reliable but not guaranteed accurate.