
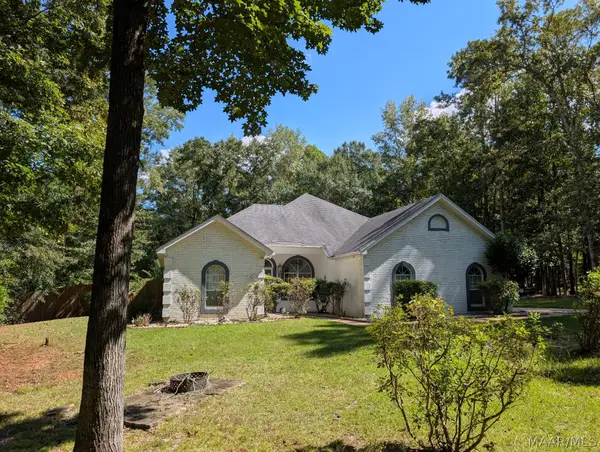
2810 Tanglewood Drive, Millbrook, AL 36054
Local realty services provided by:CENTURY 21 Brandt Wright Realty, Inc.
2810 Tanglewood Drive,Millbrook, AL 36054
$1,680,000
- 5 Beds
- 3 Baths
- 4,238 sq. ft.
- Single family
- Active
Listed by: kathryn little
Office: kathi little realty, llc.
MLS#:589167
Source:AL_MLSM
Price summary
- Price:$1,680,000
- Price per sq. ft.:$396.41
About this home
The city of Millbrook is home to several early-nineteenth century homes. Before Alabama was admitted as a state, Millbrook had European traders settling to begin trade and to farm. Alabama's first governors were even from the area of Millbrook. While the history of this area is deeply rooted, not many homes have stood the test of time quite like the property located at 2810 Tanglewood Drive. Conveniently located just off Cobbs Ford Road and I-65, boasting over 30 acres adjacent to Lanark, sits a southern colonial style home with over 4,200sf. This home has been updated to the fullest, all while preserving so much of its original history, style and charm. This home could appeal to the large family, to an investor looking for the opportunity to open a Bed & Breakfast, or the simplicity of just living in and soaking up the history abounding within these walls. With multiple living spaces, the versatility to allow for 5 bedrooms (featuring their own private fireplaces), 3 bathrooms, an amazing upscale kitchen featuring a dream walk-in pantry, dining and gathering spaces galore, the updates and attention to detail have restored the life and history making this a property like no other. The backyard showcases a large, heated pool perfect for year-round use, a custom-built shop room enough for most any equipment storage or use, along with a separate space for entertaining that large family overlooking all that this large outdoor property brings, not to mention the wildlife. Come home to 2810 Tanglewood Drive, enjoy the history, the charm and style that only this property offers!...
Contact an agent
Home facts
- Year built:1814
- Subdivision & Development:Rural
- Listing ID #:589167
- Added:40 day(s) ago
- Updated:September 12, 2026 at 02:29 PM
Rooms and interior
- Bedrooms:5
- Total bathrooms:3
- Full bathrooms:3
- Flooring:Brick, Tile, Wood
- Living area:4,238 sq. ft.
Heating and cooling
- Cooling:Central Air, Electric, Heat Pump, Multi Units
- Heating:Central, Gas, Multiple Heating Units, Propane
- Central air:Yes
Structure and exterior
- Year built:1814
- Building area:4,238 sq. ft.
- Lot area:30 Acres
- Lot Features:Mature Trees, Outside City Limits, Sprinklers In Ground
- Architectural Style:Two Story
- Construction Materials:Wood Siding
- Exterior Features:Covered Patio, Deck, Hot Tub Spa, Porch, Sprinkler Irrigation, Storage
- Levels:2 Story
Schools
- High school:Stanhope Elmore High School
- Elementary school:Coosada Elementary School
Utilities
- Water:Well
- Sewer:Septic Tank
Finances and disclosures
- Price:$1,680,000
- Price per sq. ft.:$396.41
- Tax amount:$1,228
Features and amenities
- Appliances:Gas Water Heater
- Amenities:Propane
- Pool features:Pool, Salt Water
Parking
- Parking description:Detached Carport
- Carport spaces:3
New listings near 2810 Tanglewood Drive
- Open Sun, 1 to 3pmNew
 $235,000Active3 beds 2 baths1,488 sq. ft.
4611 Main Street, Millbrook, AL 36054
MLS# 589887Listed by: KC REALTY PARTNERS, LLC. - New
 $220,000Active1 beds 2 baths1,456 sq. ft.
222 High Country Road, Millbrook, AL 36054
MLS# 590413Listed by: ELEVAR - New
 $339,900Active3 beds 2 baths2,201 sq. ft.
127 Forest Brook Drive, Deatsville, AL 36022
MLS# 590416Listed by: REALTY CENTRAL - New
 $235,000Active3 beds 2 baths1,511 sq. ft.
99 Turtle Drive, Elmore, AL 36025
MLS# 590313Listed by: RE/MAX CORNERSTONE PLUS - New
 $169,900Active3 beds 1 baths1,125 sq. ft.
3880 Linda Ann Drive, Millbrook, AL 36054
MLS# 589973Listed by: KW MONTGOMERY - New
 $184,900Active3 beds 2 baths1,473 sq. ft.
6820 Spring Valley Drive, Elmore, AL 36025
MLS# 590364Listed by: ERA WEEKS & BROWNING REALTY - New
 $319,900Active4 beds 2 baths1,774 sq. ft.
292 Magnolia Ridge, Millbrook, AL 36054
MLS# 590317Listed by: EXP REALTY, LLC. - New
 $215,000Active2 beds 2 baths1,414 sq. ft.
6701 Buttercup Drive, Elmore, AL 36025
MLS# 590146Listed by: RE/MAX CORNERSTONE PLUS - New
 $235,000Active3 beds 2 baths1,736 sq. ft.
254 Ridgeview Drive, Millbrook, AL 36054
MLS# 590253Listed by: ROOTED AND LOCAL REALTY - New
 $150,000Active2 beds 2 baths1,157 sq. ft.
176 James Drive, Millbrook, AL 36054
MLS# 590245Listed by: CAMELOT PROPERTIES LLC.


Protect your home and budget from life's surprises with an Assurant Home Warranty, backed by a partner that supports you through every step of homeownership. Explore Plans.
©2026 Century 21 Real Estate LLC. All rights reserved. CENTURY 21®, the CENTURY 21 Logo and C21® are service marks owned by Century 21 Real Estate LLC. Century 21 Real Estate LLC fully supports the principles of the Fair Housing Act and the Equal Opportunity Act. Each office is independently owned and operated. Listing information is deemed reliable but not guaranteed accurate.