395 Magnolia Loop, Millbrook, AL 36054
Local realty services provided by:CENTURY 21 Brandt Wright Realty, Inc.
395 Magnolia Loop,Millbrook, AL 36054
$364,900
- 4 Beds
- 2 Baths
- 2,411 sq. ft.
- Single family
- Active
Listed by: christopher ingram
Office: realty central
MLS#:591639
Source:AL_MLSM
Price summary
- Price:$364,900
- Price per sq. ft.:$151.35
About this home
Discover exceptional indoor and outdoor living in this beautifully maintained, custom-built home. Having had just two owners, this 4-bedroom, 2-bath residence blends thoughtful design, stylish updates, and inviting entertaining spaces. Under-eave lighting accents both the home and workshop, while a new sprinkler system helps care for the grounds.
The split floor plan offers a private primary suite on one side of the home, with two guest bedrooms on the opposite side. A spacious fourth bedroom upstairs features a walk-in closet.
Beautifully updated, the kitchen showcases new countertops, a tile backsplash, a gas range, dishwasher, and pantry. Bar seating invites casual conversation and flows into the breakfast room, where new windows capture views of the backyard.
The spacious primary suite provides a relaxing escape, complemented by a well-appointed bathroom featuring a large jetted soaking tub, separate shower, individual vanities, and a private toilet room with a pocket door. Two walk-in closets and a linen closet offer generous storage. The downstairs guest bedrooms share a bathroom with dual sinks and a tiled tub-and-shower combination.
Enjoy quiet mornings on the screened porch beneath the ceiling fan, or spend afternoons beside the in-ground saltwater pool. A newer liner, built-in seating bench, and graceful arcs of water create an inviting poolside setting. A substantial stone wood-burning fireplace serves as the centerpiece of the patio, offering a beautiful backdrop for evening gatherings and outdoor entertaining.
The pool house offers space for a private home office, media lounge, or poolside escape. A newer mini-split heating and cooling system offers year-round comfort, while plantation shutters finish the window.
An oversized two-car garage with an attached storage room adds everyday convenience. The spacious workshop, complete with a roll-up door and separate side entrance, is accessible from the driveway through double iron gates....
Contact an agent
Home facts
- Year built:2003
- Subdivision & Development:Magnolia Estates
- Listing ID #:591639
- Added:3 day(s) ago
- Updated:November 01, 2026 at 02:49 PM
Rooms and interior
- Bedrooms:4
- Total bathrooms:2
- Full bathrooms:2
- Rooms Total:12
- Flooring:Tile
- Bathrooms Description:Jetted Tub, Separate Shower
- Kitchen Description:Dishwasher, Gas Range, Microwave
- Living area:2,411 sq. ft.
Heating and cooling
- Cooling:Ceiling Fans, Central Air, Electric, Multi Units
- Heating:Central, Gas, Multiple Heating Units
- Central air:Yes
Structure and exterior
- Roof:Ridge Vents
- Year built:2003
- Building area:2,411 sq. ft.
- Lot area:0.4 Acres
- Lot Features:City Lot, Level, Mature Trees, Sprinklers In Ground, Subdivision
- Construction Materials:Brick, Vinyl Siding
- Exterior Features:Fence, Fully Fenced, Patio, Storage
- Foundation Description:Slab
Schools
- High school:Stanhope Elmore High School
- Elementary school:Coosada Elementary School
Utilities
- Water:Public
- Sewer:Septic Tank
Finances and disclosures
- Price:$364,900
- Price per sq. ft.:$151.35
Features and amenities
- Appliances:Gas Water Heater, Microwave
- Laundry features:Dryer Hookup, Washer Hookup
- Amenities:Blinds, Double Pane Windows, Storage
- Pool features:Pool, Salt Water
Parking
- Parking description:Attached Garage, Detached Garage, Driveway, Garage, Garage Door Opener
- Garage:Yes
- Garage spaces:2
New listings near 395 Magnolia Loop
- New
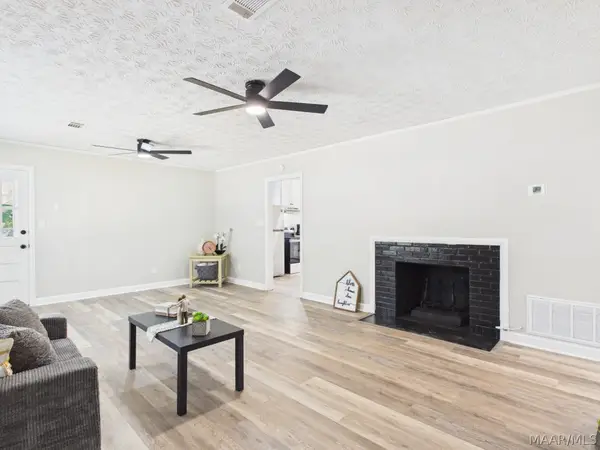 $169,900Active3 beds 1 baths1,080 sq. ft.
3281 Wade Street, Millbrook, AL 36054
MLS# 591661Listed by: BO EVANS REALTY - New
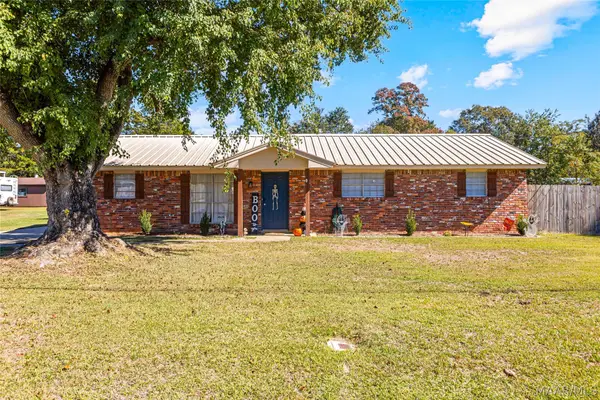 $215,000Active3 beds 2 baths1,325 sq. ft.
5620 Hickory Drive, Millbrook, AL 36054
MLS# 591665Listed by: BUCK REALTY, LLC - New
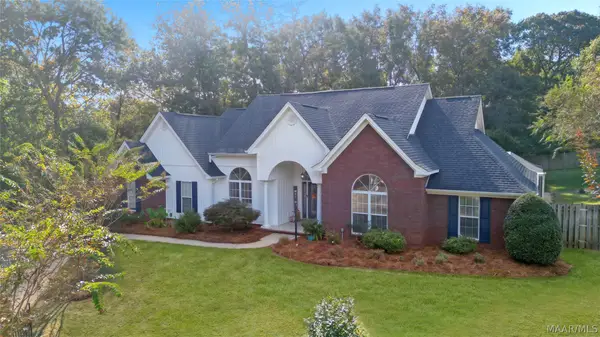 $409,900Active4 beds 3 baths2,600 sq. ft.
114 Jasmine Drive, Millbrook, AL 36054
MLS# 591623Listed by: RE/MAX PROPERTIES LLC - New
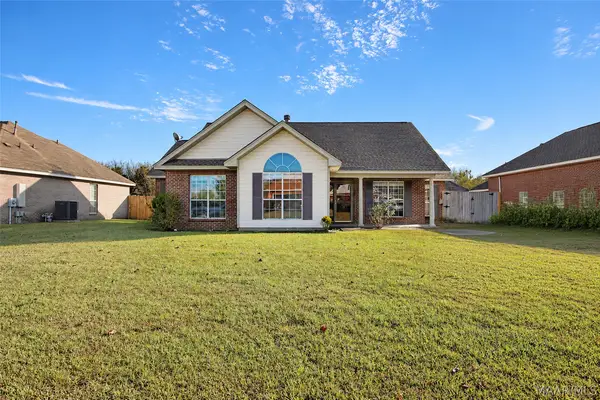
 $239,900Active3 beds 2 baths1,671 sq. ft.
26 Silver Pointe Drive, Elmore, AL 36025
MLS# 591600Listed by: THOMAS & LAND REAL EST GRP LLC - New
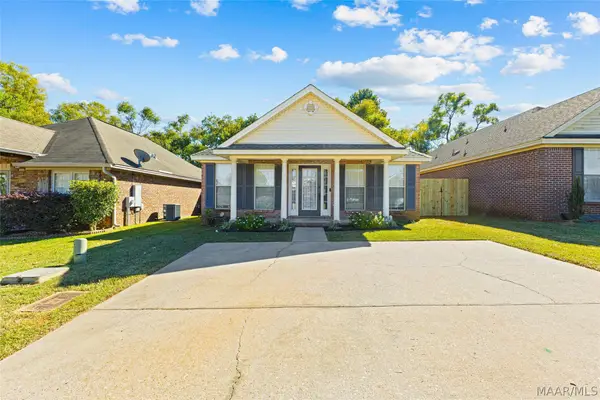 $209,000Active3 beds 2 baths1,337 sq. ft.
186 Ridgeview Drive, Millbrook, AL 36054
MLS# 590654Listed by: RE/MAX CORNERSTONE PLUS 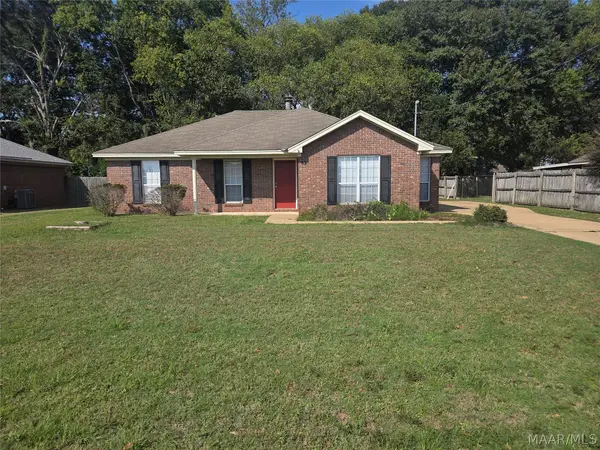 $209,900Active3 beds 2 baths1,358 sq. ft.
83 Mossey Lane, Millbrook, AL 36054
MLS# 591373Listed by: SUN REAL ESTATE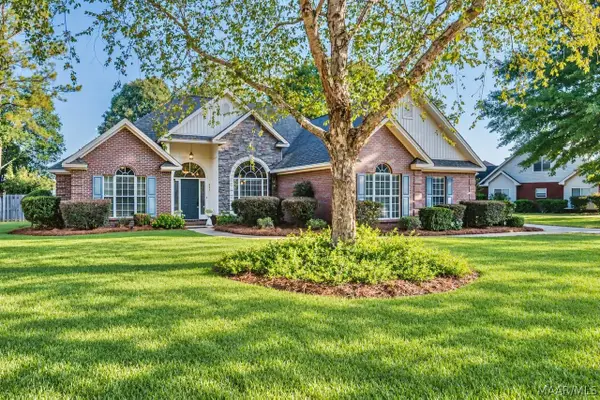 $348,000Active4 beds 2 baths2,130 sq. ft.
249 Plantation Crossing, Millbrook, AL 36054
MLS# 591368Listed by: AEGIS-MICHAUD PROPERTIES INC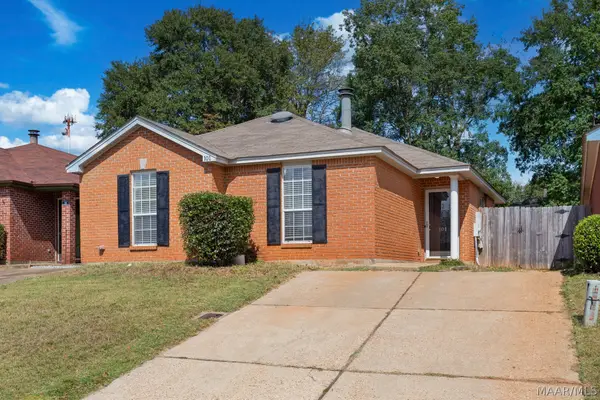 $199,900Active3 beds 2 baths1,421 sq. ft.
101 Millridge Drive, Millbrook, AL 36054
MLS# 591366Listed by: REMAX CORNERSTONE REALTY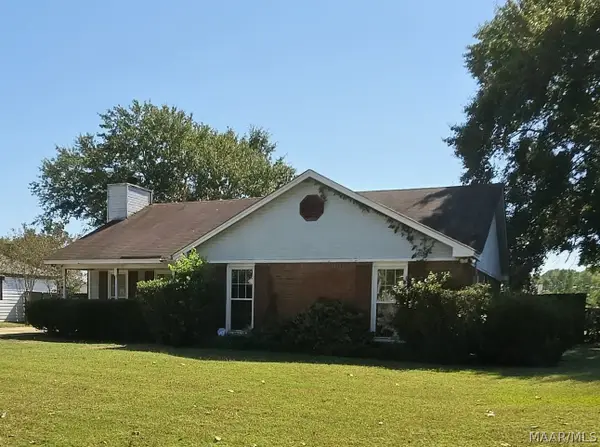 $199,000Active3 beds 2 baths1,568 sq. ft.
324 Daffodil Drive, Millbrook, AL 36054
MLS# 591221Listed by: ROBYN'S NEST REALTY, LLC.


Protect your home and budget from life's surprises with an Assurant Home Warranty, backed by a partner that supports you through every step of homeownership. Explore Plans.
©2026 Century 21 Real Estate LLC. All rights reserved. CENTURY 21®, the CENTURY 21 Logo and C21® are service marks owned by Century 21 Real Estate LLC. Century 21 Real Estate LLC fully supports the principles of the Fair Housing Act and the Equal Opportunity Act. Each office is independently owned and operated. Listing information is deemed reliable but not guaranteed accurate.