3281 Wade Street, Millbrook, AL 36054
Local realty services provided by:CENTURY 21 Brandt Wright Realty, Inc.
3281 Wade Street,Millbrook, AL 36054
$169,900
- 3 Beds
- 1 Baths
- 1,080 sq. ft.
- Single family
- Active
Listed by: bryant evans
Office: bo evans realty
MLS#:591661
Source:AL_MLSM
Price summary
- Price:$169,900
- Price per sq. ft.:$157.31
About this home
Beautifully remodeled and ready for its next chapter! Located at 3281 Wade Street in Millbrook, this 3-bedroom, 1-bath home combines fresh finishes, thoughtful updates, and inviting outdoor spaces on approximately 0.63 acres.
Inside, new vinyl plank flooring(LVP), fresh paint, and new light fixtures create a bright, polished feel. The updated kitchen features granite countertops and new stainless steel appliances, including a refrigerator, dishwasher, smooth-top electric range, and range hood. The completely remodeled bathroom offers tiled shower walls, a new bathtub, vanity, and toilet.
Major improvements include a new roof, two new water heaters, fresh exterior paint, and a 2020 HVAC unit. Enjoy the screened-in porch, a large metal two-car carport, and a fully fenced yard with room for gardening, outdoor activities, and relaxing. The front yard is also enclosed with six-foot chain-link fencing.
A detached metal storage building houses the finished laundry room, complete with sheetrock walls, luxury vinyl plank flooring, a window air-conditioning unit, and one of the two new water heaters.
Conveniently located near downtown Millbrook and Village Green Park, you can enjoy nearby walking paths, playgrounds, and community events, along with local shopping and dining. Prattville and Montgomery are also within easy driving distance.
With extensive updates, generous outdoor space, and appealing finishes throughout, this remodeled Millbrook home is ready to welcome you. Schedule your showing today!...
Contact an agent
Home facts
- Year built:1955
- Subdivision & Development:Frasier
- Listing ID #:591661
- Added:1 day(s) ago
- Updated:November 01, 2026 at 04:14 AM
Rooms and interior
- Bedrooms:3
- Total bathrooms:1
- Full bathrooms:1
- Rooms Total:7
- Flooring:Plank, Vinyl
- Kitchen Description:Dishwasher, Electric Range, Refrigerator
- Living area:1,080 sq. ft.
Heating and cooling
- Cooling:Central Air, Electric
- Heating:Central, Gas
- Central air:Yes
Structure and exterior
- Year built:1955
- Building area:1,080 sq. ft.
- Lot area:0.63 Acres
- Lot Features:City Lot, Level
- Architectural Style:One Story
- Construction Materials:Asbestos
- Exterior Features:Fully Fenced, Porch, Storage
- Foundation Description:Slab
- Levels:1 Story
Schools
- High school:Stanhope Elmore High School
- Elementary school:Coosada Elementary School
Utilities
- Water:Public
- Sewer:Public Sewer
Finances and disclosures
- Price:$169,900
- Price per sq. ft.:$157.31
- Tax amount:$613
Features and amenities
- Appliances:Gas Water Heater, Refrigerator, Smooth Cooktop
Parking
- Parking description:Attached Carport, Driveway
- Carport spaces:2
New listings near 3281 Wade Street
- New
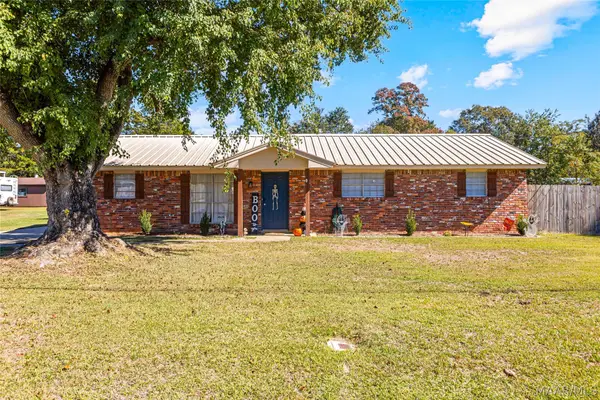 $215,000Active3 beds 2 baths1,325 sq. ft.
5620 Hickory Drive, Millbrook, AL 36054
MLS# 591665Listed by: BUCK REALTY, LLC - New
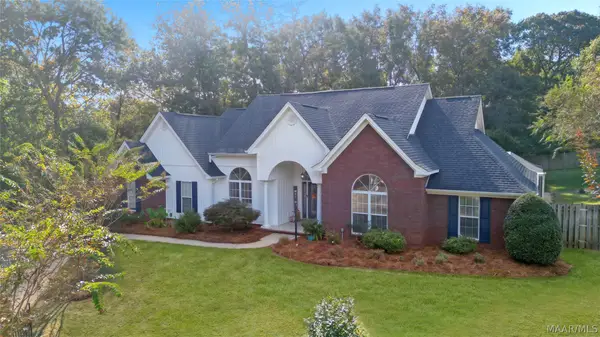 $409,900Active4 beds 3 baths2,600 sq. ft.
114 Jasmine Drive, Millbrook, AL 36054
MLS# 591623Listed by: RE/MAX PROPERTIES LLC - New
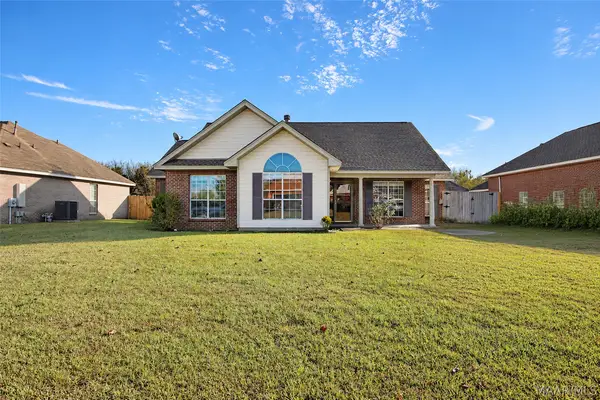
 $239,900Active3 beds 2 baths1,671 sq. ft.
26 Silver Pointe Drive, Elmore, AL 36025
MLS# 591600Listed by: THOMAS & LAND REAL EST GRP LLC - New
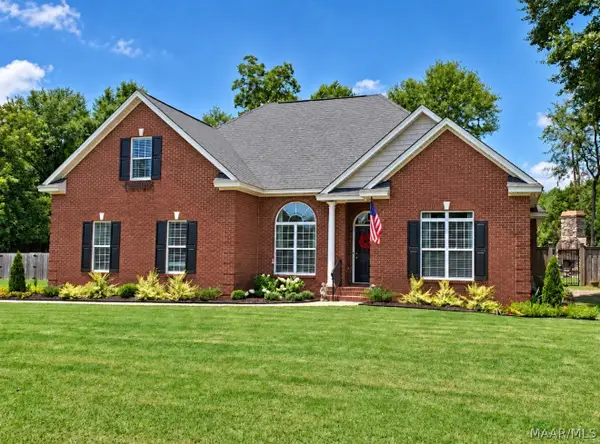 $364,900Active4 beds 2 baths2,411 sq. ft.
395 Magnolia Loop, Millbrook, AL 36054
MLS# 591639Listed by: REALTY CENTRAL - New
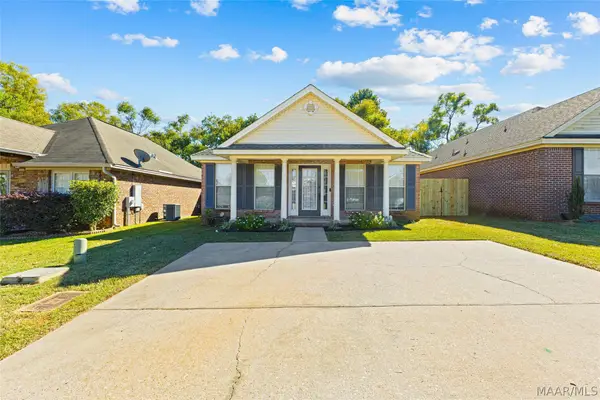 $209,000Active3 beds 2 baths1,337 sq. ft.
186 Ridgeview Drive, Millbrook, AL 36054
MLS# 590654Listed by: RE/MAX CORNERSTONE PLUS 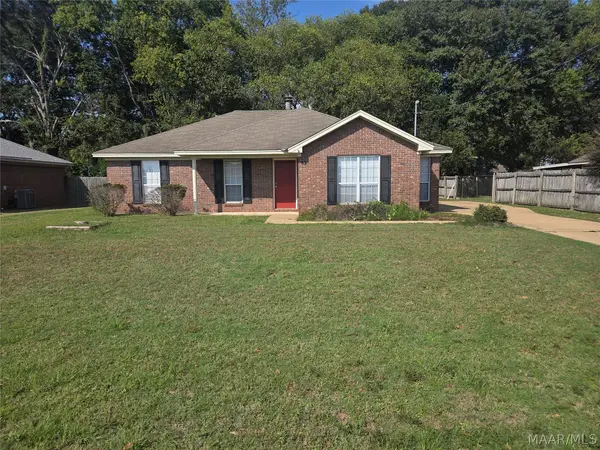 $209,900Active3 beds 2 baths1,358 sq. ft.
83 Mossey Lane, Millbrook, AL 36054
MLS# 591373Listed by: SUN REAL ESTATE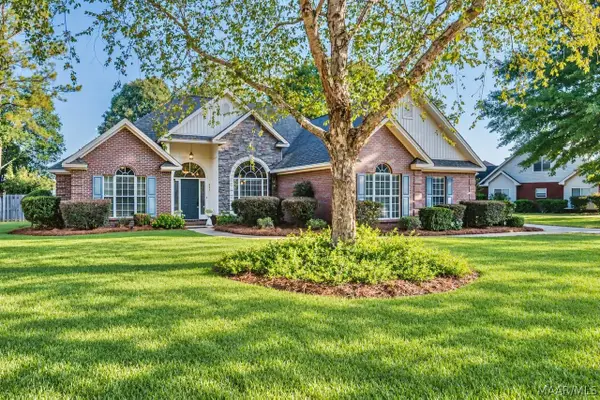 $348,000Active4 beds 2 baths2,130 sq. ft.
249 Plantation Crossing, Millbrook, AL 36054
MLS# 591368Listed by: AEGIS-MICHAUD PROPERTIES INC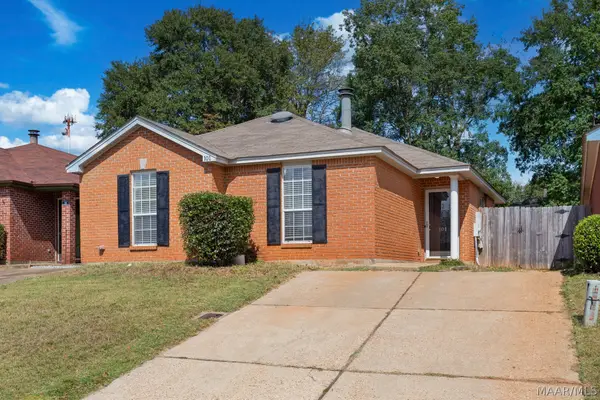 $199,900Active3 beds 2 baths1,421 sq. ft.
101 Millridge Drive, Millbrook, AL 36054
MLS# 591366Listed by: REMAX CORNERSTONE REALTY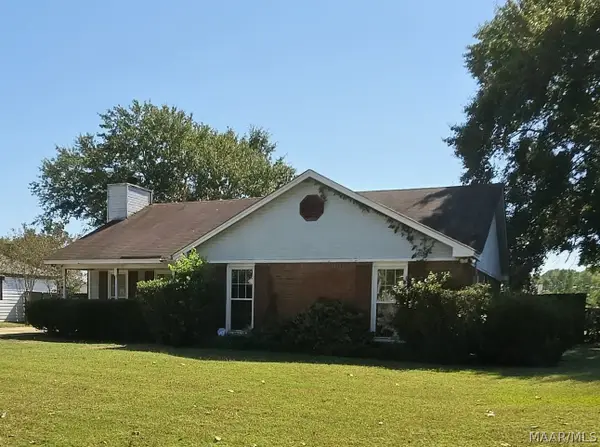 $199,000Active3 beds 2 baths1,568 sq. ft.
324 Daffodil Drive, Millbrook, AL 36054
MLS# 591221Listed by: ROBYN'S NEST REALTY, LLC.


Protect your home and budget from life's surprises with an Assurant Home Warranty, backed by a partner that supports you through every step of homeownership. Explore Plans.
©2026 Century 21 Real Estate LLC. All rights reserved. CENTURY 21®, the CENTURY 21 Logo and C21® are service marks owned by Century 21 Real Estate LLC. Century 21 Real Estate LLC fully supports the principles of the Fair Housing Act and the Equal Opportunity Act. Each office is independently owned and operated. Listing information is deemed reliable but not guaranteed accurate.