
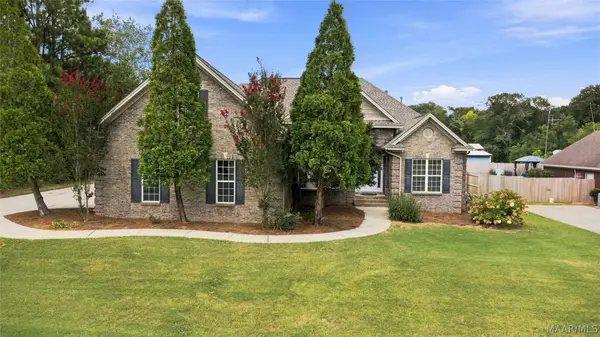
87 Faulk Drive, Millbrook, AL 36054
Local realty services provided by:CENTURY 21 Brandt Wright Realty, Inc.
87 Faulk Drive,Millbrook, AL 36054
$199,000
- 3 Beds
- 2 Baths
- 1,351 sq. ft.
- Single family
- Active
Listed by: stephanie m. cantrell
Office: re/max tri-star
MLS#:590028
Source:AL_MLSM
Price summary
- Price:$199,000
- Price per sq. ft.:$147.3
About this home
This charming home is located in the heart of Millbrook, just minutes away from schools, parks, dining, and shopping! The front porch welcomes you in! The living room opens to the kitchen and boasts wood floors and a wood-burning fireplace. The kitchen is equipped with ample counter and cabinet space, a refrigerator, a pantry, and a great-sized dining area. This home has all the practical features, with a door in the kitchen that leads to the back patio and a door that leads to the driveway. Two spacious bedrooms offer space for your children, guests, a game room, or an office. The possibilities are endless! Relax in your master bedroom that offers two closets, vaulted ceilings and a huge window to welcome in the morning light. The master bathroom has all the features that you need, with a linen closet, garden tub, separate shower, and double vanity. Enjoy outdoor living on the covered patio, overlooking a fenced-in backyard, ideal for children and pets. Plus, a detached storage unit provides extra space for all your belongings. Don't miss the chance to call this charming house your home - schedule a viewing today!...
Contact an agent
Home facts
- Year built:1999
- Subdivision & Development:Winter Lake
- Listing ID #:590028
- Added:1 day(s) ago
- Updated:August 29, 2026 at 01:40 AM
Rooms and interior
- Bedrooms:3
- Total bathrooms:2
- Full bathrooms:2
- Rooms Total:6
- Flooring:Carpet, Tile, Wood
- Bathrooms Description:Separate Shower
- Kitchen Description:Dishwasher, Electric Range, Microwave, Refrigerator
- Living area:1,351 sq. ft.
Heating and cooling
- Cooling:Ceiling Fans, Heat Pump
- Heating:Heat Pump
Structure and exterior
- Roof:Vented
- Year built:1999
- Building area:1,351 sq. ft.
- Lot area:0.2 Acres
- Lot Features:City Lot
- Architectural Style:One Story
- Construction Materials:Brick, Vinyl Siding
- Exterior Features:Covered Patio, Fully Fenced, Porch, Storage
- Foundation Description:Slab
- Levels:1 Story
Schools
- High school:Stanhope Elmore High School
- Elementary school:Coosada Elementary School
Utilities
- Water:Public
- Sewer:Public Sewer
Finances and disclosures
- Price:$199,000
- Price per sq. ft.:$147.3
Features and amenities
- Appliances:Microwave, Refrigerator
- Laundry features:Dryer Hookup, Washer Hookup
- Amenities:Blinds, Window Treatments
Parking
- Parking description:Driveway, Parking Pad
New listings near 87 Faulk Drive
- New
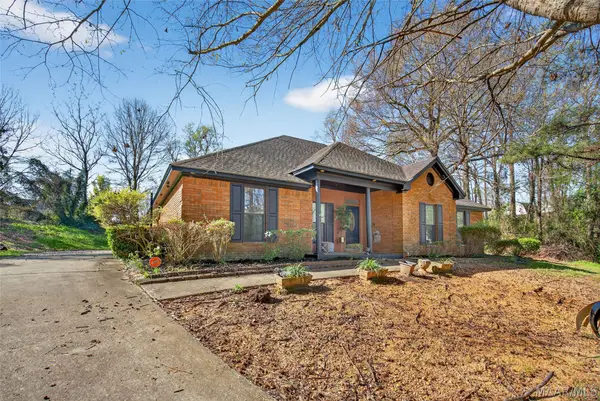 $315,000Active4 beds 3 baths2,334 sq. ft.
186 Lake Bend Cove, Elmore, AL 36025
MLS# 589348Listed by: NEW WATERS REALTY LLC - New
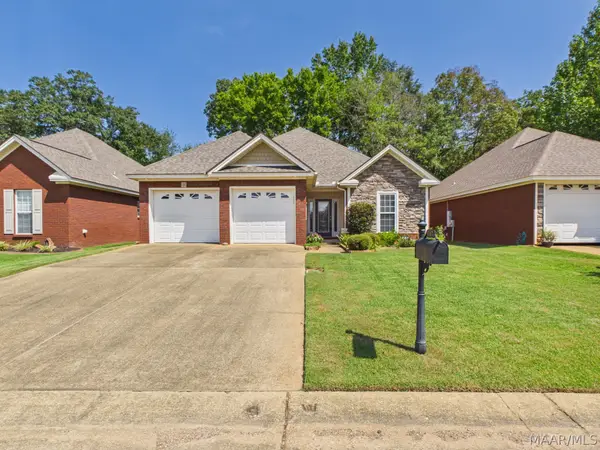 $265,000Active2 beds 2 baths1,710 sq. ft.
137 Brittany Drive N, Elmore, AL 36025
MLS# 589886Listed by: RE/MAX PROPERTIES LLC - New
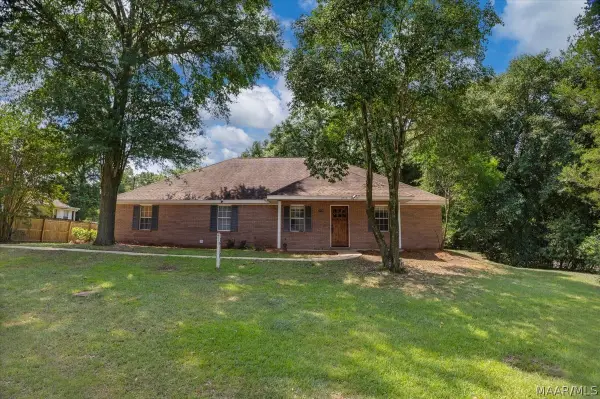 $310,000Active3 beds 2 baths2,280 sq. ft.
3716 Adams Place, Millbrook, AL 36054
MLS# 589855Listed by: DL REALTY - New
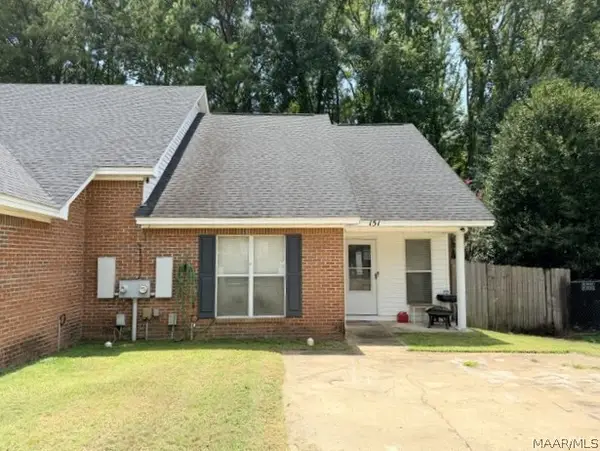 $130,000Active2 beds 2 baths1,105 sq. ft.
151 James Drive, Millbrook, AL 36054
MLS# 589839Listed by: KMB REALTY GROUP, LLC. - New
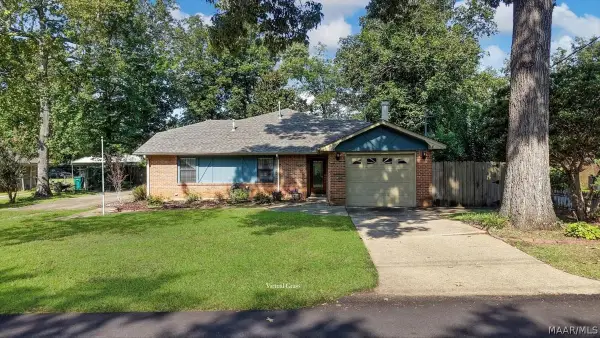 $225,000Active3 beds 2 baths1,765 sq. ft.
6725 Pineleaf Drive, Elmore, AL 36025
MLS# 589811Listed by: DL REALTY - New
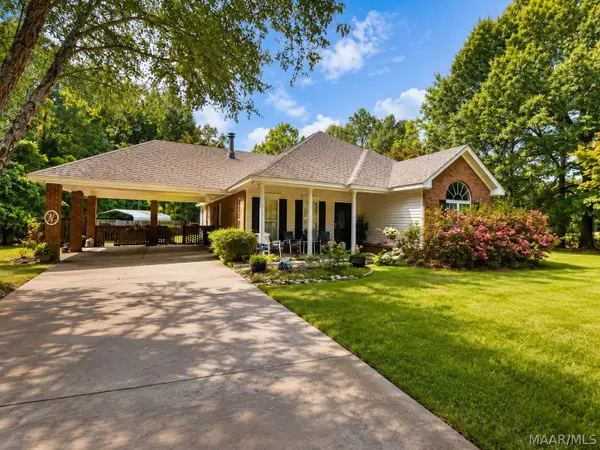 $325,000Active3 beds 2 baths2,152 sq. ft.
1085 Old Prattville Road, Millbrook, AL 36054
MLS# 589786Listed by: BUCK REALTY, LLC - New
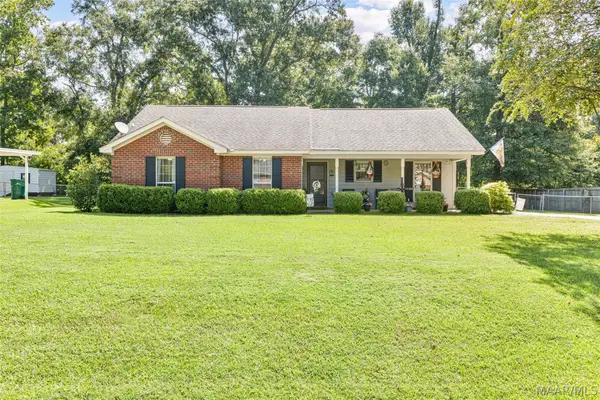 $239,900Active3 beds 2 baths1,539 sq. ft.
80 Meadow Oaks Court, Millbrook, AL 36054
MLS# 589710Listed by: ELITE REALTY - New
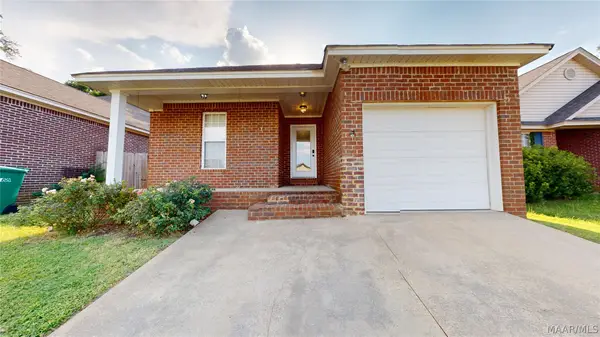 $189,900Active3 beds 2 baths1,424 sq. ft.
37 Ridgeview Drive, Millbrook, AL 36054
MLS# 589749Listed by: BO EVANS REALTY - New
 $395,000Active4 beds 4 baths2,667 sq. ft.
246 Kimrick Drive, Deatsville, AL 36022
MLS# 589690Listed by: BLOCTON REALTY SOLUTIONS, LLC.


Protect your home and budget from life's surprises with an Assurant Home Warranty, backed by a partner that supports you through every step of homeownership. Explore Plans.
©2026 Century 21 Real Estate LLC. All rights reserved. CENTURY 21®, the CENTURY 21 Logo and C21® are service marks owned by Century 21 Real Estate LLC. Century 21 Real Estate LLC fully supports the principles of the Fair Housing Act and the Equal Opportunity Act. Each office is independently owned and operated. Listing information is deemed reliable but not guaranteed accurate.